Get $1,998 Cash Back
36 BUCKINGHAM DRIVE, Hamilton (Westcliffe) — listed at $799,000. Earn buyer cashback at closing. No catches, just more money in your pocket.
Exceptional opportunity in the sought-after Westcliffe neighbourhood on Hamilton Mountain. This well-maintained home has been owned and cared for by the same family for over 50 years, reflecting true pride of ownership. Set on a large lot within a low-traffic court, the property offers rare depth and privacy. The main floor features a spacious eat-in kitchen with ample storage, large windows, and backyard views. The living and dining area with original hardwood flooring and fireplace is filled with natural light, an excellent setting for entertaining. A main floor den provides flexibility for a home office or guest room. The second floor includes four bedrooms, with one currently converted to a convenient second-floor laundry (easily reverted if desired). Original hardwood flooring remains beneath the upstairs carpet. The walk-out basement offers a retro 1970s rec room with wood panelling and a fireplace, creating a gathering space full of character. Bsmt also includes a second kitchen, bathroom, laundry, and separate entrance, well-suited for an in-law suite or income potential. Exterior features include a concrete driveway and walkway to the backyard. The elevated rear deck overlooking the yard and views toward Hamilton and Lake Ontario creates an almost country-like setting within the city. Unlike new subdivisions, this property features a larger lot within an established setting. Close to schools, shopping, transit, parks, trails, Chedoke stairs, and recreation centres, with quick highway access. A rare opportunity on Hamilton Mountain. See feature sheet for details. (id:60164)
| Room | Level | Dimensions |
|---|---|---|
| Foyer | Main level | 3.58 x 4.14 meters |
| Bathroom | Main level | 1.48 x 1.47 meters |
| Recreational, Games room | Lower level | 4.25 x 8.26 meters |
| Kitchen | Lower level | 3.73 x 2.59 meters |
| Dining room | Lower level | 5 x 2.7 meters |
| Bathroom | Lower level | 1.02 x 2.18 meters |
| Kitchen | Main level | 5.89 x 3.58 meters |
| Den | Main level | 3.77 x 2.7 meters |
| Living room | Main level | 3.77 x 8.24 meters |
| Primary Bedroom | Second level | 3.63 x 3.41 meters |
| Bedroom 2 | Second level | 2.62 x 3.41 meters |
| Bedroom 3 | Second level | 2.48 x 3.25 meters |
| Bedroom 4 | Second level | 2.58 x 3.24 meters |
| Bathroom | Second level | 2.21 x 2.24 meters |
How is the space laid out across floors?+
This is a 2-storey single family. The 5 bedrooms and 3 bathrooms are typically split with living areas on the main floor and bedrooms above — confirm the exact layout during a showing.
What's the parking situation?+
This property includes 5 spaces — Attached Garage, Garage.
How is the home heated? Is it efficient?+
Heating is forced air, natural gas. Gas heating is generally the most cost-efficient option in Ontario winters.
Does it have a basement, and is it finished?+
Yes — Finished, Walk out, N/A. A finished basement adds meaningful living space beyond the listed square footage.
Is there air conditioning?+
Yes — central air conditioning cooling is in place.
How many fireplaces are there, and what type?+
This home has 2 fireplaces. Confirm the fuel type (wood, gas, or electric) and have it inspected — especially wood-burning, which needs a WETT certification for insurance.
Ask About This Property
Nearby Places
Searching nearby places…
Benchmark price · Updated 2026-09
Year over year
Past 10 years
Similar listings
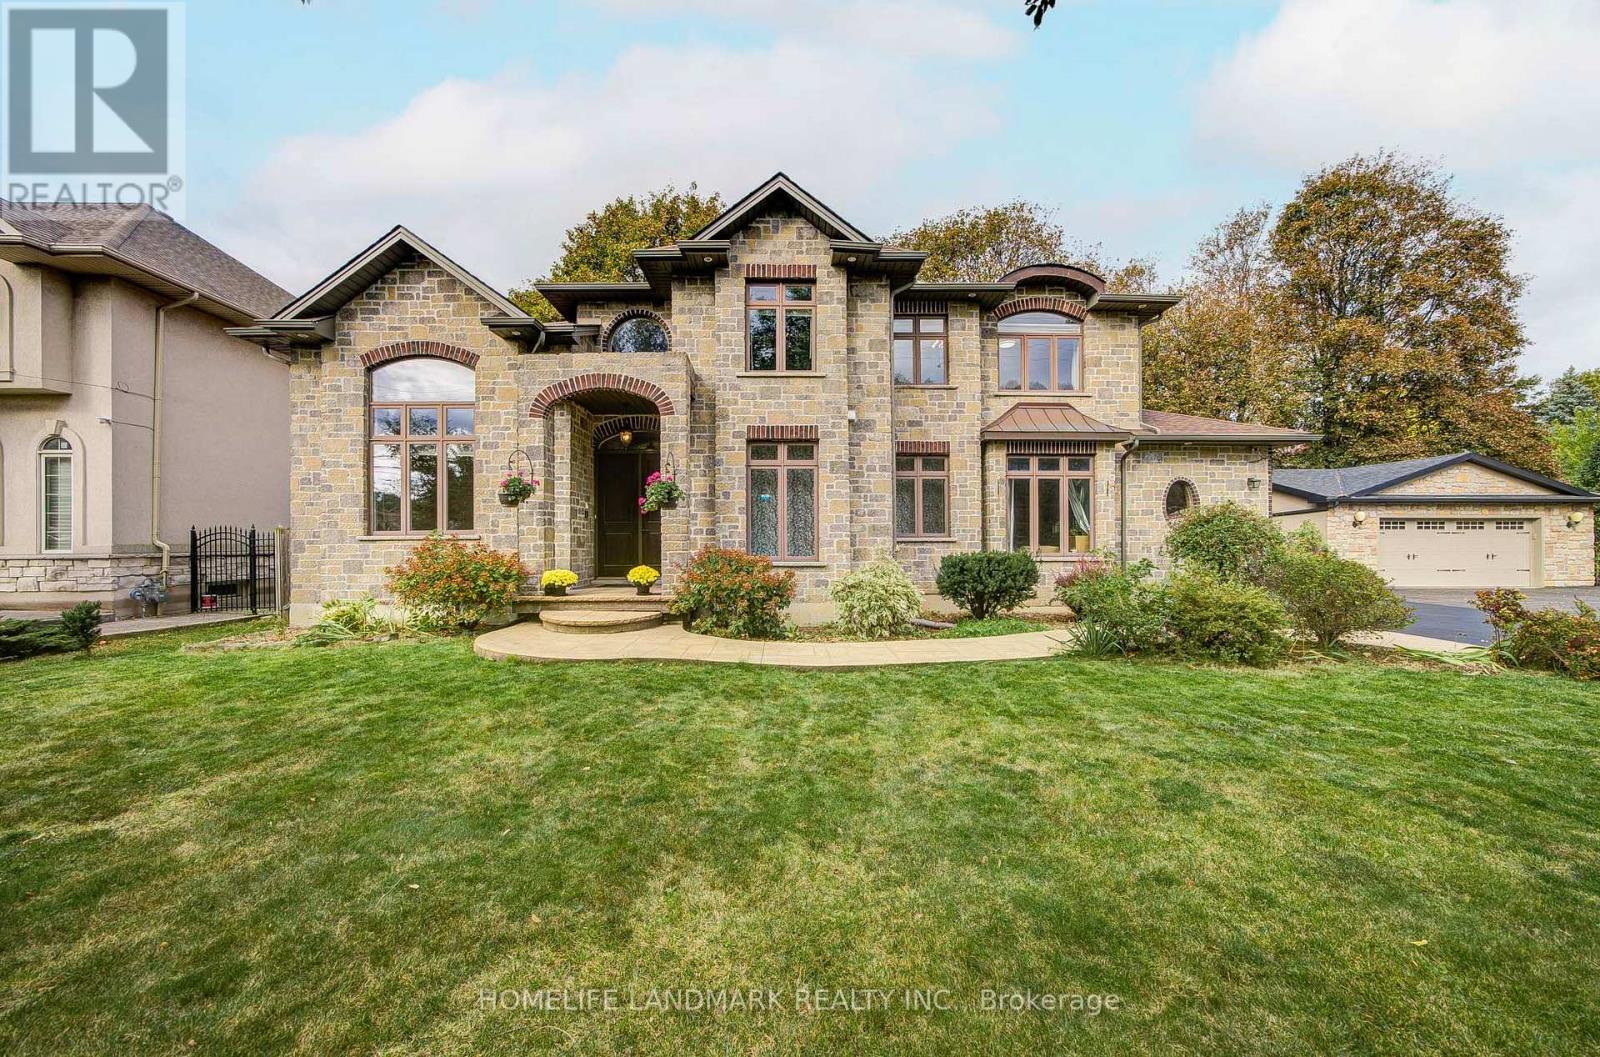
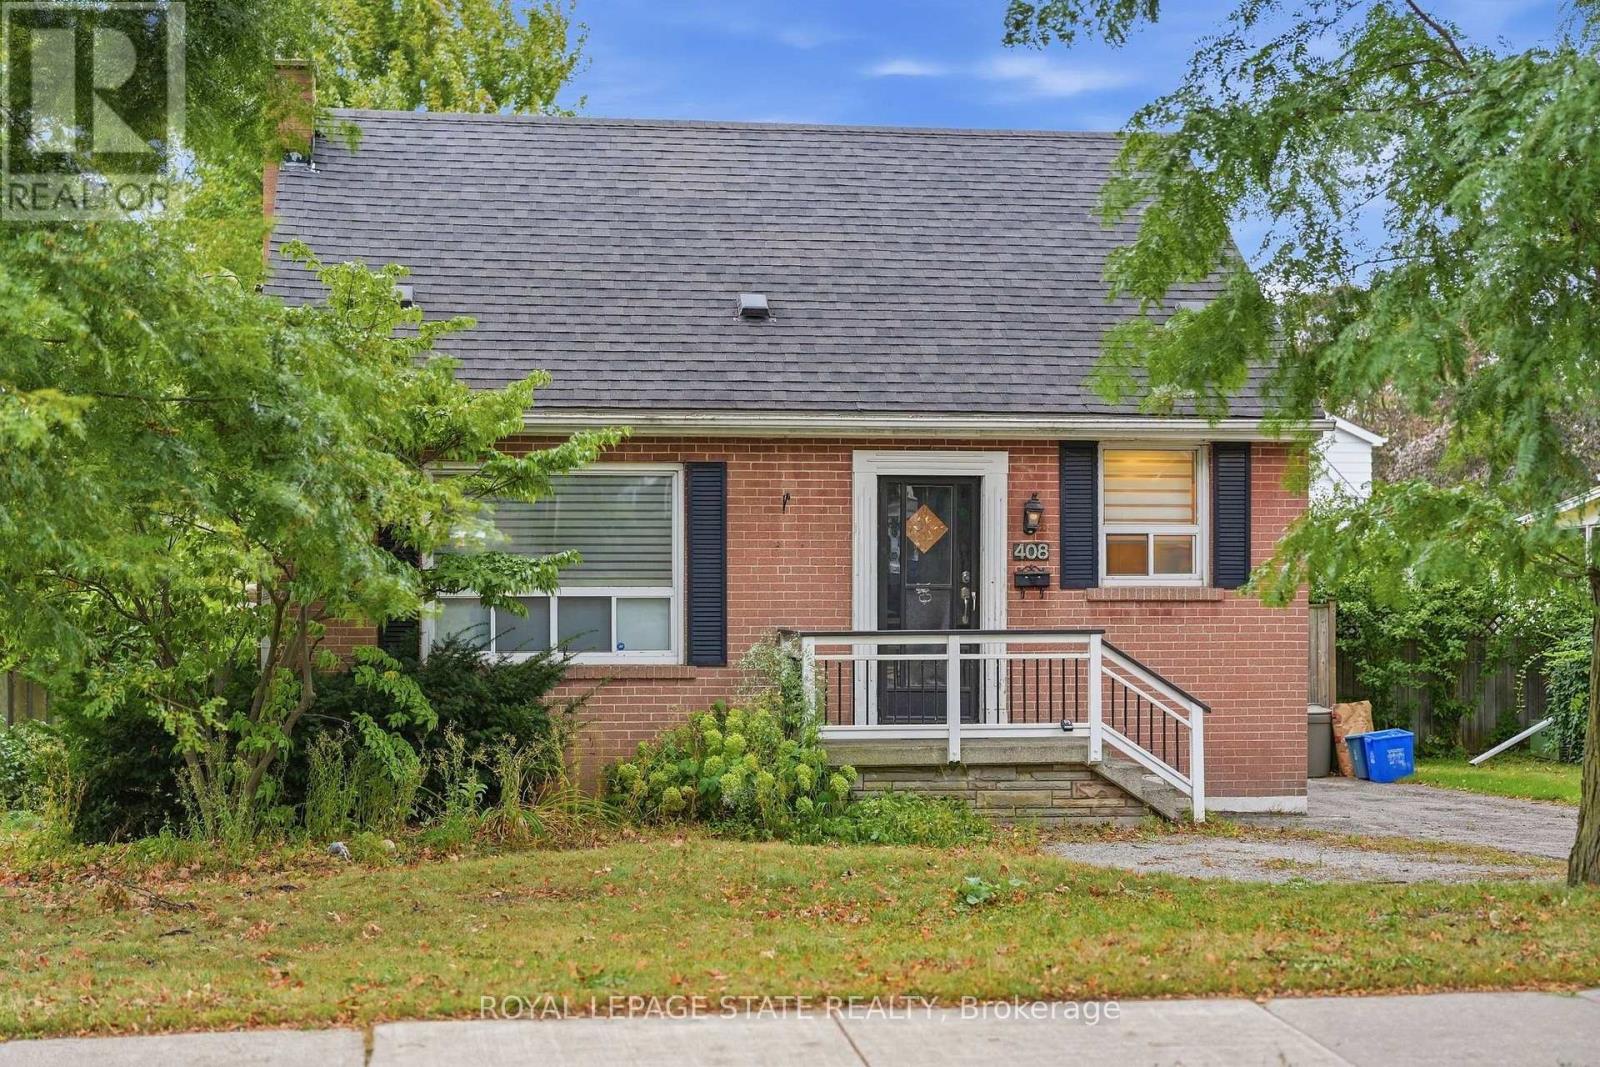 For Sale2 days46
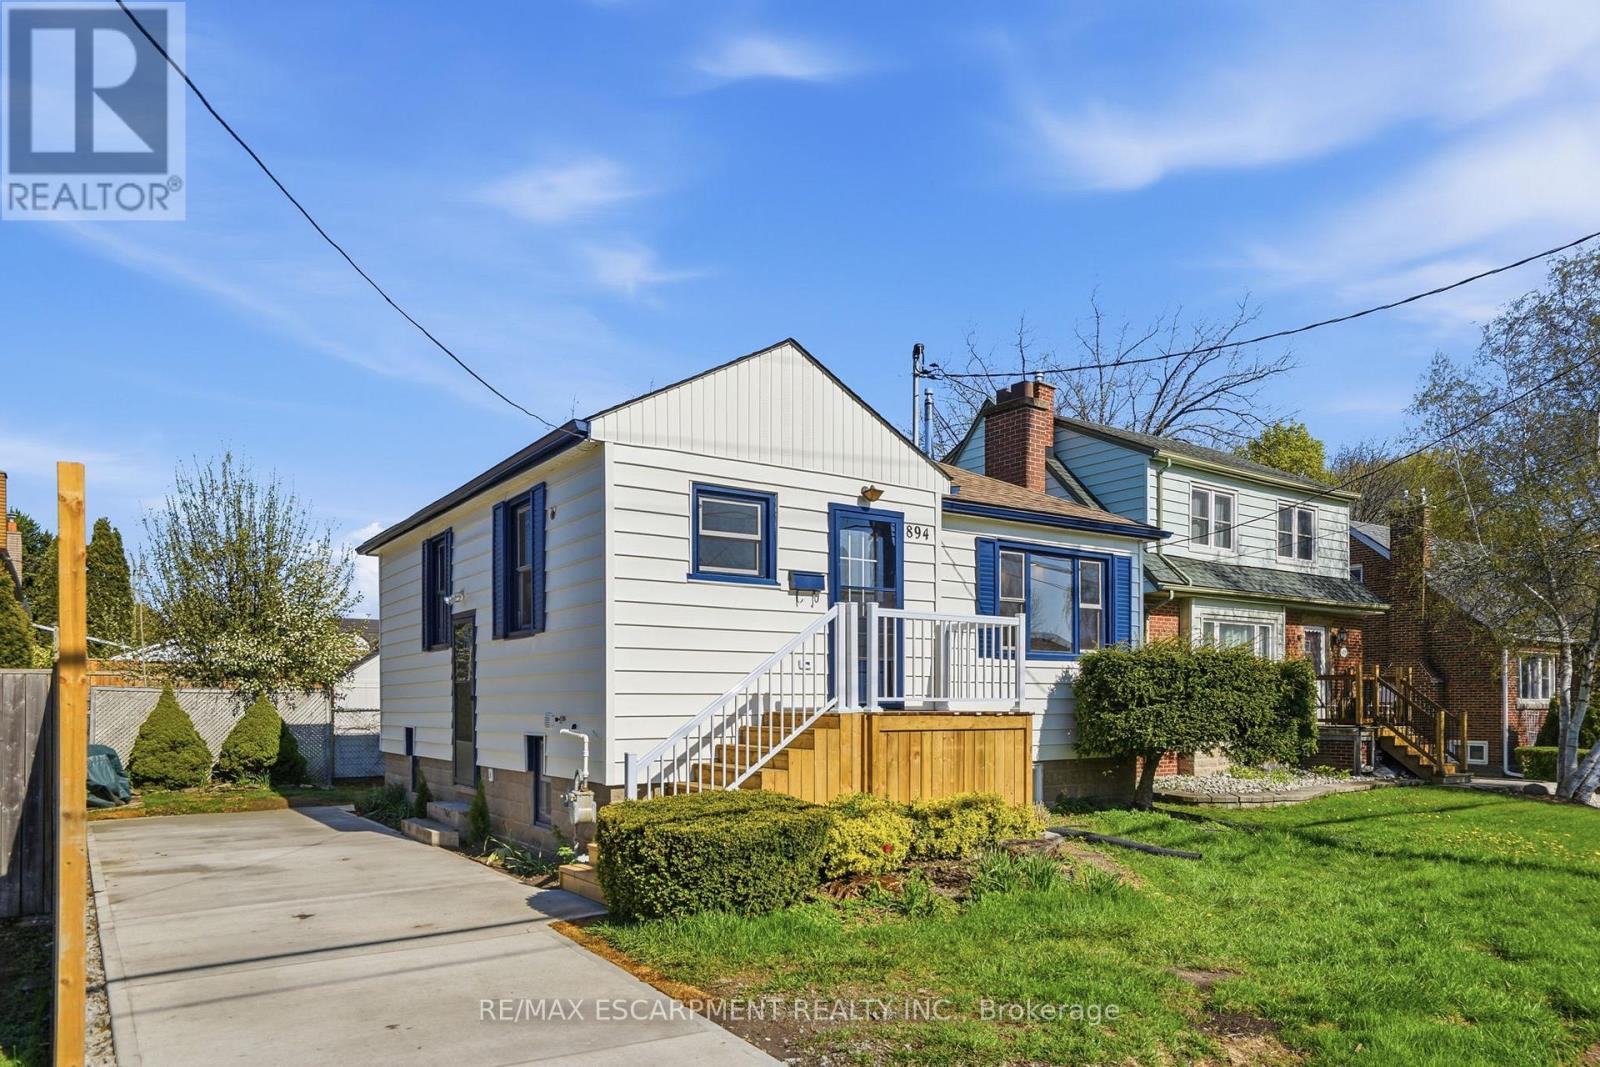 For Sale48 days39
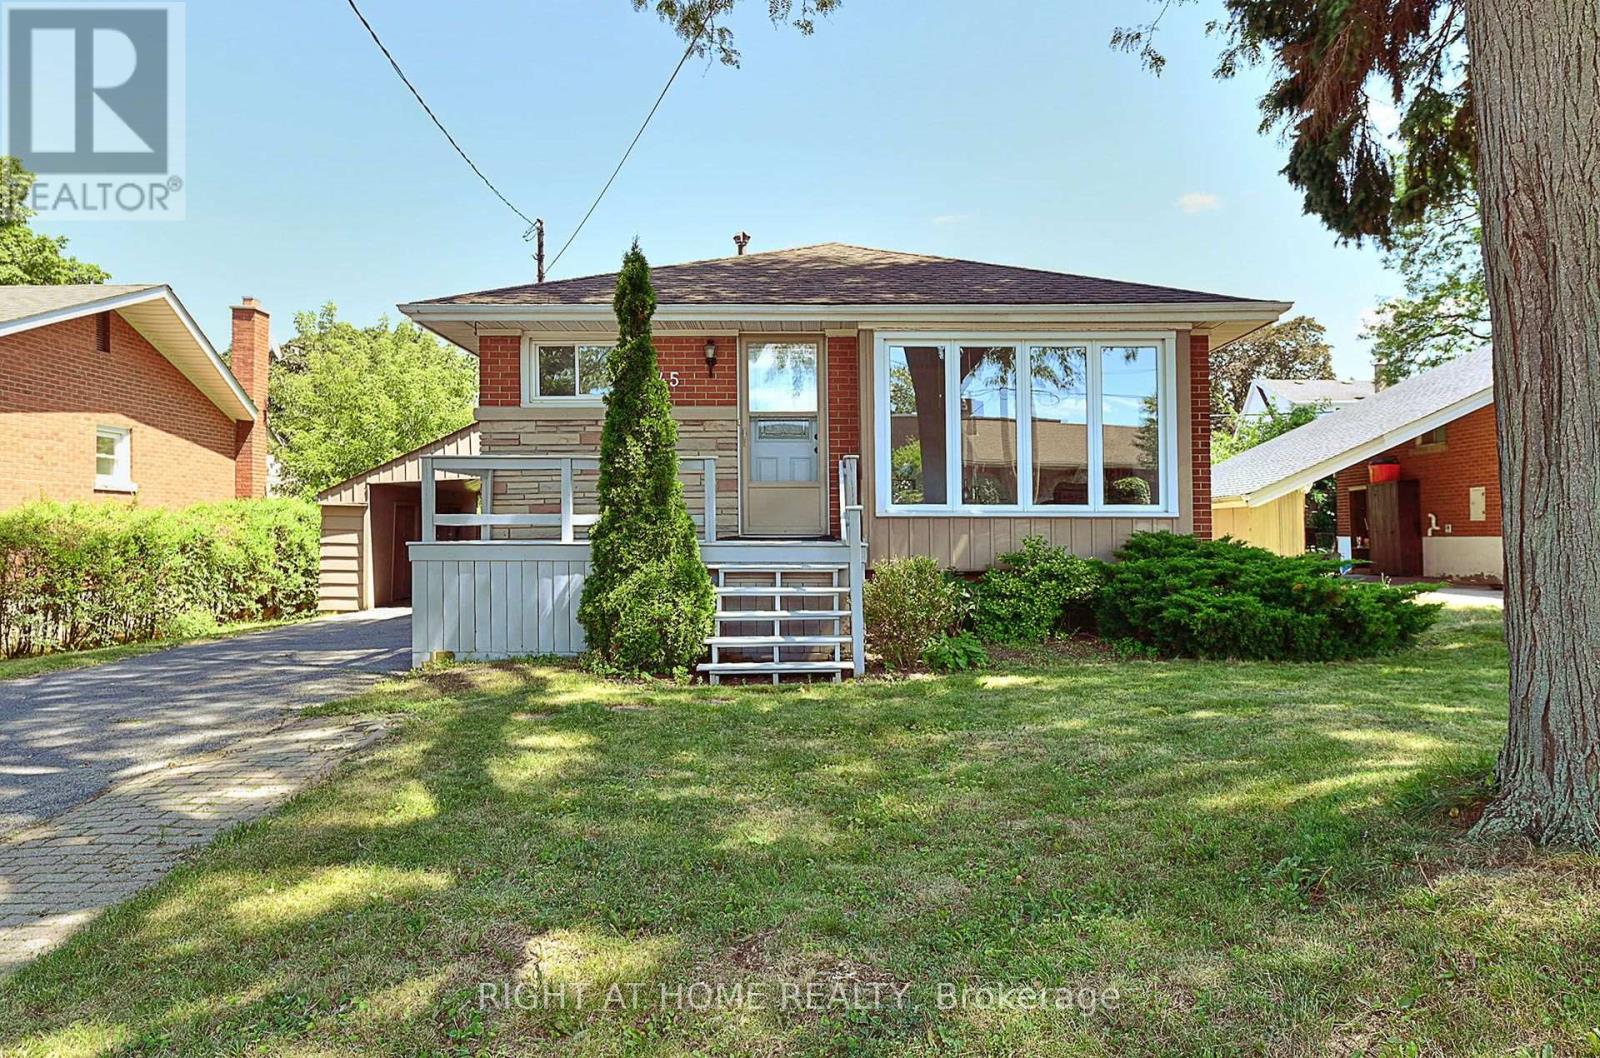 For Sale51 days24
 For Sale1 day38

The listing data above is provided under copyright by the Canadian Real Estate Association. While the information is considered reliable, its accuracy is not guaranteed by the Canadian Real Estate Association or getsetsold.ca. Neither getsetsold.ca nor its affiliates make any representations or warranties, express or implied, regarding the accuracy or completeness of the information presented here.