Free Rental Service
135 HARDCASTLE Drive Unit# 107, Cambridge — available at $2,450/mo. Streamlined process, move in quickly. 100% free for tenants — we handle everything.
Welcome to Unit 107 at 135 Hardcastle Drive! This beautifully maintained 2019-built freehold townhome offers modern finishes, spacious living areas, and an ideal location for comfortable everyday living. Step inside to a welcoming foyer featuring a generous coat closet and convenient garage access. The bright open-concept main floor offers a seamless layout for both everyday living and entertaining, with a conveniently located powder room. The modern kitchen features dark cabinetry, a stylish backsplash, granite countertops, a breakfast bar, and stainless-steel appliances. The spacious living room is filled with natural light and features engineered hardwood flooring, pot lights, a contemporary colour palette, and sliding doors leading to the deck, perfect for enjoying your morning coffee or relaxing outdoors. Upstairs, the spacious primary bedroom offers a comfortable retreat complete with a charming reading nook, walk-in closet, and private four-piece ensuite. Two additional bedrooms provide plenty of space for family, guests, or a home office, along with a well-appointed main bathroom. Convenient second-floor laundry makes everyday living even easier. The unfinished basement provides excellent additional storage space and includes a bathroom rough-in. Located in a wonderful family-friendly community, this home is close to parks, schools, walking trails, shopping, restaurants, and everyday amenities, with easy access to Highway 401. A fantastic opportunity to rent a modern, spacious, and well-located home in Cambridge, just move in and enjoy! (id:60164)
| Room | Level | Dimensions |
|---|---|---|
| 4pc Bathroom | Second level | — |
| 4pc Bathroom | Second level | — |
| Bedroom | Second level | 12'6'' x 8'2'' |
| Bedroom | Second level | 12'6'' x 8'8'' |
| Primary Bedroom | Second level | 19'10'' x 17'3'' |
| 2pc Bathroom | Main level | — |
| Kitchen | Main level | 10'1'' x 8'7'' |
| Dinette | Main level | 10'1'' x 8'9'' |
| Living room | Main level | 10'11'' x 17'3'' |
What are the ongoing costs beyond the mortgage?+
Budget for heating is forced air, natural gas. Always verify the latest figures with your agent before making an offer — these change yearly.
Is there air conditioning?+
Yes — central air conditioning cooling is in place.
How is the space laid out across floors?+
This is a 2-storey single family. The 3 bedrooms and 3 bathrooms are typically split with living areas on the main floor and bedrooms above — confirm the exact layout during a showing.
Does it have a basement, and is it finished?+
Yes — Unfinished, Full. A finished basement adds meaningful living space beyond the listed square footage.
What's the parking situation?+
This property includes 2 spaces — Attached Garage.
Is 135 HARDCASTLE Drive Unit# 107 a good fit for a growing family?+
With 3 bedrooms and 3 bathrooms (1523 sq ft), there's room for kids plus a guest room or home office. The 2-storey layout keeps living and sleeping areas separated.
Ask About This Property
Nearby Places
Searching nearby places…
Similar listings
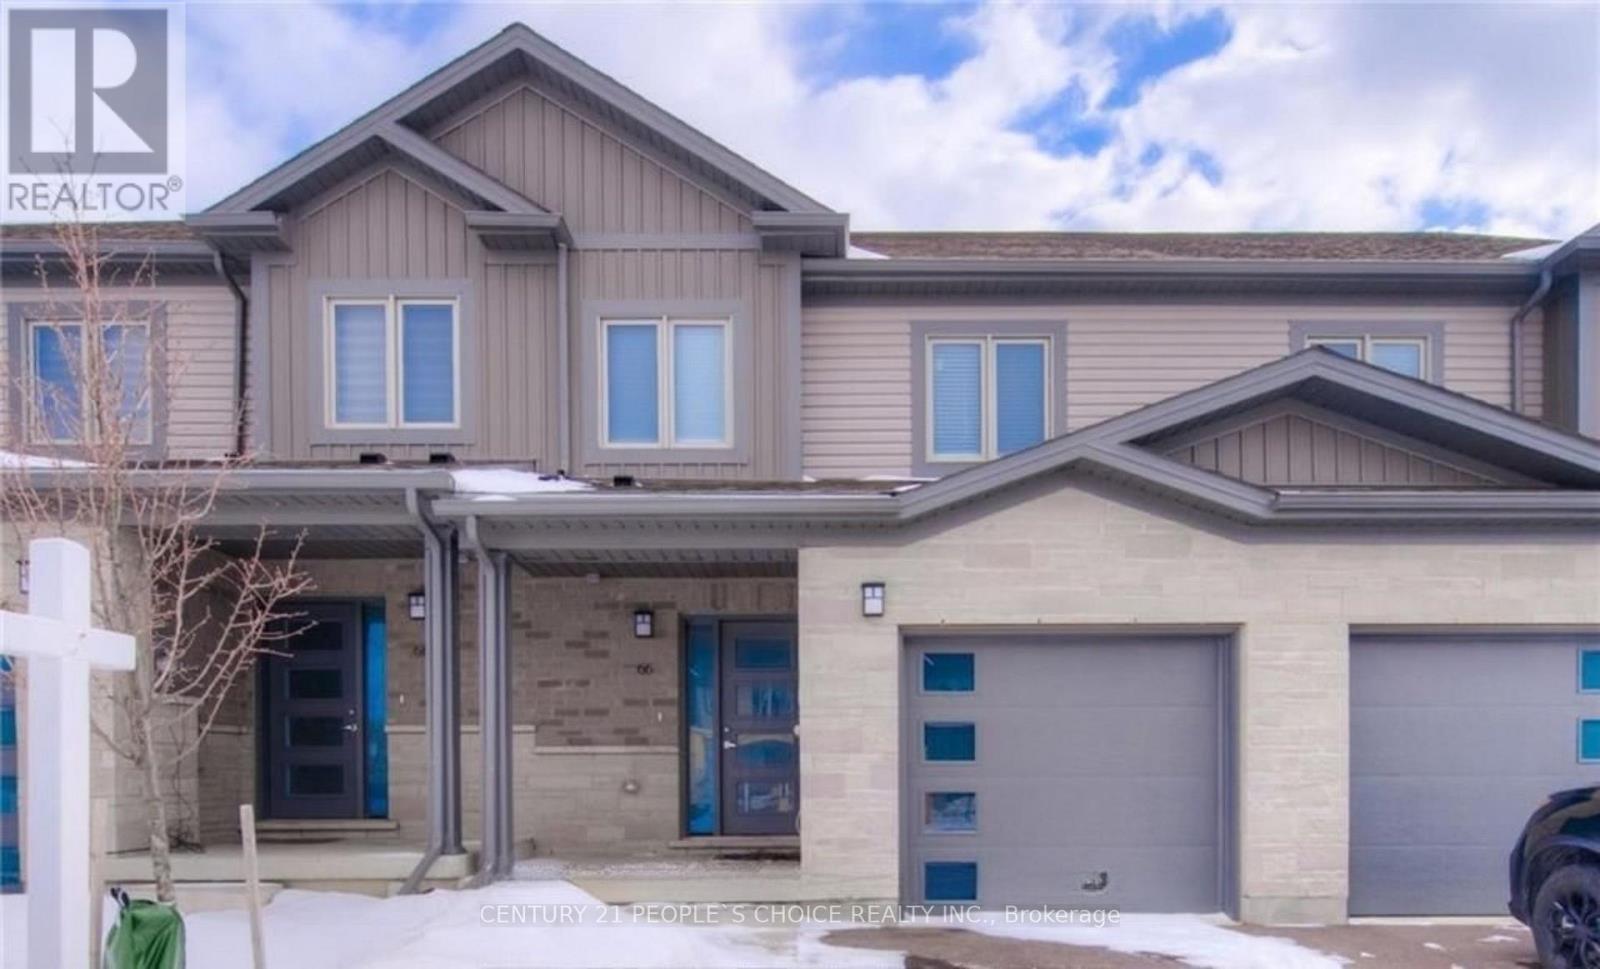 For Rent14 days5
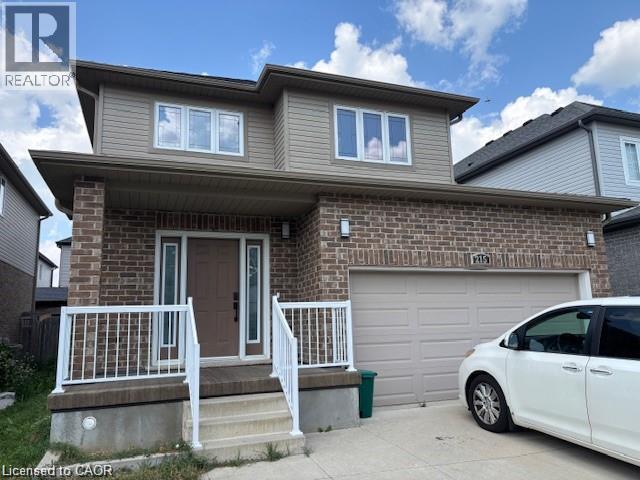 For Rent14 days24
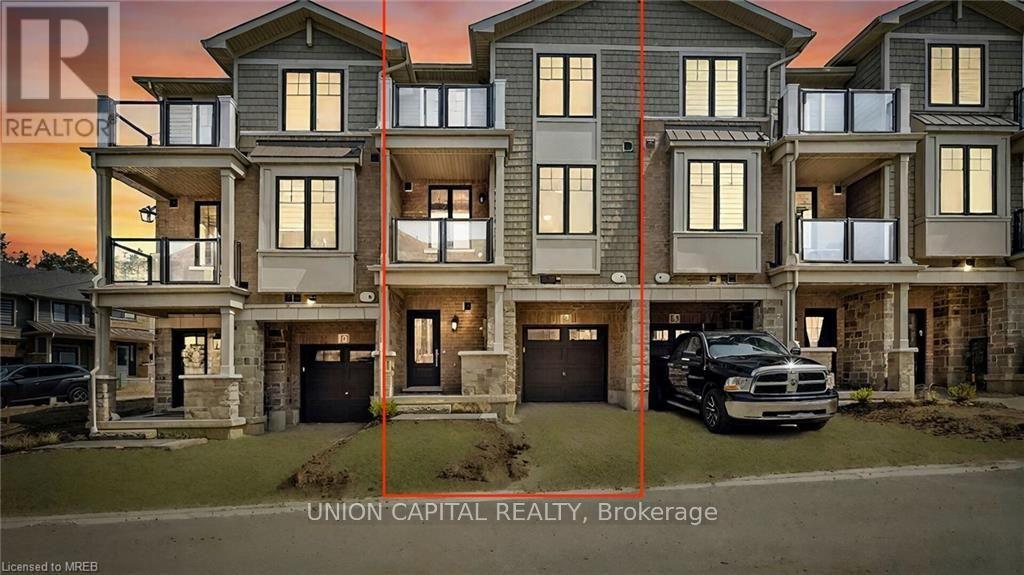 For Rent39 days31
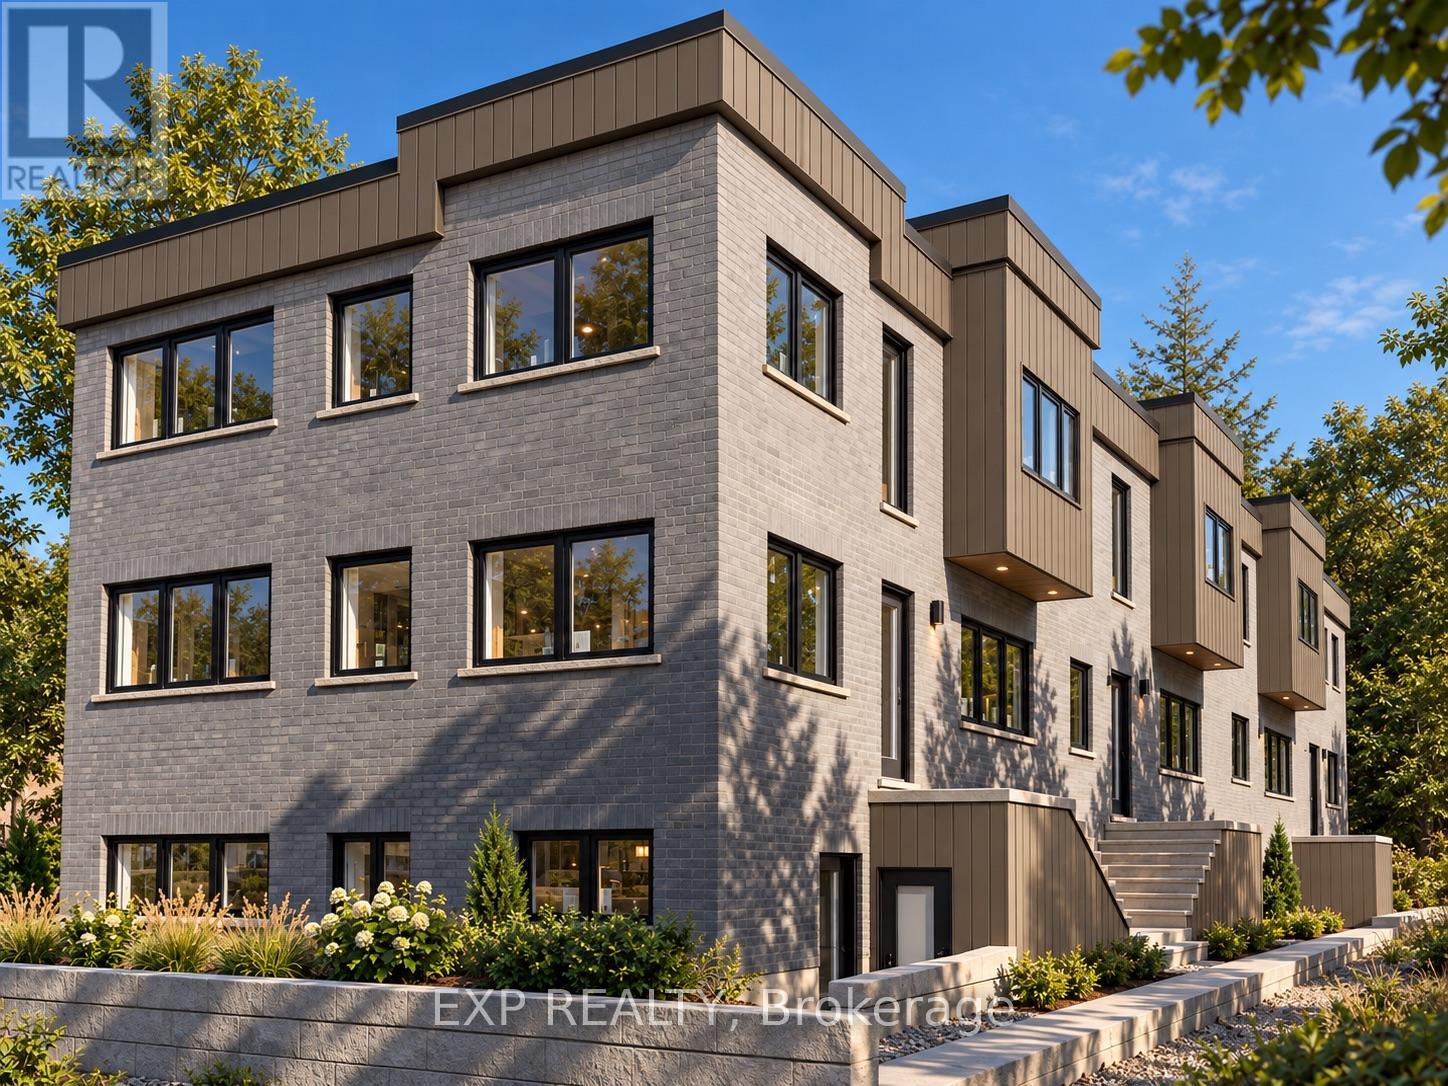 For Rent13 days9

The listing data above is provided under copyright by the Canadian Real Estate Association. While the information is considered reliable, its accuracy is not guaranteed by the Canadian Real Estate Association or getsetsold.ca. Neither getsetsold.ca nor its affiliates make any representations or warranties, express or implied, regarding the accuracy or completeness of the information presented here.