Get $4,500 Cash Back
362 WINSTON ROAD, Oakville (WO West) — listed at $1,799,900. Earn buyer cashback at closing. No catches, just more money in your pocket.
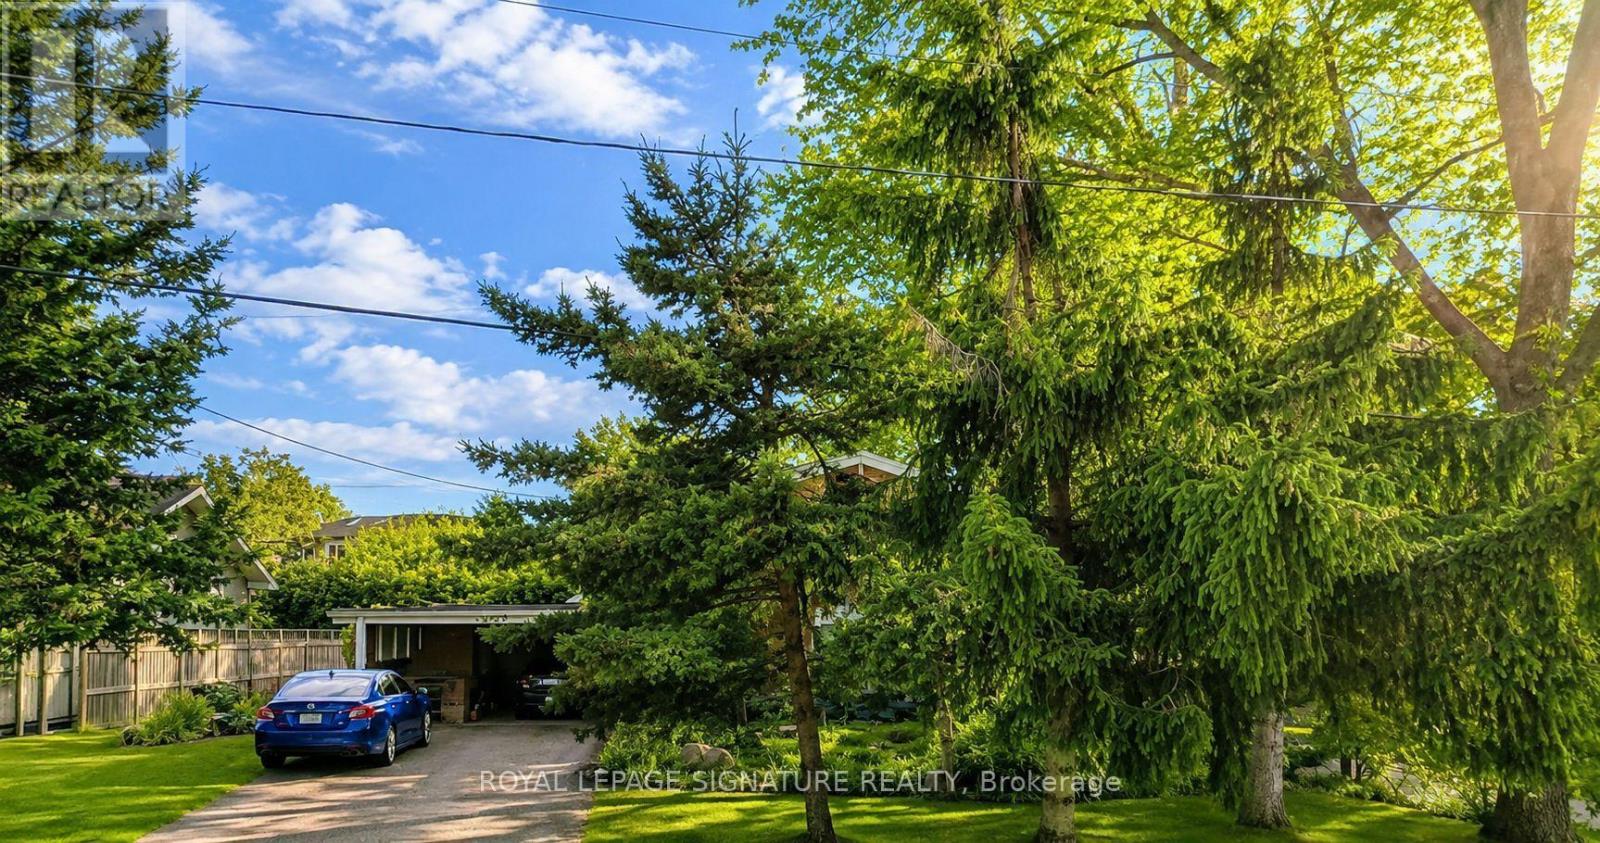
Welcome to 362 Winston Road, a sophisticated South Oakville residence situated on a coveted street surrounded by custom multimillion-dollar homes, and walking distance from Appleby College. This deceptively large, renovated bungalow features an amazing, multi-level rear addition that dramatically expands its square footage and provides distinct, functional living zones. The heart of the addition is a spacious ground-floor family room with a gas fireplace, large windows, and a direct walk-out to a private, west-facing backyard. Positioned on its own dedicated upper level, the expansive primary bedroom retreat serves as a private sanctuary complete with a sitting area, skylight, generous closet space, and a 5-piece ensuite. The original main level accommodates daily living with hardwood floors, solid wood California shutters, an updated skylit kitchen, a breakfast nook, a formal dining room, two additional bedrooms, and a 4-piece bathroom. The home's footprint extends into a fully finished lower level, significantly increasing functional space with a large recreation room, home office, gym, laundry area, full 3-piece bathroom, and extensive storage. With four full bathrooms distributed throughout, the layout effortlessly accommodates families and guests. Externally, the property features a rare, oversized attached four-car garage and mature landscaping. This property offers a rare blend of space, privacy, and location in one of South Oakville's premier enclaves. (id:60164)
| Room | Level | Dimensions |
|---|---|---|
| Living room | Main level | 4.67 x 2.99 meters |
| Primary Bedroom | Second level | 6.43 x 5.89 meters |
| Bathroom | Second level | 3.37 x 1.52 meters |
| Dining room | Main level | 4.96 x 2.33 meters |
| Laundry room | Basement | 8.21 x 2.45 meters |
| Bathroom | Basement | 1.98 x 1.85 meters |
| Recreational, Games room | Basement | 4.42 x 3.26 meters |
| Den | Basement | 4.53 x 3.26 meters |
| Office | Basement | 3.53 x 3.26 meters |
| Kitchen | Main level | 3.56 x 2.94 meters |
| Eating area | Main level | 3.66 x 2.66 meters |
| Bedroom 2 | Main level | 4.13 x 3.44 meters |
| Bedroom 3 | Main level | 4.15 x 2.74 meters |
| Bathroom | Main level | 1.99 x 1.51 meters |
| Other | Main level | 2.72 x 1.25 meters |
| Family room | Ground level | 5.29 x 4.76 meters |
| Bathroom | Ground level | 3.25 x 1.54 meters |
Is 362 WINSTON ROAD a good fit for a growing family?+
With 3 bedrooms and 4 bathrooms, there's room for kids plus a guest room or home office.
How many fireplaces are there, and what type?+
This home has 2 fireplaces. Confirm the fuel type (wood, gas, or electric) and have it inspected — especially wood-burning, which needs a WETT certification for insurance.
How is the home heated? Is it efficient?+
Heating is forced air, natural gas. Gas heating is generally the most cost-efficient option in Ontario winters.
What are the ongoing costs beyond the mortgage?+
Budget for annual property taxes of $9,003.51, heating is forced air, natural gas. Always verify the latest figures with your agent before making an offer — these change yearly.
Is there air conditioning?+
Yes — central air conditioning cooling is in place.
What makes this a luxury property?+
At $1,799,900, standout features include 4 bathrooms, 2 fireplaces. In this price range, expect higher-end finishes — verify during a showing.
Ask About This Property
Nearby Places
Searching nearby places…
Benchmark price · Updated 2026-10
Year over year
Past 10 years
Similar listings








 For Sale22 days1
 For Sale13 days49
 For Sale71 days16
 For Sale47 days45

The listing data above is provided under copyright by the Canadian Real Estate Association. While the information is considered reliable, its accuracy is not guaranteed by the Canadian Real Estate Association or getsetsold.ca. Neither getsetsold.ca nor its affiliates make any representations or warranties, express or implied, regarding the accuracy or completeness of the information presented here.