Get $1,825 Cash Back
15 GUTHRIE CRESCENT, Whitby (Lynde Creek) — listed at $729,900. Earn buyer cashback at closing. No catches, just more money in your pocket.
Welcome to 15 Guthrie Crescent, nestled in the highly sought after Otter Creek enclave of Lynde Creek in Whitby! This detached four level Backsplit sits on a 50' x 120' fully fenced lot and offers a spacious layout with 3+1 bedrooms and two bathrooms. The inviting sunken living room features hardwood floors, a bay window and a wood burning fireplace, complemented by a separate, bright dining room. The eat-in kitchen offers a centre island, stainless steel appliances, pantry, pot and pan drawers and pull out storage in two cupboards. The lower level features a spacious family room with a freestanding gas stove, an additional bedroom and a three piece bathroom (both the family room and bedroom have above-grade windows). A separate side entrance offers potential for an in-law suite, while the unfinished basement provides a laundry area and ample storage. Beautifully landscaped grounds feature interlocking from the front entrance around the side of the home to the backyard, where you'll find a gazebo, shed and plenty of room to entertain, garden or explore the possibility of adding a pool. A single attached garage with rear yard access and a private driveway complete the package. Conveniently located near parks, schools, shopping, transit and major commuter routes, this home is a wonderful opportunity in a desirable family friendly community! Pre Home Inspection Report Available. Open House Saturday, October 31 & Sunday, November 1, 2026 2:00 - 4:00pm! (id:60164)
| Room | Level | Dimensions |
|---|---|---|
| Living room | Main level | 5.18 x 3.24 meters |
| Dining room | Main level | 2.85 x 2.63 meters |
| Kitchen | Main level | 3.25 x 2.96 meters |
| Primary Bedroom | Upper Level | 3.68 x 3.32 meters |
| Bedroom 2 | Upper Level | 3.32 x 3.2 meters |
| Bedroom 3 | Upper Level | 3.34 x 2.87 meters |
| Family room | Lower level | 6.53 x 3.72 meters |
| Bedroom 4 | Lower level | 3.17 x 2.9 meters |
| Laundry room | Basement | 5.94 x 2.34 meters |
| Furnace | Basement | 2 x 2.5 meters |
What are the ongoing costs beyond the mortgage?+
Budget for annual property taxes of $6,248.86, heating is forced air, natural gas. Always verify the latest figures with your agent before making an offer — these change yearly.
How is the home heated? Is it efficient?+
Heating is forced air, natural gas. Gas heating is generally the most cost-efficient option in Ontario winters.
What's the parking situation?+
This property includes 5 spaces — Attached Garage, Garage.
Is there air conditioning?+
Yes — central air conditioning cooling is in place.
Is 15 GUTHRIE CRESCENT a good fit for a growing family?+
With 4 bedrooms and 2 bathrooms, there's room for kids plus a guest room or home office.
How many fireplaces are there, and what type?+
This home has 2 fireplaces. Confirm the fuel type (wood, gas, or electric) and have it inspected — especially wood-burning, which needs a WETT certification for insurance.
Ask About This Property
Nearby Places
Searching nearby places…
Benchmark price · Updated 2026-09
Year over year
Past 10 years
Similar listings
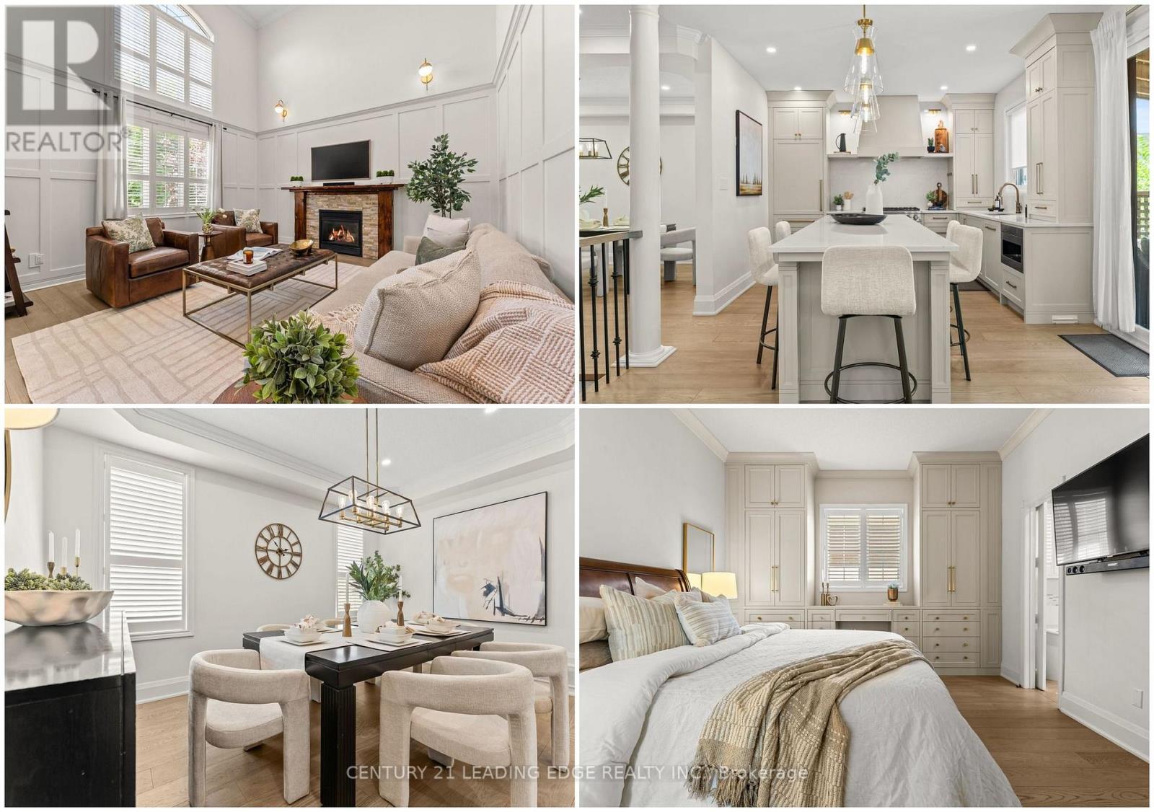
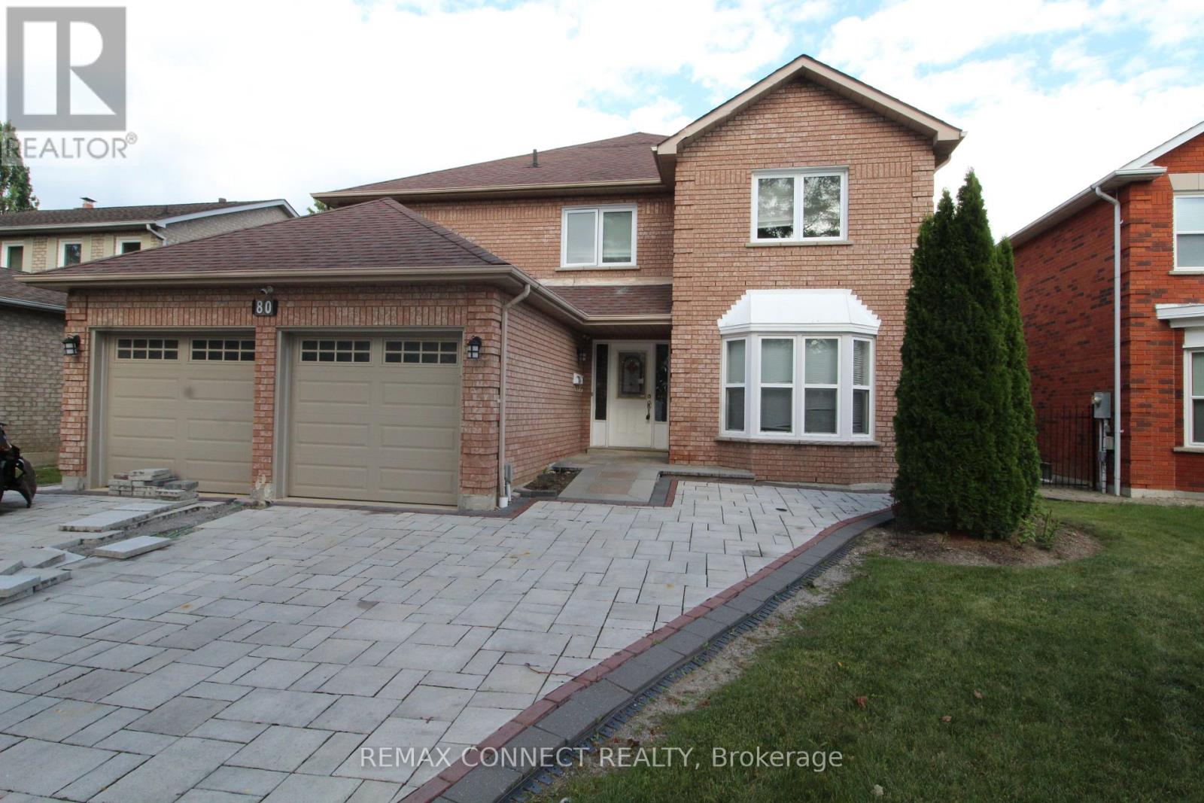
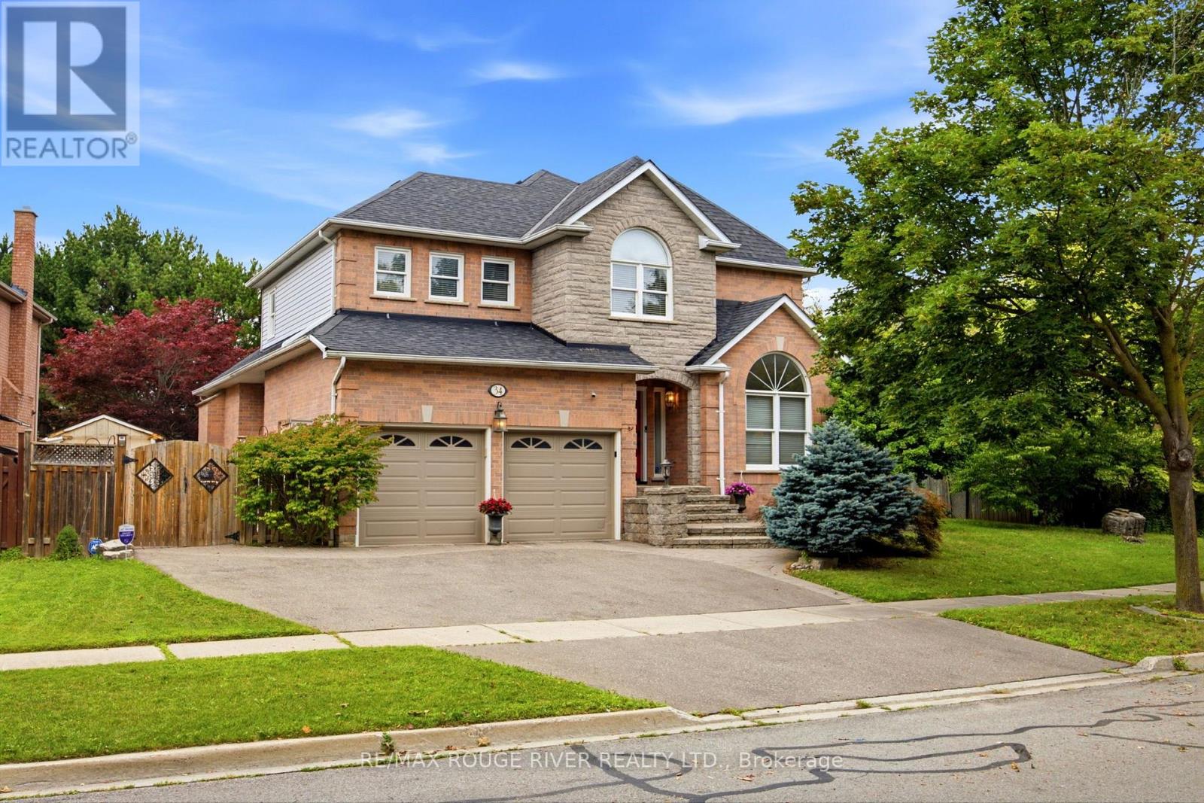
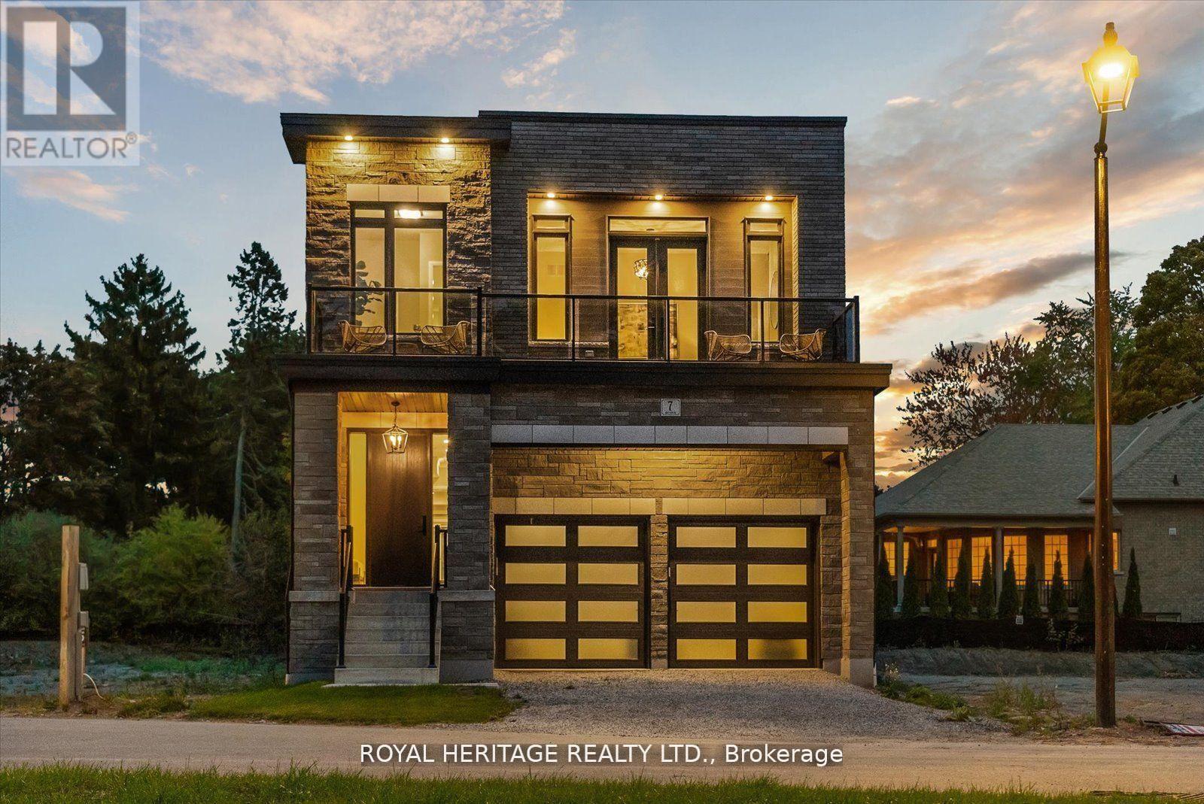
 For Sale1 day50
 For Sale21 days35
 For Sale3 days44
 For Sale14 days38

The listing data above is provided under copyright by the Canadian Real Estate Association. While the information is considered reliable, its accuracy is not guaranteed by the Canadian Real Estate Association or getsetsold.ca. Neither getsetsold.ca nor its affiliates make any representations or warranties, express or implied, regarding the accuracy or completeness of the information presented here.