Get $3,245 Cash Back
206 BIRKSHIRE DRIVE, Aurora (Bayview Wellington) — listed at $1,298,000. Earn buyer cashback at closing. No catches, just more money in your pocket.
A True Gem In Aurora! Beautifully Upgraded And Immaculately Maintained 4-Bedroom Detached Home In The Desirable Bayview Wellington Community! Thoughtfully Designed With Elegant Custom Millwork, Hardwood Flooring And Quality Finishes Throughout. Stunning Upgraded Kitchen With Stylish Cabinetry, Generous Counter Space And Eat-In Area. Spacious Family Room With Stone Look Fireplace Feature Wall And New Wall Panelling. Moulded Ceiling in Living Room. Generous Bedrooms Including A Primary Suite With Private Ensuite. Fully Finished Basement Offering Additional Living Space With A Recreation Room, Media Area, Den, Kitchenette And 2-Piece Bathroom. Landscaped Backyard Retreat Featuring An Inground Saltwater Pool (2019) And Expansive Stone Patio, Perfect For Summer Entertaining! Double-Car Garage, EV Charger And Impressive Curb Appeal. No Sidewalk! Roof (2018), New Main Floor Paint (2026). Fantastic Location Close To Schools, Parks, Shopping, Transit And Major Commuter Routes. A Beautifully Appointed Home That Truly Checks All The Boxes! (id:60164)
| Room | Level | Dimensions |
|---|---|---|
| Kitchen | Ground level | 3.62 x 5.09 meters |
| Den | Basement | 2.79 x 5.05 meters |
| Living room | Ground level | 3.35 x 3.71 meters |
| Family room | Ground level | 4.57 x 4.67 meters |
| Laundry room | Ground level | 1.87 x 2.39 meters |
| Primary Bedroom | Second level | 3.68 x 4.24 meters |
| Bedroom 2 | Second level | 3.63 x 3.94 meters |
| Bedroom 3 | Second level | 3.7 x 2.81 meters |
| Bedroom 4 | Second level | 3.62 x 3.02 meters |
| Recreational, Games room | Basement | 4.11 x 4.52 meters |
| Media | Basement | 5.58 x 7.11 meters |
What's the parking situation?+
This property includes 6 spaces — Attached Garage, Garage.
Is 206 BIRKSHIRE DRIVE a good fit for a growing family?+
With 4 bedrooms and 4 bathrooms, there's room for kids plus a guest room or home office. The 2-storey layout keeps living and sleeping areas separated.
Does it have a basement, and is it finished?+
Yes — Finished, N/A. A finished basement adds meaningful living space beyond the listed square footage.
How is the home heated? Is it efficient?+
Heating is forced air, natural gas. Gas heating is generally the most cost-efficient option in Ontario winters.
Tell me about the pool.+
This property has a pool: Inground pool, Salt Water Pool. Ask whether it's open year-round or seasonal, and factor in maintenance costs when budgeting.
What makes this a luxury property?+
At $1,298,000, standout features include 4 bathrooms, a pool. In this price range, expect higher-end finishes — verify during a showing.
Ask About This Property
Nearby Places
Searching nearby places…
Benchmark price · Updated 2026-09
Year over year
Past 10 years
Similar listings
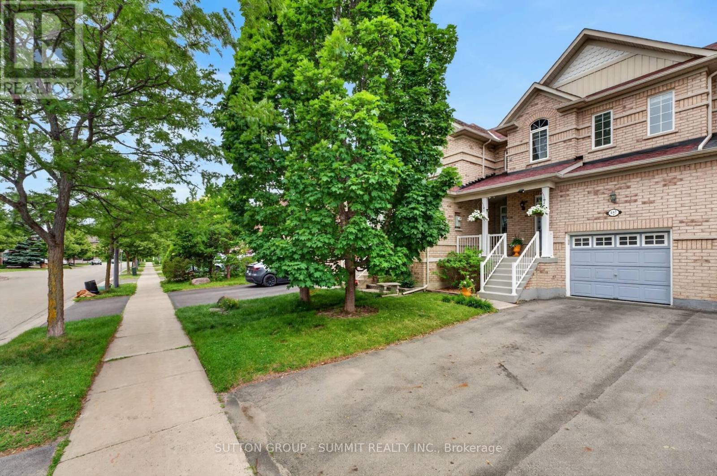
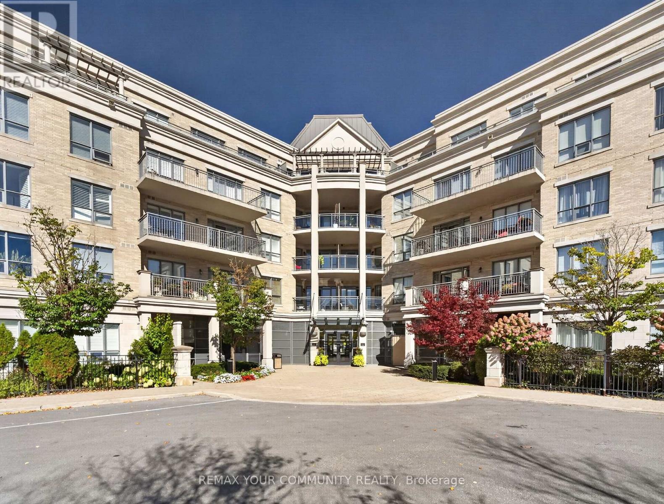
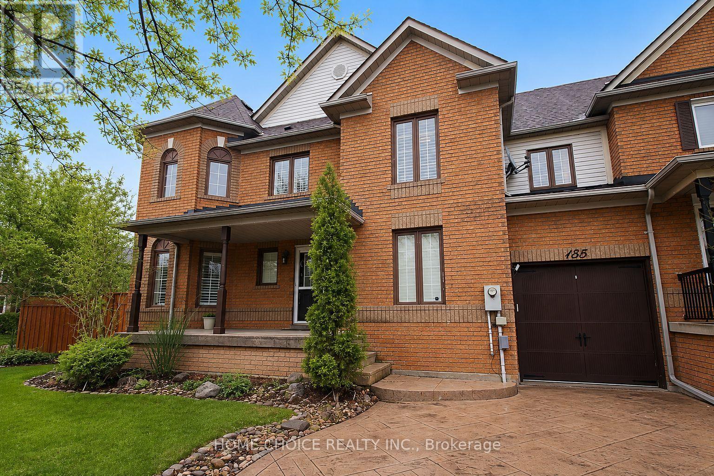
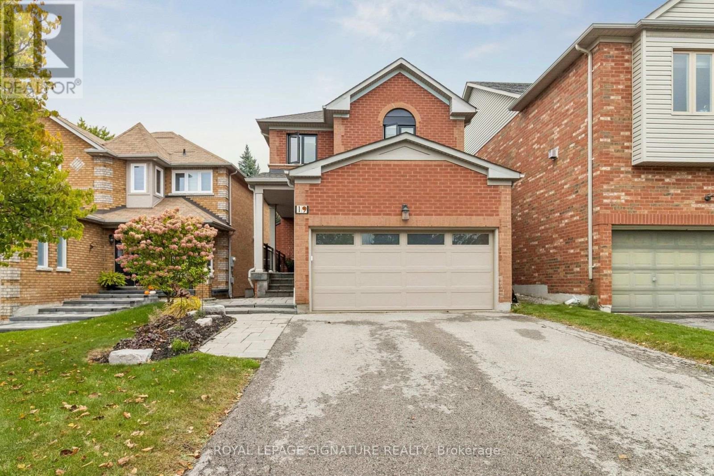
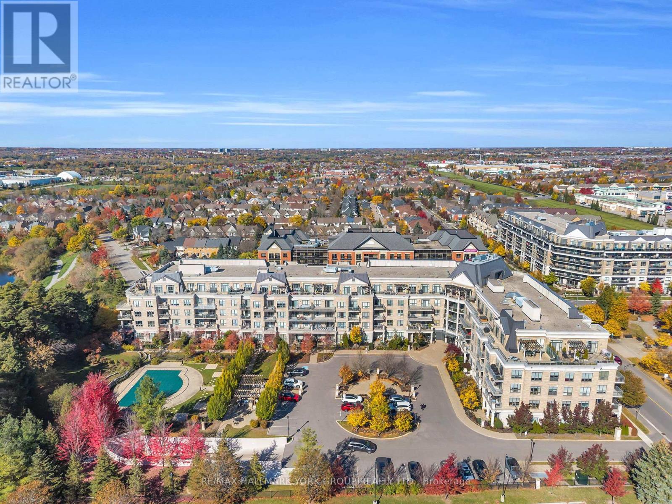
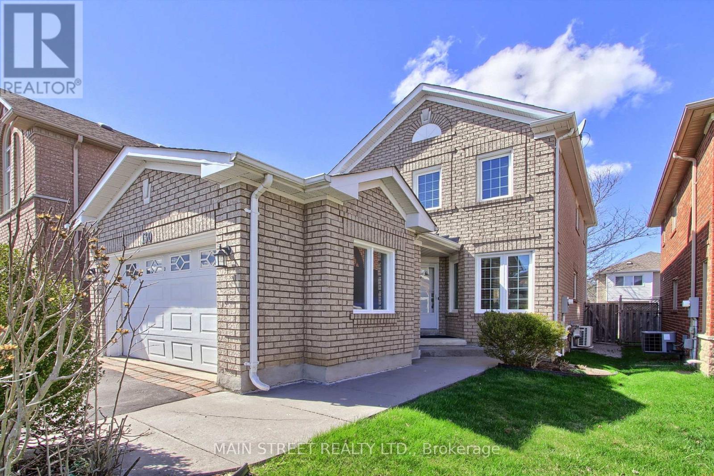
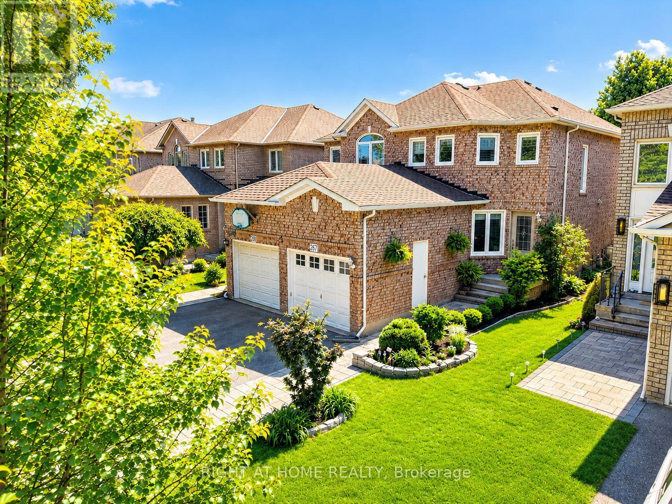
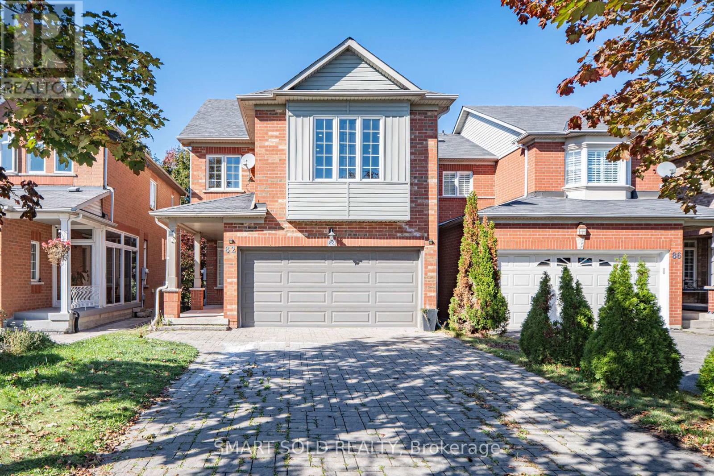
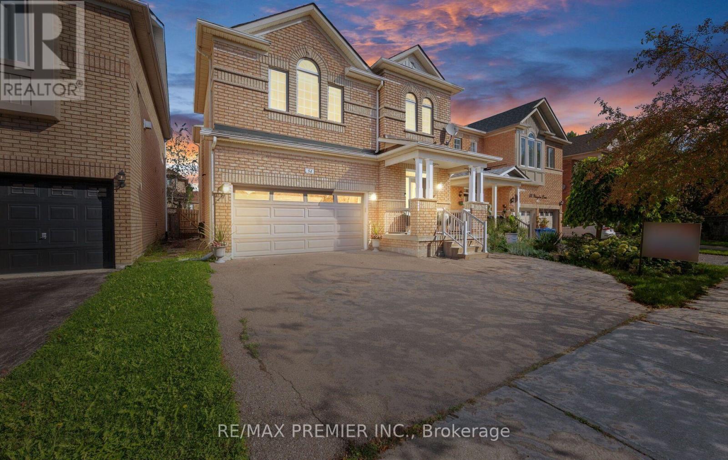
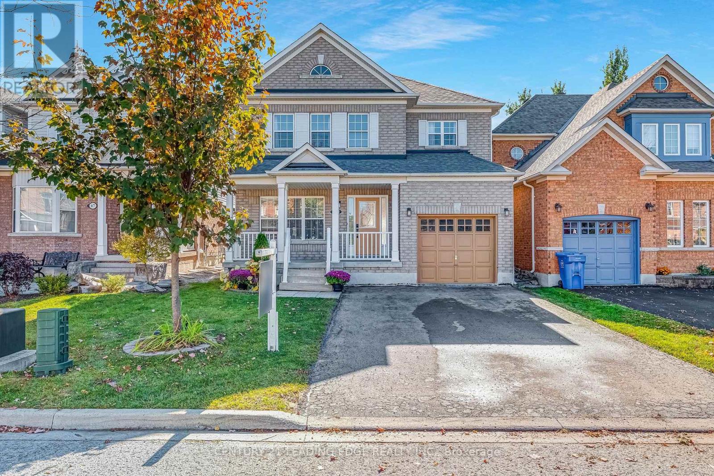
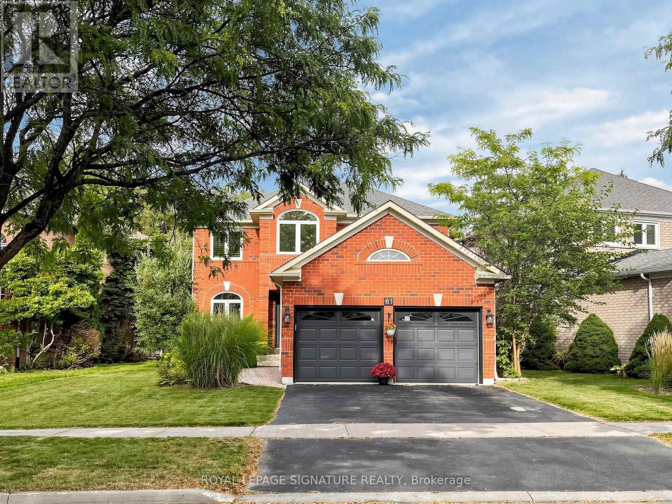
 For Sale32 days34
 For Sale17 days38
 For Sale54 days39
 For Sale103 days33

The listing data above is provided under copyright by the Canadian Real Estate Association. While the information is considered reliable, its accuracy is not guaranteed by the Canadian Real Estate Association or getsetsold.ca. Neither getsetsold.ca nor its affiliates make any representations or warranties, express or implied, regarding the accuracy or completeness of the information presented here.