Free Rental Service
976 RAINTREE LANE, Mississauga (Lorne Park) — available at $3,700/mo. Streamlined process, move in quickly. 100% free for tenants — we handle everything.
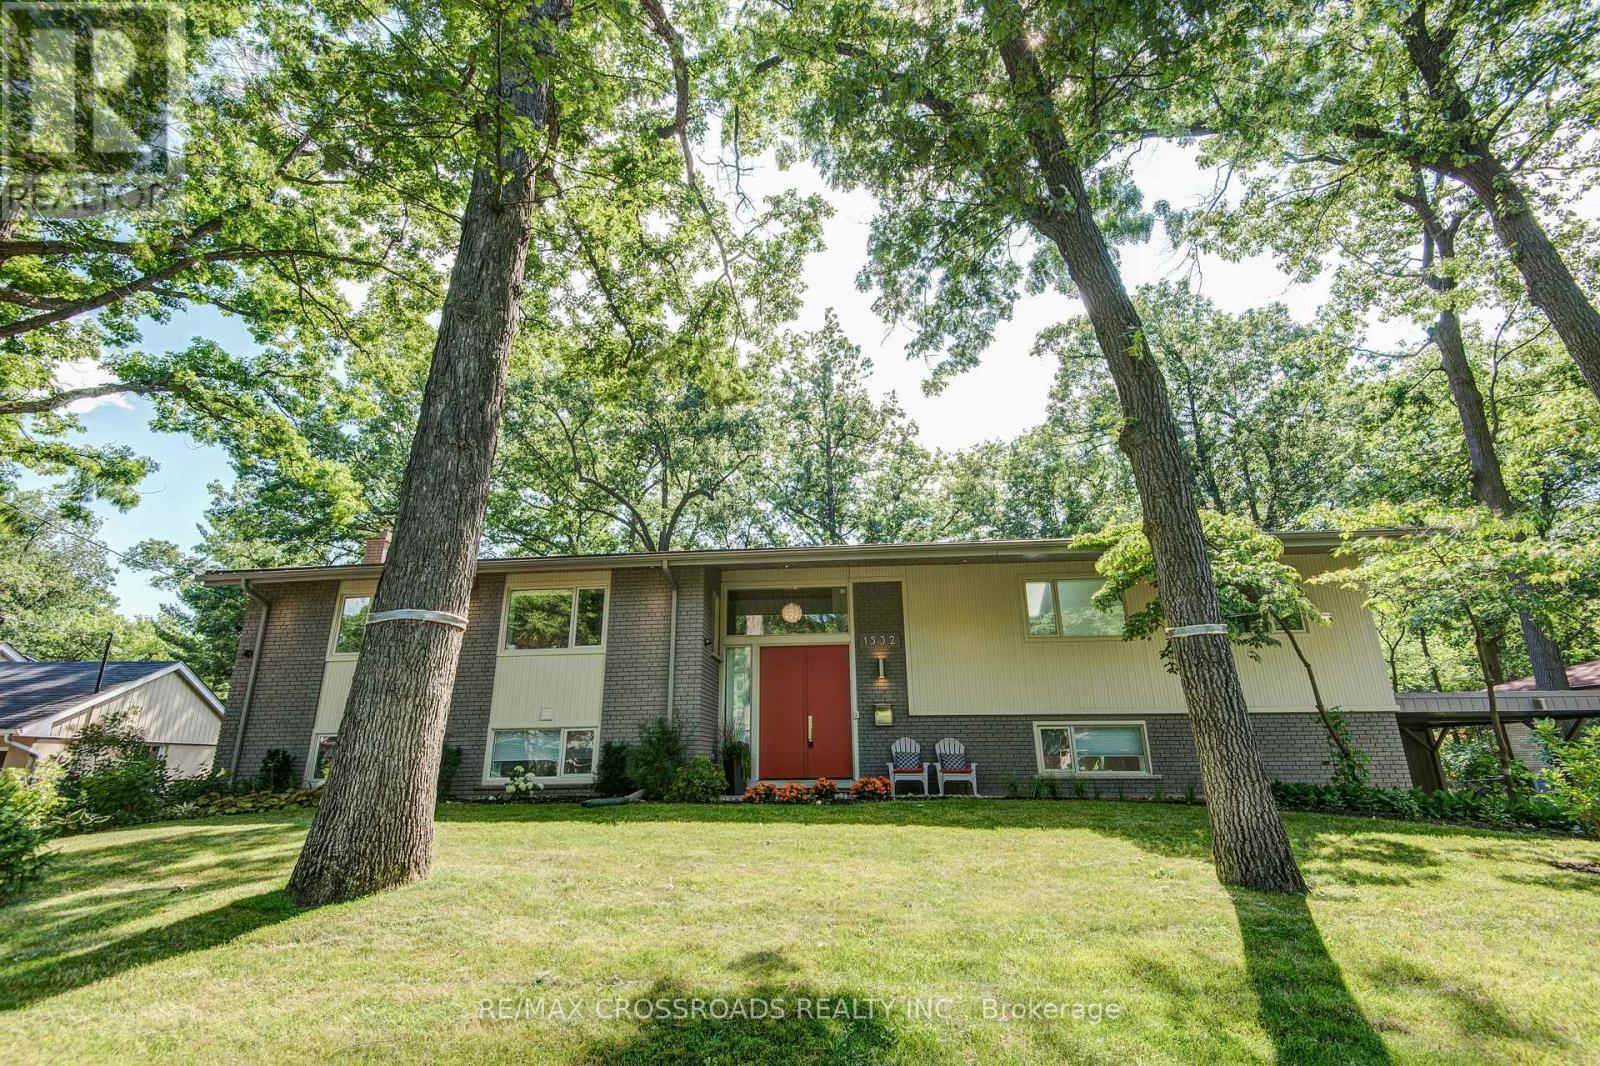
Well Maintained Prime Lorne Park Home. Sought After School District Perfect Detached House On A Quiet Crt. Total 1800+ SF Living Space. Fresh Painted Kitchen Cabinet, New Appliances(2025) including Stove, Microwave, Dishwasher, Washer & Dryer, Cathedral Ceiling in Living Room, Spacy Master Bedroom Has Custom Extra Deep Self Closing Closets And Drawers. 2 Full Bathrooms and One Powder Room. Finished Basement Has Huge Living Room and 4th Bedroom Providing Extra Living Space. Square Backyard with a Large Deck, Surrounded By Trees And Fences, Creating a Quiet and Private Outdoor Area. Only One Block From Lakeshore, Close To Port Credit, Clarkson Go Station, Bus Accessible to Lakeshore Blvd, Close To Waterfront Trail, Rhododendron Gardens, Richard's Memorial Park, Playground At Shawnmarr Park. Waterfront Bicycle Path Runs All The Way To Port Credit. The Landlord Prefers a Short Term Lease of Six Months. (id:60164)
| Room | Level | Dimensions |
|---|---|---|
| Kitchen | Main level | 4 x 2.4 meters |
| Eating area | Main level | 2.4 x 2.1 meters |
| Dining room | Main level | 2.7 x 3.6 meters |
| Living room | Upper Level | 5.24 x 3.6 meters |
| Primary Bedroom | Upper Level | 5.3 x 3.3 meters |
| Bedroom | Upper Level | 3.7 x 3.7 meters |
| Bedroom | Upper Level | 3.5 x 2.6 meters |
| Recreational, Games room | Lower level | 5.4 x 3.4 meters |
Is there air conditioning?+
Yes — central air conditioning cooling is in place.
Does it have a basement, and is it finished?+
Yes — Finished, N/A. A finished basement adds meaningful living space beyond the listed square footage.
What's included in the rent?+
The listing doesn't specify what's included. Always confirm with the landlord which utilities (heat, hydro, water, internet) are covered vs. paid separately — this can add hundreds per month.
Is 976 RAINTREE LANE a good fit for a growing family?+
With 4 bedrooms and 3 bathrooms, there's room for kids plus a guest room or home office. The 2-storey layout keeps living and sleeping areas separated.
What's the parking situation?+
This property includes 2 spaces — Attached Garage, Garage.
What are the ongoing costs beyond the mortgage?+
Budget for heating is forced air, natural gas. Always verify the latest figures with your agent before making an offer — these change yearly.
Ask About This Property
Nearby Places
Searching nearby places…
Similar listings
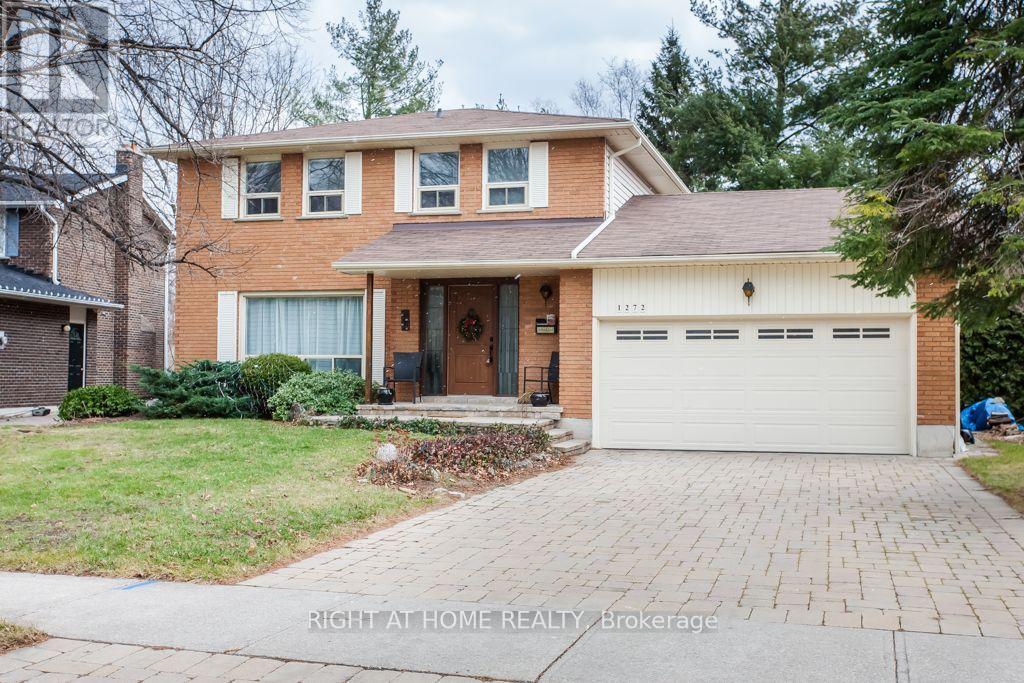
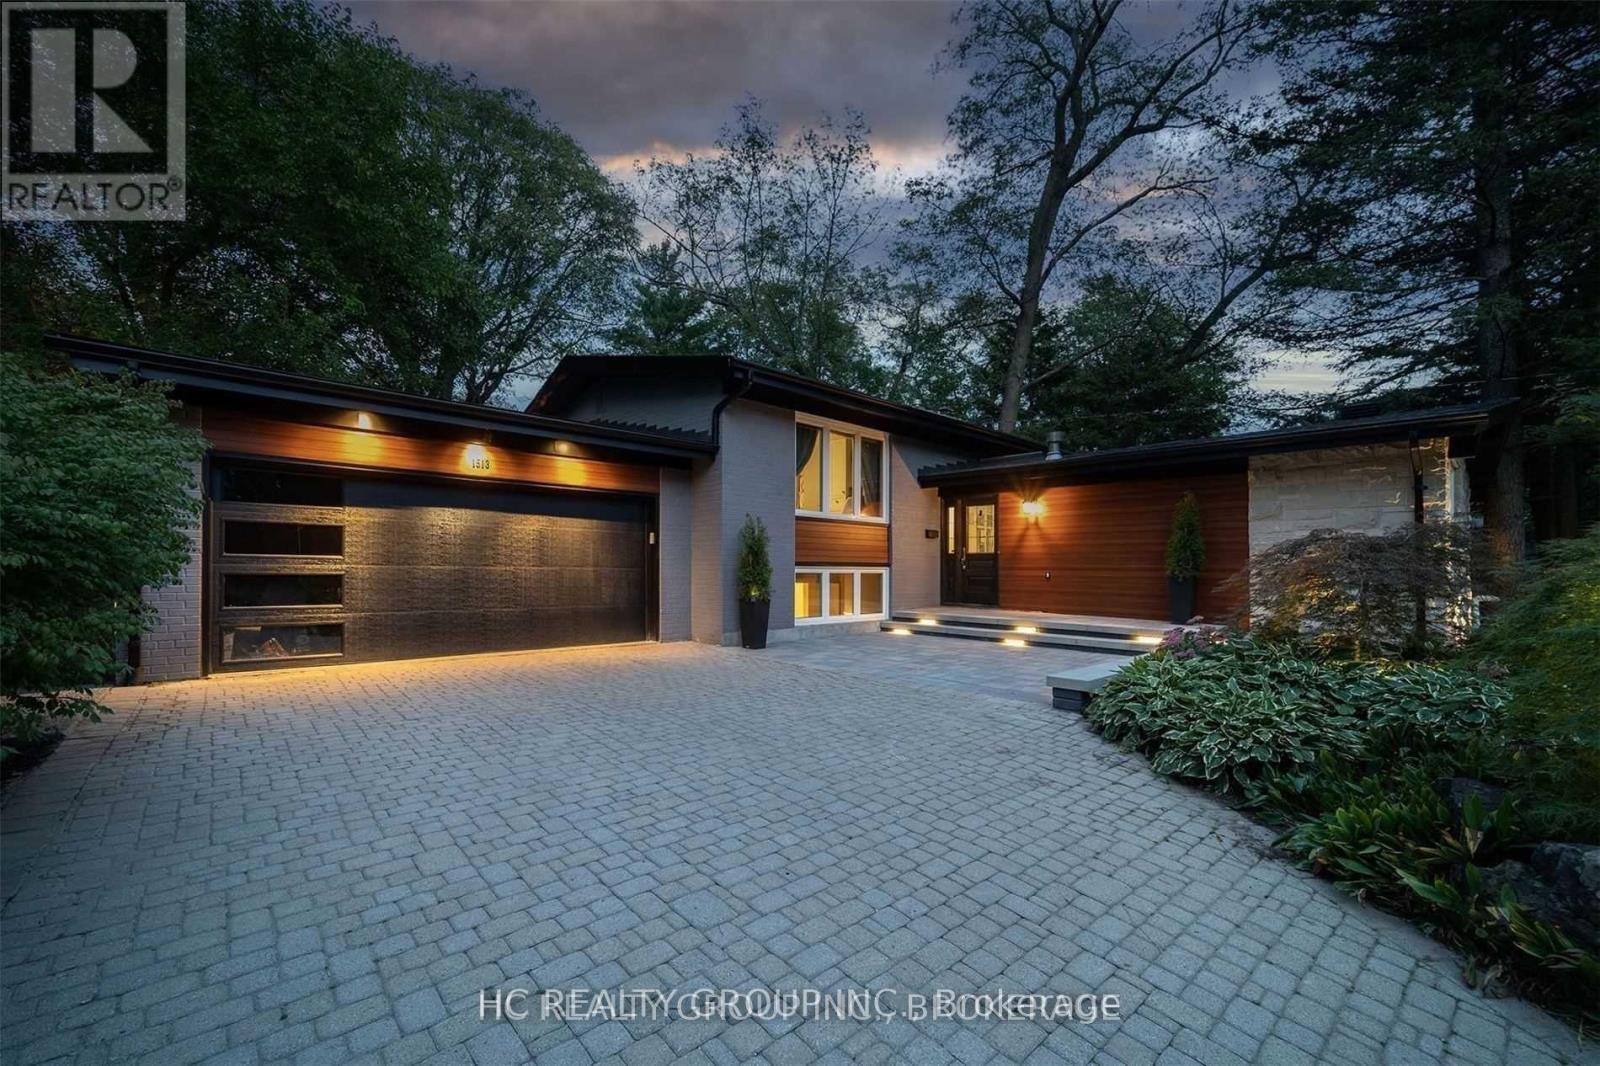 For Rent30 days30
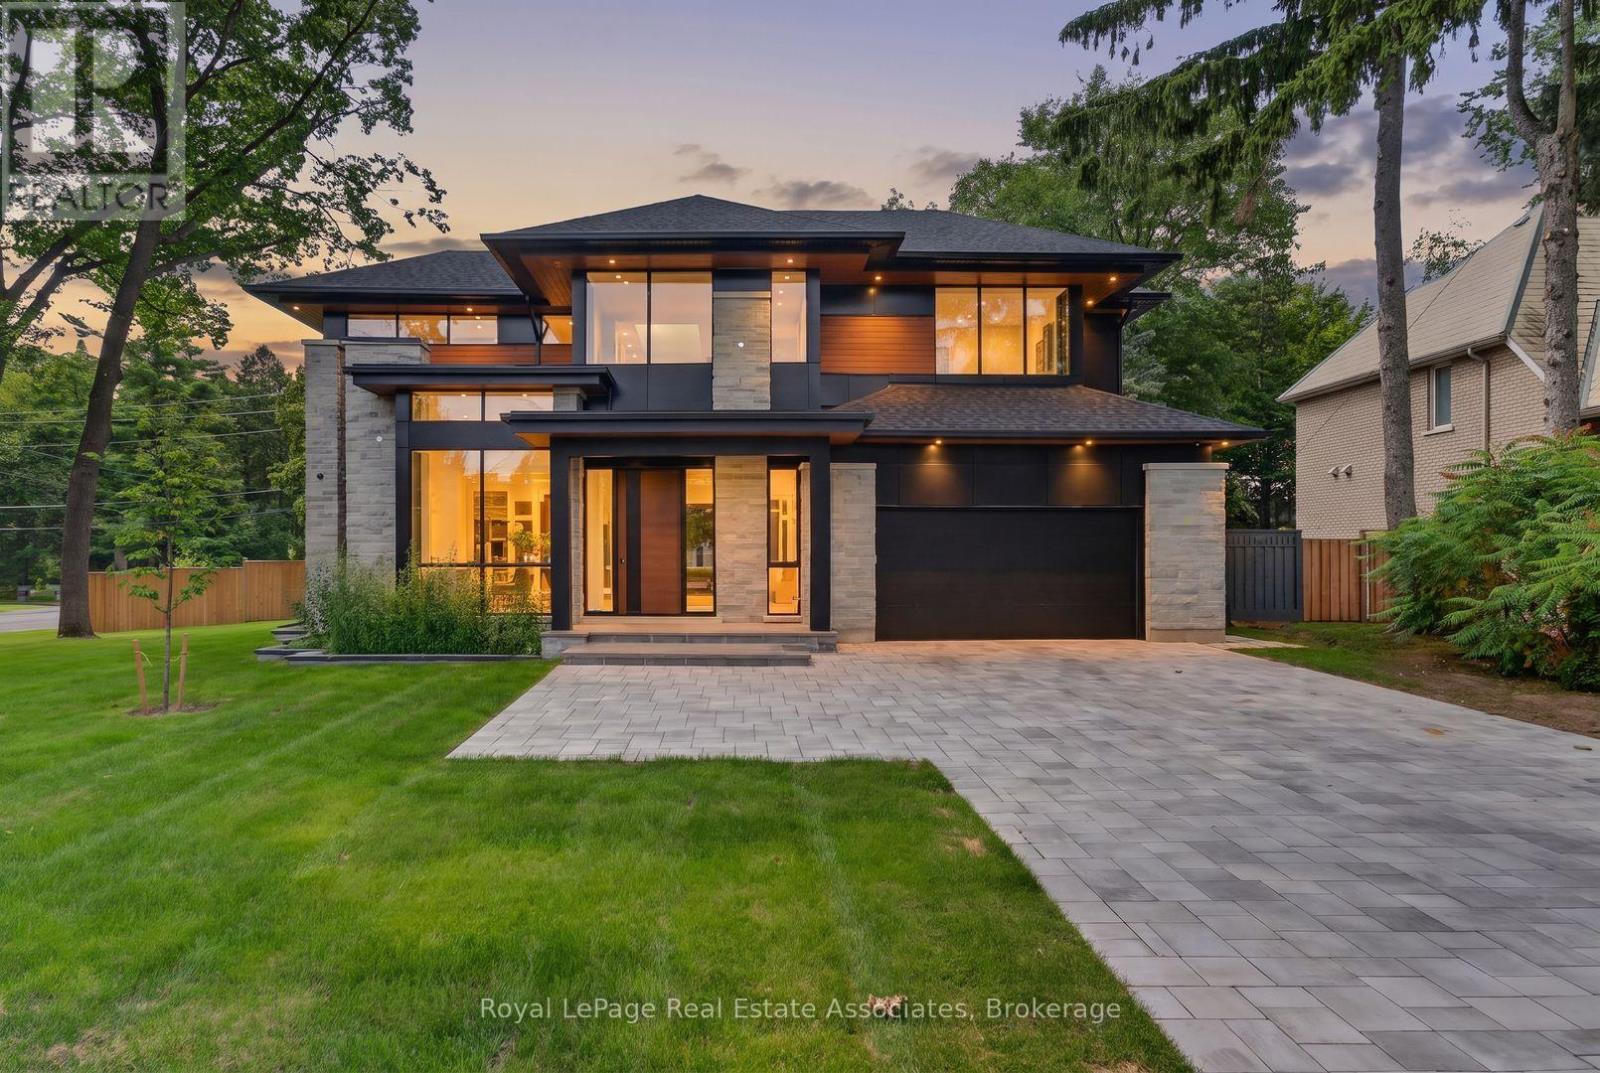 For Rent52 days49
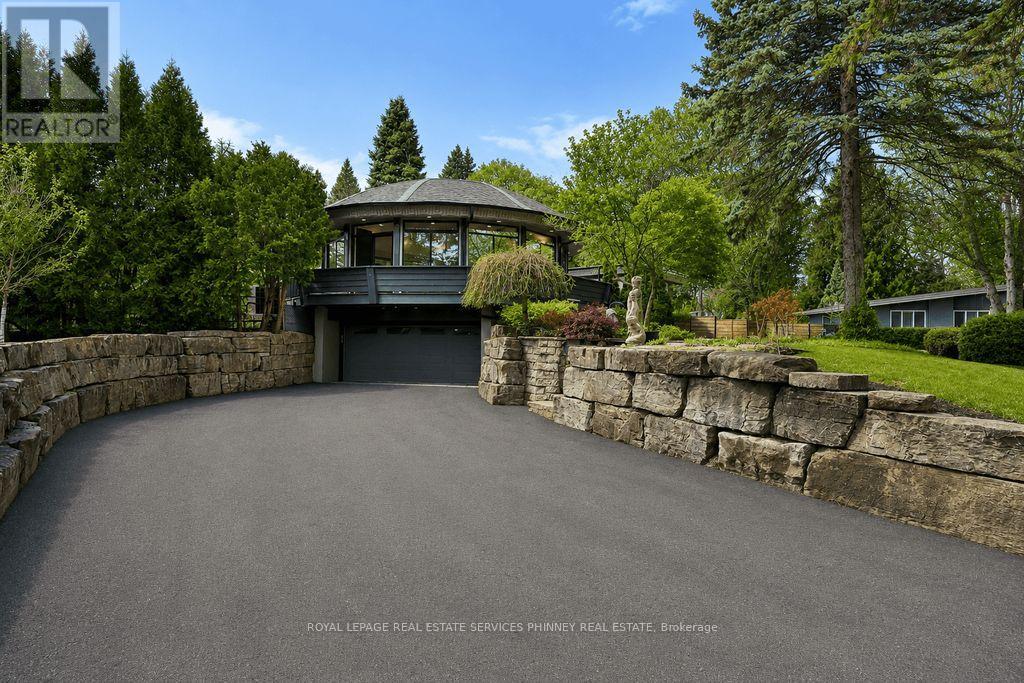 For Rent46 days42
 For Rent2 days36

The listing data above is provided under copyright by the Canadian Real Estate Association. While the information is considered reliable, its accuracy is not guaranteed by the Canadian Real Estate Association or getsetsold.ca. Neither getsetsold.ca nor its affiliates make any representations or warranties, express or implied, regarding the accuracy or completeness of the information presented here.