Get $2,998 Cash Back
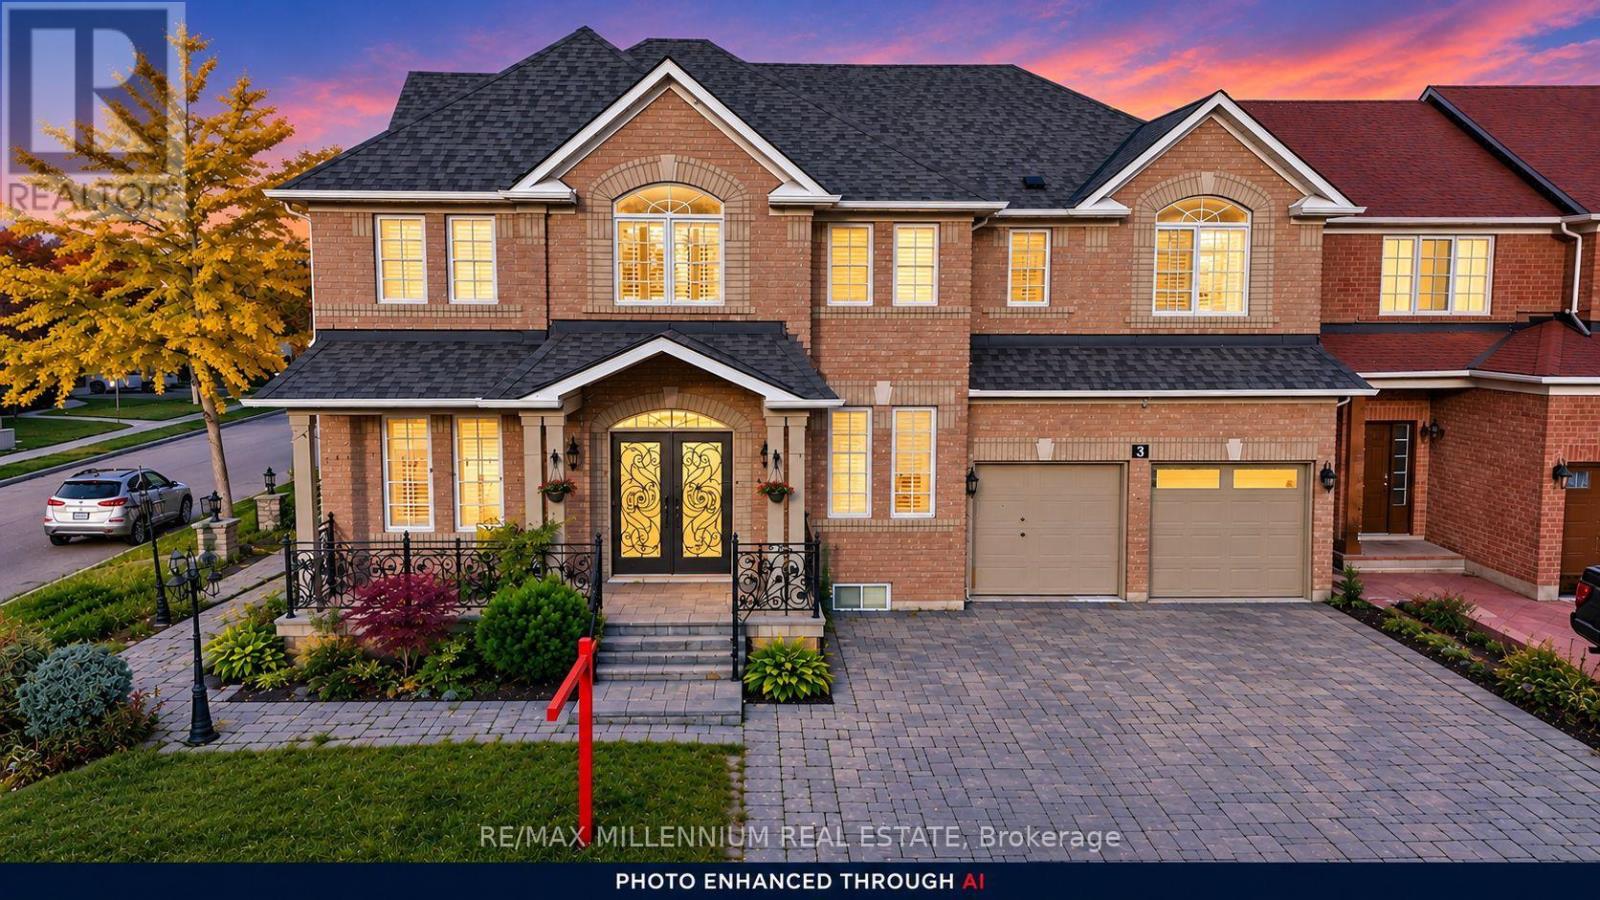
3 GERRARD DRIVE, Brampton (Vales of Castlemore) — listed at $1,199,000. Earn buyer cashback at closing. No catches, just more money in your pocket.
Welcome to this exceptional 5+3 bedroom, 5-bathroom home, offering an ideal blend of elegance, functionality, and versatile living space. Featuring gleaming hardwood flooring throughout the main and second floors, this beautifully appointed residence boasts a chef-inspired kitchen with stainless steel appliances, pot lights, California shutters through-out and a cozy gas fireplace.The main floor offers a versatile office or additional bedroom, along with a conveniently tucked-away powder room. Upstairs, enjoy 2 beautifully renovated bathrooms, smart toilet in primary and the added convenience of second-floor laundry.A separate side entrance leads to a private, fully equipped basement featuring 3 additional bedrooms, a kitchen, 2 bathrooms, and a spacious living area-ideal for extended family or potential in-law accommodations.Expansive windows invite an abundance of natural light while showcasing picturesque views of the beautifully landscaped, private backyard from multiple rooms. Step outside to discover an impressive Large driveway with interlocked stones for additional parking, a large porch to relax, side entrance with concrete walkway and a backyard outdoor retreat featuring a concrete patio, a thoughtfully landscaped garden, perfect for entertaining, relaxing and creating lasting memories with a large shed for all your storage needs. NEW Furnace and AC 2024. Smart thermostat. Ideally situated in a family-friendly neighbourhood, this home is surrounded by excellent schools, beautiful parks, and a wide range of amenities, all within walking distance. (id:60164)
| Room | Level | Dimensions |
|---|---|---|
| Recreational, Games room | Basement | 4.27 x 3.66 meters |
| Kitchen | Basement | 3.05 x 2.16 meters |
| Bedroom | Basement | 3.35 x 2.99 meters |
| Bedroom 2 | Basement | 3.84 x 3.05 meters |
| Bedroom 3 | Basement | 4.57 x 2.74 meters |
| Office | Ground level | 3.35 x 3.23 meters |
| Living room | Ground level | 6.01 x 3.35 meters |
| Kitchen | Ground level | 5.79 x 3.96 meters |
| Family room | Ground level | 5.18 x 3.96 meters |
| Primary Bedroom | Second level | 4.57 x 4.57 meters |
| Bedroom 2 | Second level | 4.27 x 3.35 meters |
| Bedroom 3 | Second level | 3.35 x 3.35 meters |
| Bedroom 4 | Second level | 3.35 x 3.81 meters |
| Bedroom 5 | Second level | 3.66 x 3.35 meters |
Does it have a basement, and is it finished?+
Yes — Finished, Apartment in basement, Separate entrance, N/A, N/A, N/A. A finished basement adds meaningful living space beyond the listed square footage.
How is the space laid out across floors?+
This is a 2-storey single family. The 8 bedrooms and 5 bathrooms are typically split with living areas on the main floor and bedrooms above — confirm the exact layout during a showing.
How is the home heated? Is it efficient?+
Heating is forced air, natural gas. Gas heating is generally the most cost-efficient option in Ontario winters.
Is there air conditioning?+
No central cooling is listed. Budget for portable or window units, or get a quote for adding central air — typically $5,000–$10,000 installed.
Could this work as an investment property?+
The basement description mentions: Finished, Apartment in basement, Separate entrance, N/A, N/A, N/A. If it has a separate entrance, there may be rental income potential — but verify zoning and whether a legal second unit is permitted in Brampton (Vales of Castlemore) before counting on it.
What makes this a luxury property?+
At $1,199,000, standout features include 5 bathrooms. In this price range, expect higher-end finishes — verify during a showing.
Ask About This Property
Nearby Places
Searching nearby places…
Benchmark price · Updated 2026-09
Year over year
Past 10 years
Similar listings
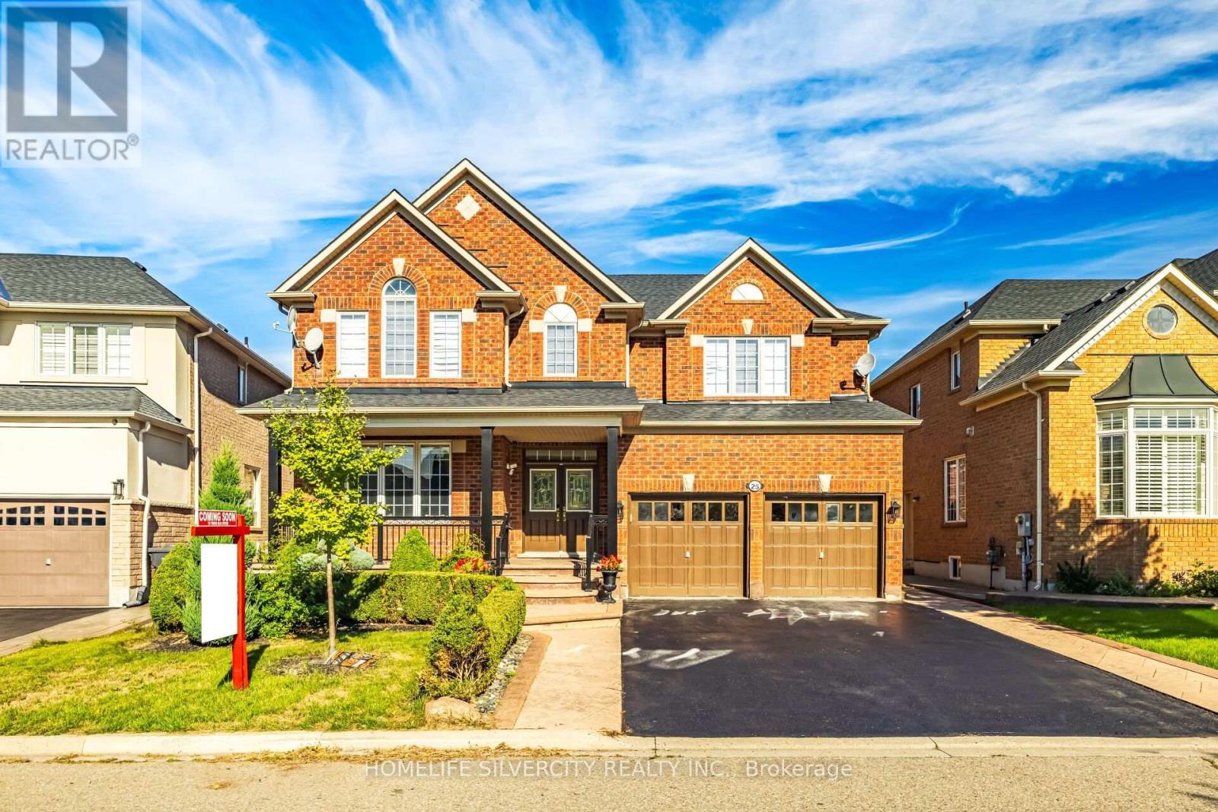
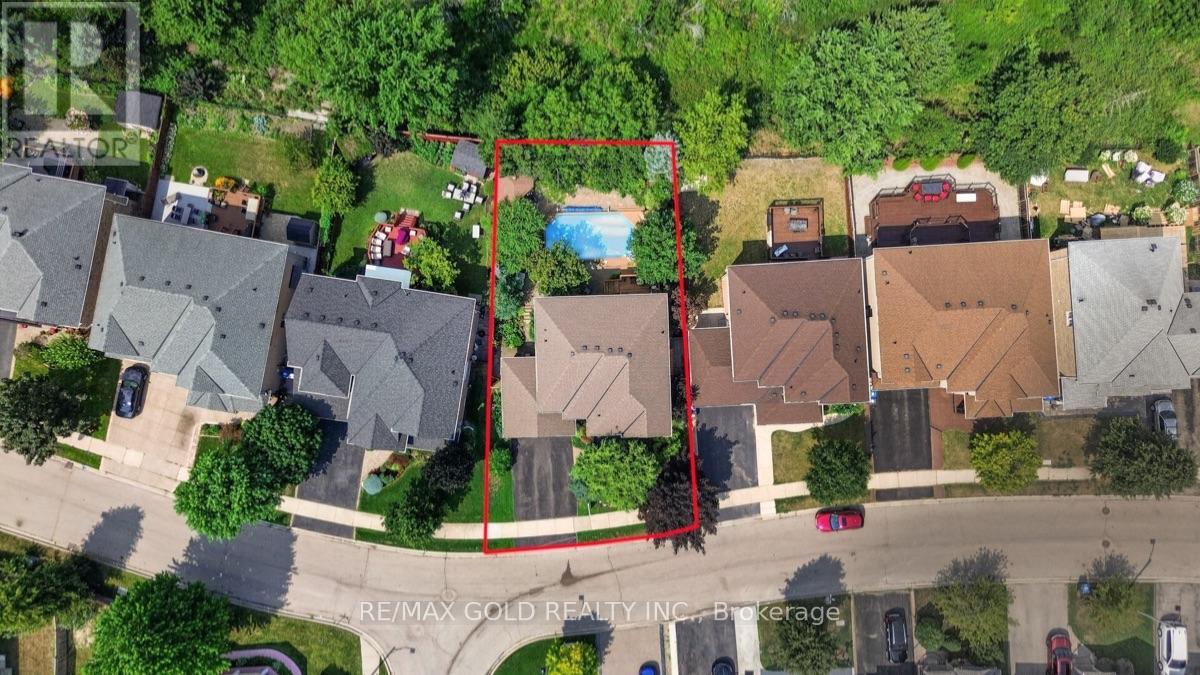
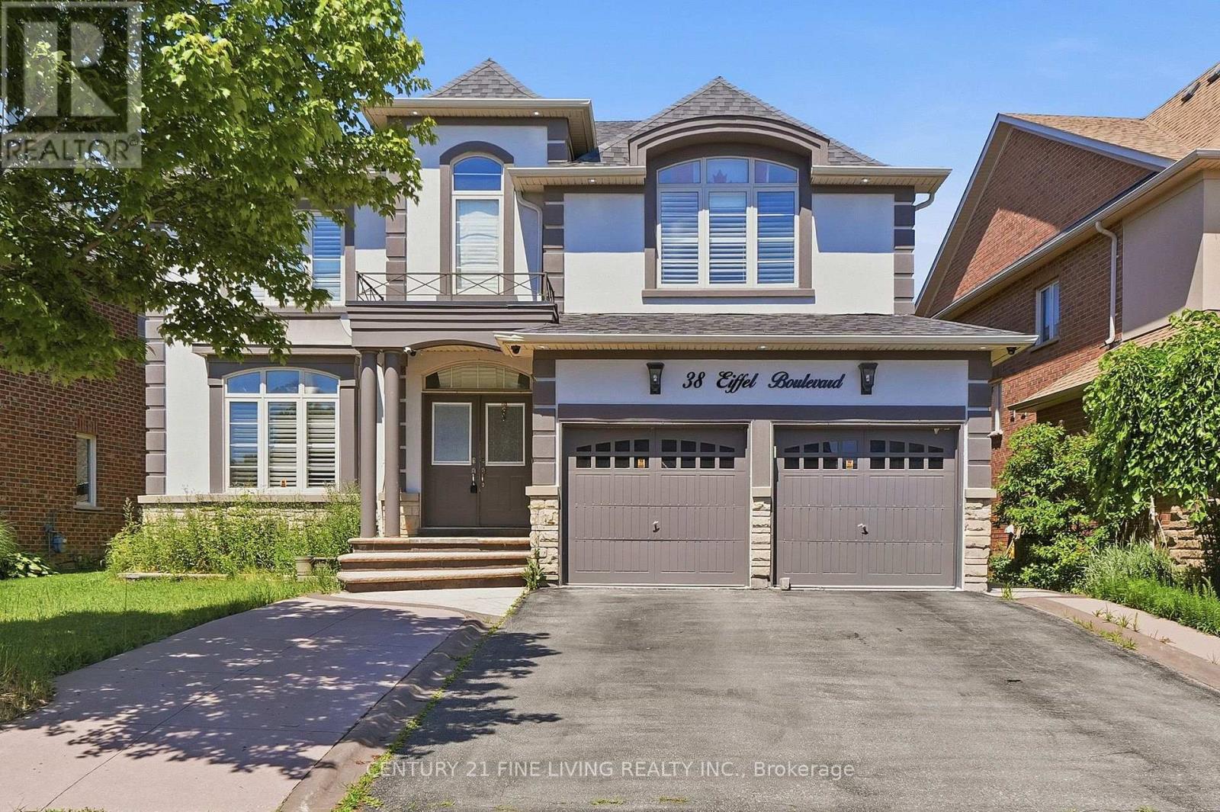
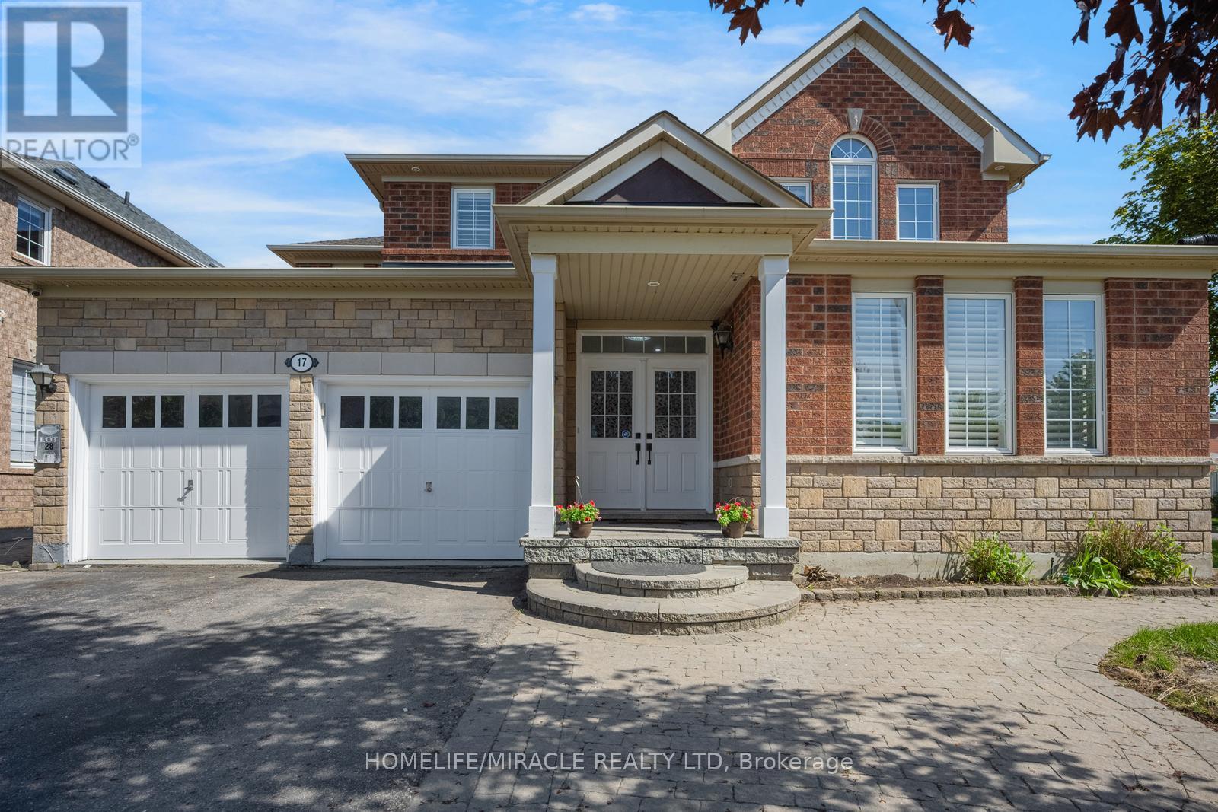
 For Sale12 days42
 For Sale39 days23
 For Sale24 days23
 For Sale12 days47

The listing data above is provided under copyright by the Canadian Real Estate Association. While the information is considered reliable, its accuracy is not guaranteed by the Canadian Real Estate Association or getsetsold.ca. Neither getsetsold.ca nor its affiliates make any representations or warranties, express or implied, regarding the accuracy or completeness of the information presented here.