Get $3,000 Cash Back
501 JUNEBERRY COURT, Milton (CB Cobban) — listed at $1,199,900. Earn buyer cashback at closing. No catches, just more money in your pocket.
Welcome to 501 Juneberry Court, a beautifully appointed 4-bedroom, 3-bathroom detached home in Milton's desirable, family-friendly Cobban neighbourhood. With inviting living spaces, thoughtful features, an extra wide front lot - perfect for kids to play and a beautifully landscaped backyard, this is a home designed for making lasting memories. Step inside to discover an open-concept main floor featuring hardwood flooring, a neutral colour palette, California shutters throughout, and impressive 9-foot ceilings on both the main and second floors. The chef-worthy kitchen offers rich cabinetry, a stylish tile backsplash, a generous centre island, and a spacious eat-in area with direct backyard access. The adjoining living and dining spaces are perfect for everyday family life and entertaining, with a cozy gas fireplace adding warmth and charm. Upstairs, you'll find four generously sized bedrooms with carpeting, including a welcoming primary retreat with a walk-in closet and private three-piece ensuite featuring a luxurious rain shower head with additional shower features. A four-piece main bathroom and convenient second-floor laundry complete this level. The unfinished basement is ready for your personal touch, offering exciting possibilities for future living space. Outside, enjoy outstanding landscaping, a beautiful patio, a lush lawn, and a fully fenced backyard with lovely sunset views. A gas BBQ line makes outdoor entertaining even easier. Additional conveniences include a double-car garage, four total parking spaces, and interior garage access. Ideally situated close to parks, schools, and everyday amenities, this Cobban home offers the comfort, space, and neighbourhood setting you've been looking for. Come experience the possibilities at 501 Juneberry Court. We'd love to welcome you for a private tour. (id:60164)
| Room | Level | Dimensions |
|---|---|---|
| Foyer | Main level | 2.34 x 3.96 meters |
| Kitchen | Main level | 3.76 x 4.32 meters |
| Dining room | Main level | 3.76 x 2.95 meters |
| Living room | Main level | 4.57 x 4.29 meters |
| Primary Bedroom | Second level | 5.05 x 3.71 meters |
| Bedroom 2 | Second level | 3.4 x 3.07 meters |
| Bedroom 3 | Second level | 3.07 x 4.17 meters |
| Bedroom 4 | Second level | 3.56 x 2.95 meters |
Is 501 JUNEBERRY COURT a good fit for a growing family?+
With 4 bedrooms and 3 bathrooms, there's room for kids plus a guest room or home office. The 2-storey layout keeps living and sleeping areas separated.
Is there air conditioning?+
Yes — central air conditioning cooling is in place.
How is the home heated? Is it efficient?+
Heating is forced air, natural gas. Gas heating is generally the most cost-efficient option in Ontario winters.
Does it have a basement, and is it finished?+
Yes — Unfinished, N/A. A finished basement adds meaningful living space beyond the listed square footage.
What makes this a luxury property?+
At $1,199,900, standout features include 3 bathrooms, 1 fireplace. In this price range, expect higher-end finishes — verify during a showing.
What's the parking situation?+
This property includes 4 spaces — Garage.
Ask About This Property
Nearby Places
Searching nearby places…
Benchmark price · Updated 2026-10
Year over year
Past 10 years
Similar listings


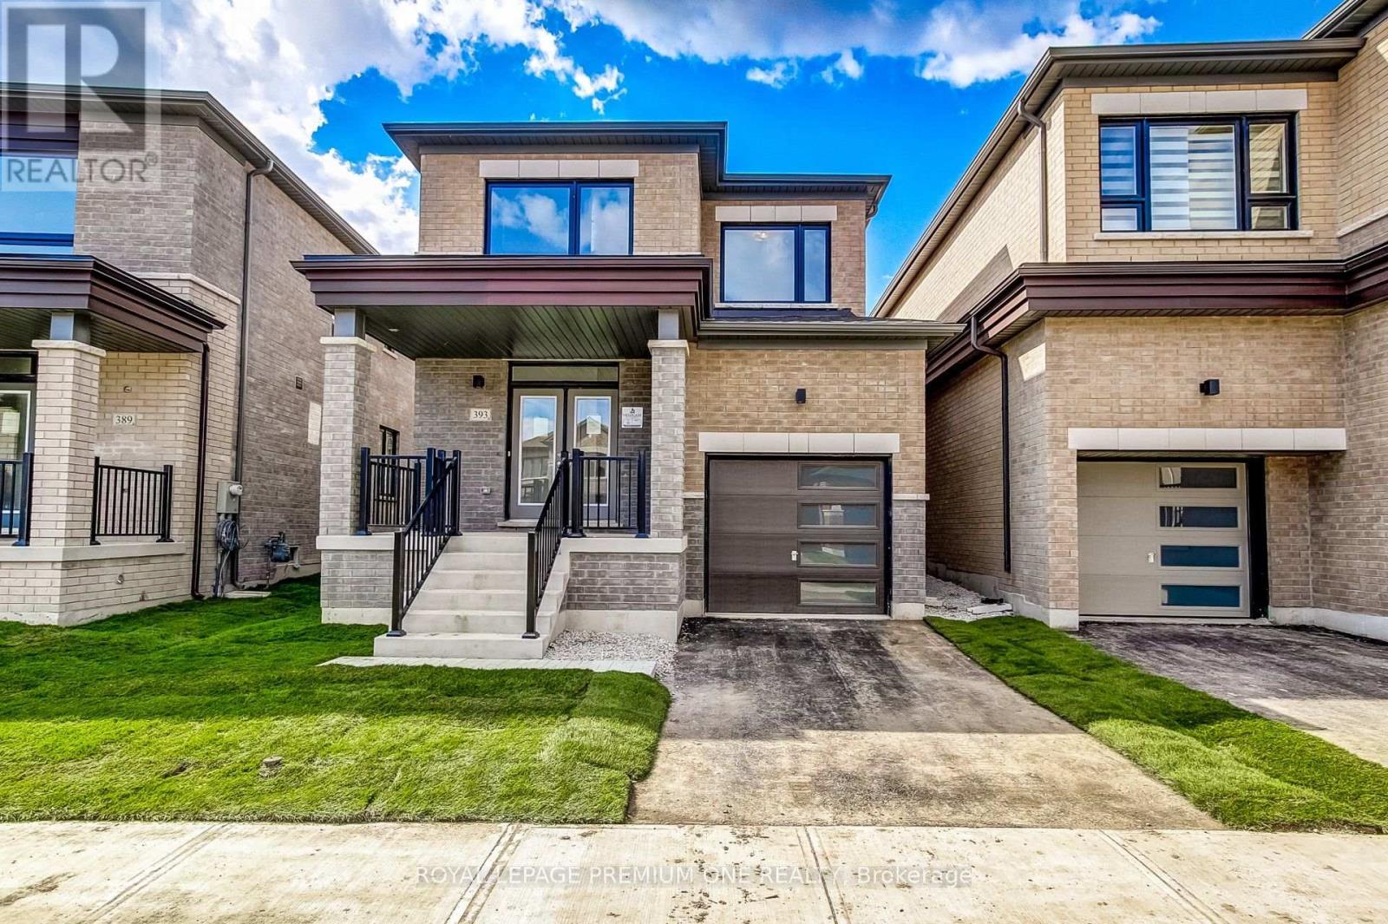
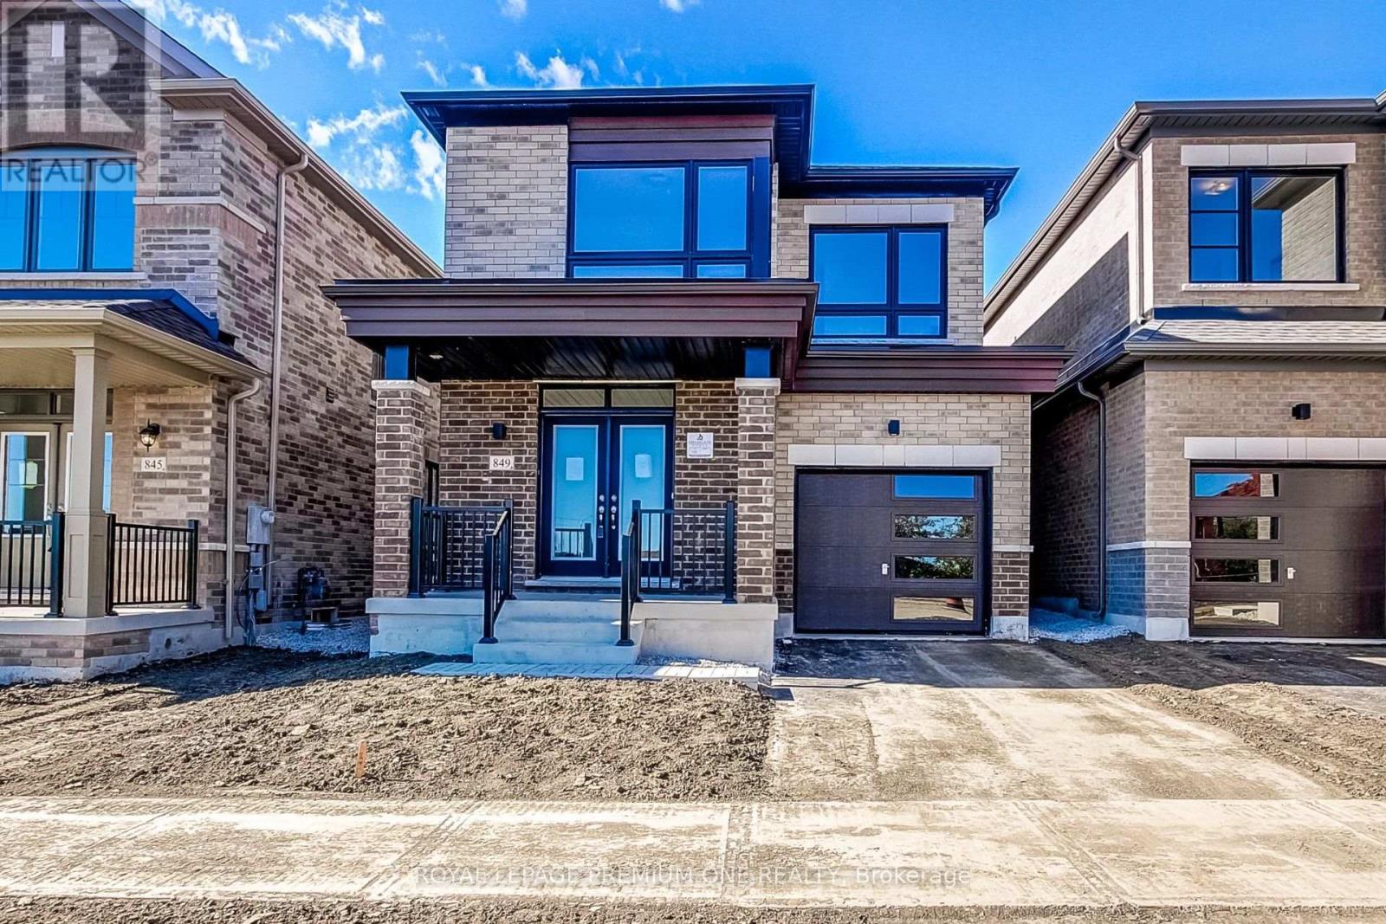
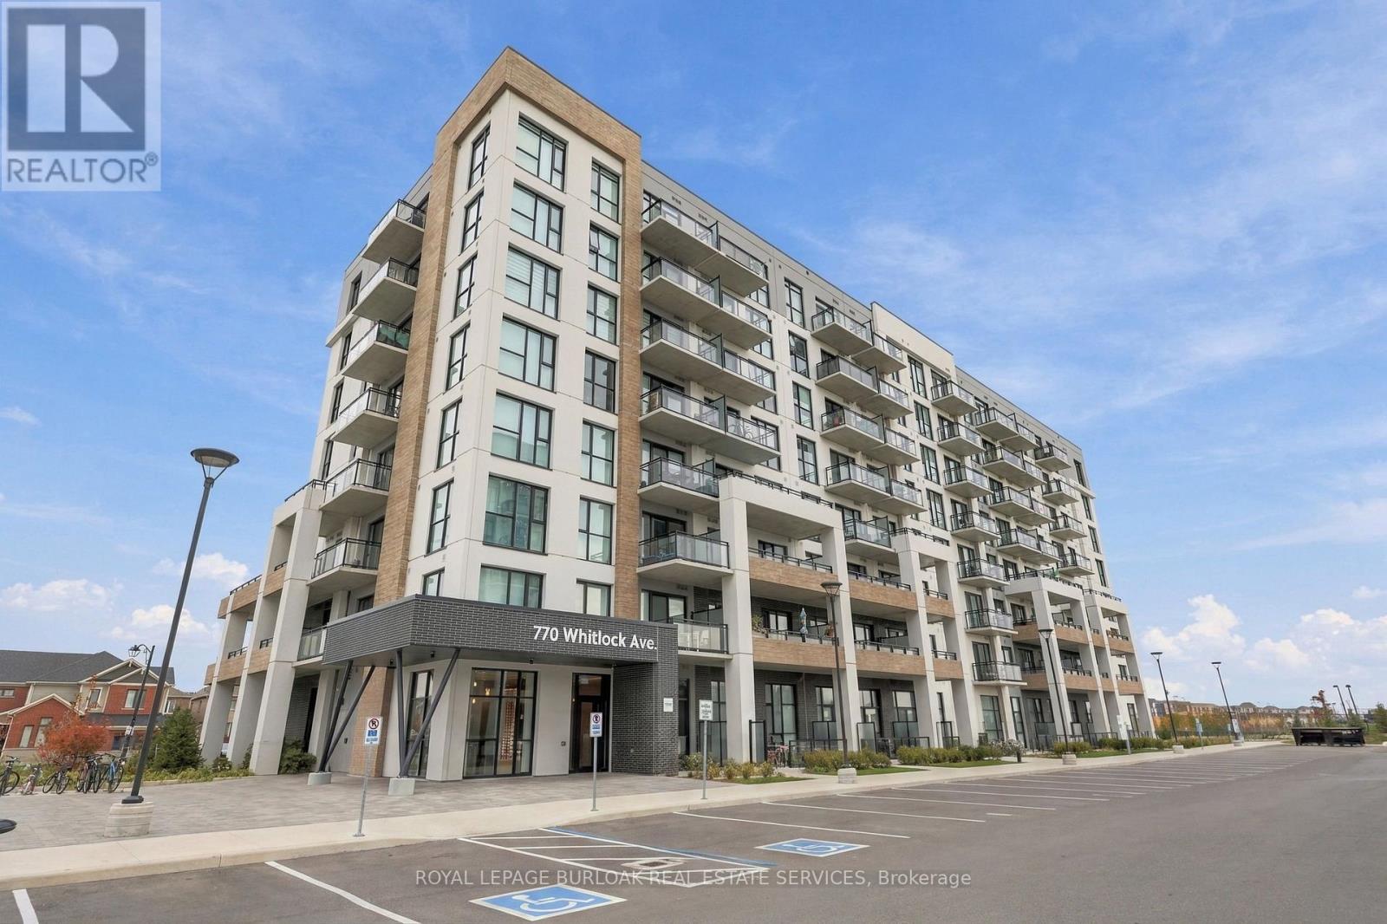 For Sale19 days21
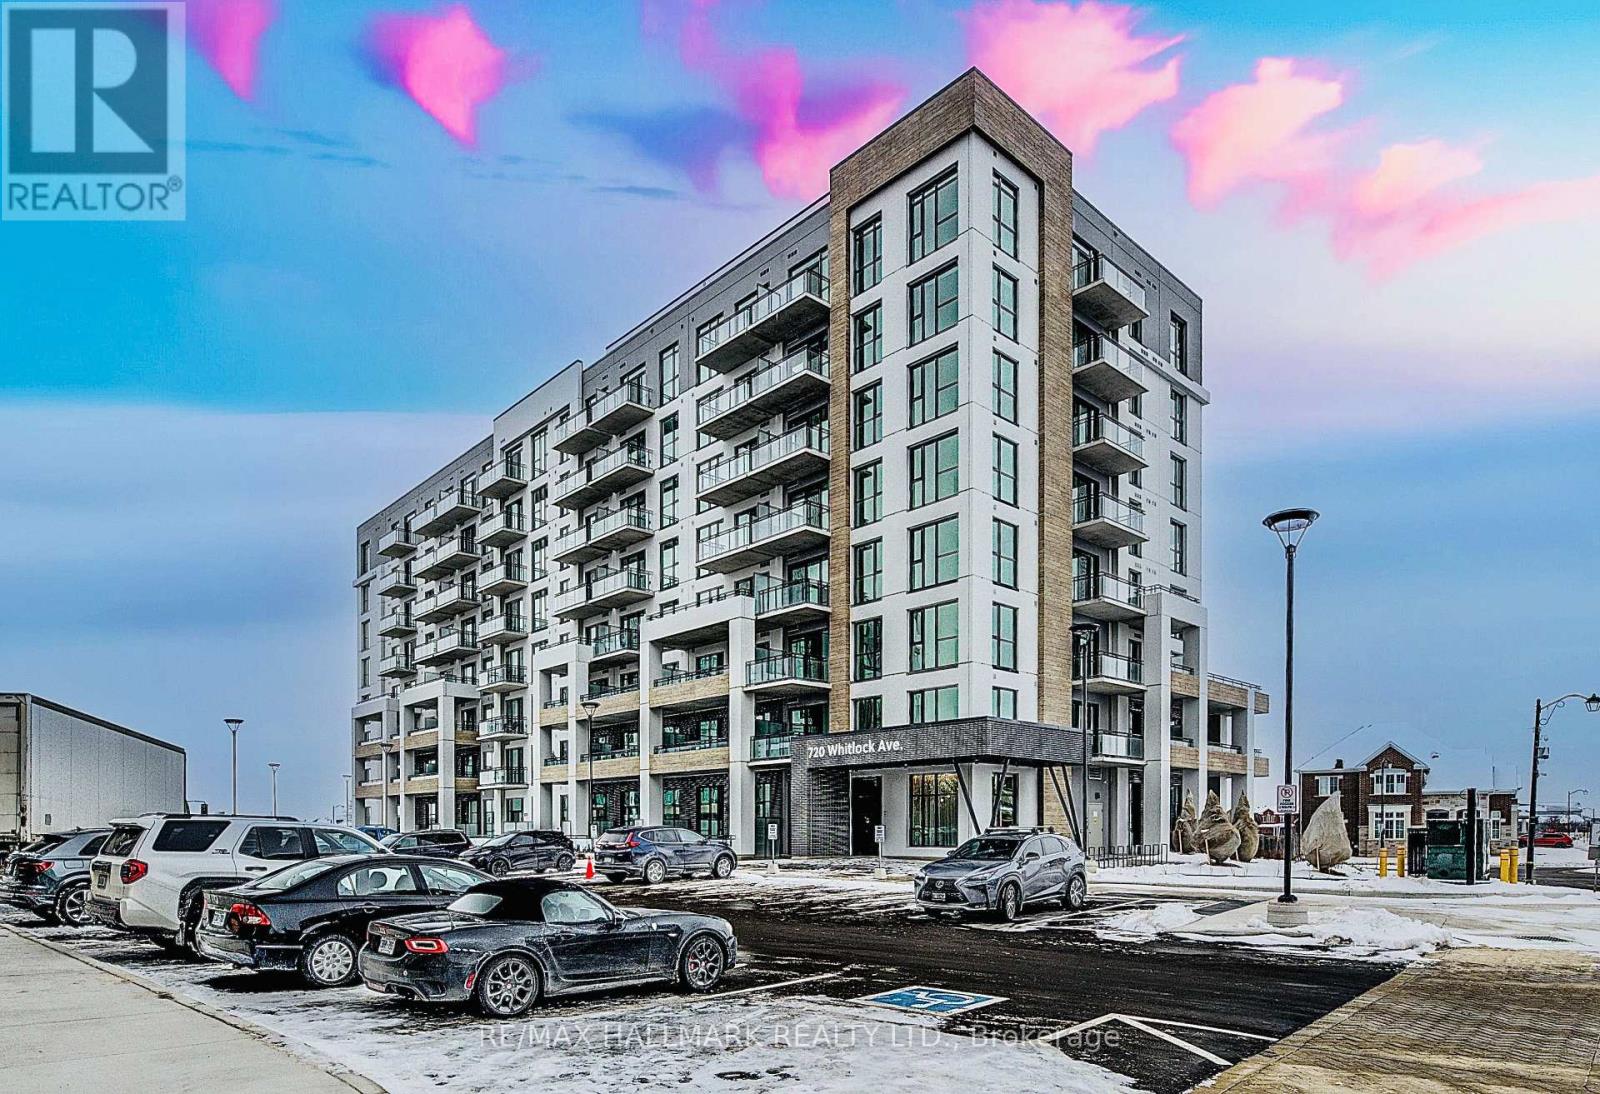 For Sale30 days12
 For Sale49 days39
 For Sale17 days8

The listing data above is provided under copyright by the Canadian Real Estate Association. While the information is considered reliable, its accuracy is not guaranteed by the Canadian Real Estate Association or getsetsold.ca. Neither getsetsold.ca nor its affiliates make any representations or warranties, express or implied, regarding the accuracy or completeness of the information presented here.