Get $998 Cash Back
66 RADFORD AVENUE, Fort Erie (Lakeshore) — listed at $399,000. Earn buyer cashback at closing. No catches, just more money in your pocket.
A WHOLE LOT OF HOUSE FOR THE MONEY! Welcome to 66 Radford Avenue, a spacious two-storey home offering exceptional flexibility, generous living space, and outstanding parking in an established Fort Erie neighbourhood. Featuring 3+1 bedrooms, 2+1 bathrooms, and approximately 2,000 sq. ft. of above-grade living space, this property offers plenty of room for growing families, first-time buyers, or anyone looking for space to spread out. The generous principal rooms provide comfortable everyday living, while the sunroom offers an inviting space to relax, entertain, or enjoy your morning coffee. A partially finished basement adds even more versatility for hobbies, recreation, or additional living space. Outside, discover a fully fenced backyard with room for children, pets, gardening, and summer entertaining. One of this property's standout features is its exceptional parking capacity, with a garage, carport, and driveway space for up to six vehicles-ideal for multi-vehicle households, hobbyists, or anyone who appreciates extra storage and convenience. The home retains much of its original character and presents an exciting opportunity for buyers to update, personalize, and build value over time. Conveniently located near schools, parks, shopping, restaurants, healthcare, Garrison Road amenities, waterfront recreation, and easy access to the QEW and Peace Bridge. At $399,000, 66 Radford Avenue offers the space, practicality, and potential to create something truly your own. Book your private showing and discover the possibilities! (id:60164)
| Room | Level | Dimensions |
|---|---|---|
| Living room | Ground level | 7.62 x 3.2 meters |
| Kitchen | Ground level | 3.05 x 2.74 meters |
| Bedroom 2 | Ground level | 3.81 x 3.05 meters |
| Bedroom 3 | Ground level | 5.49 x 3.2 meters |
| Bathroom | Ground level | 1.83 x 1.52 meters |
| Sunroom | Ground level | 6.55 x 4.42 meters |
| Primary Bedroom | Second level | 5.79 x 4.57 meters |
| Bathroom | Second level | 1.98 x 1.37 meters |
What are the ongoing costs beyond the mortgage?+
Budget for annual property taxes of $3,292, heating is forced air, natural gas. Always verify the latest figures with your agent before making an offer — these change yearly.
How is the home heated? Is it efficient?+
Heating is forced air, natural gas. Gas heating is generally the most cost-efficient option in Ontario winters.
How is the space laid out across floors?+
This is a 2-storey single family. The 5 bedrooms and 3 bathrooms are typically split with living areas on the main floor and bedrooms above — confirm the exact layout during a showing.
Is there air conditioning?+
Yes — central air conditioning cooling is in place.
Is 66 RADFORD AVENUE a good fit for a growing family?+
With 5 bedrooms and 3 bathrooms, there's room for kids plus a guest room or home office. The 2-storey layout keeps living and sleeping areas separated.
What's the parking situation?+
This property includes 8 spaces — Attached Garage, Garage.
Ask About This Property
Nearby Places
Searching nearby places…
Benchmark price · Updated 2026-09
Year over year
Past 10 years
Similar listings
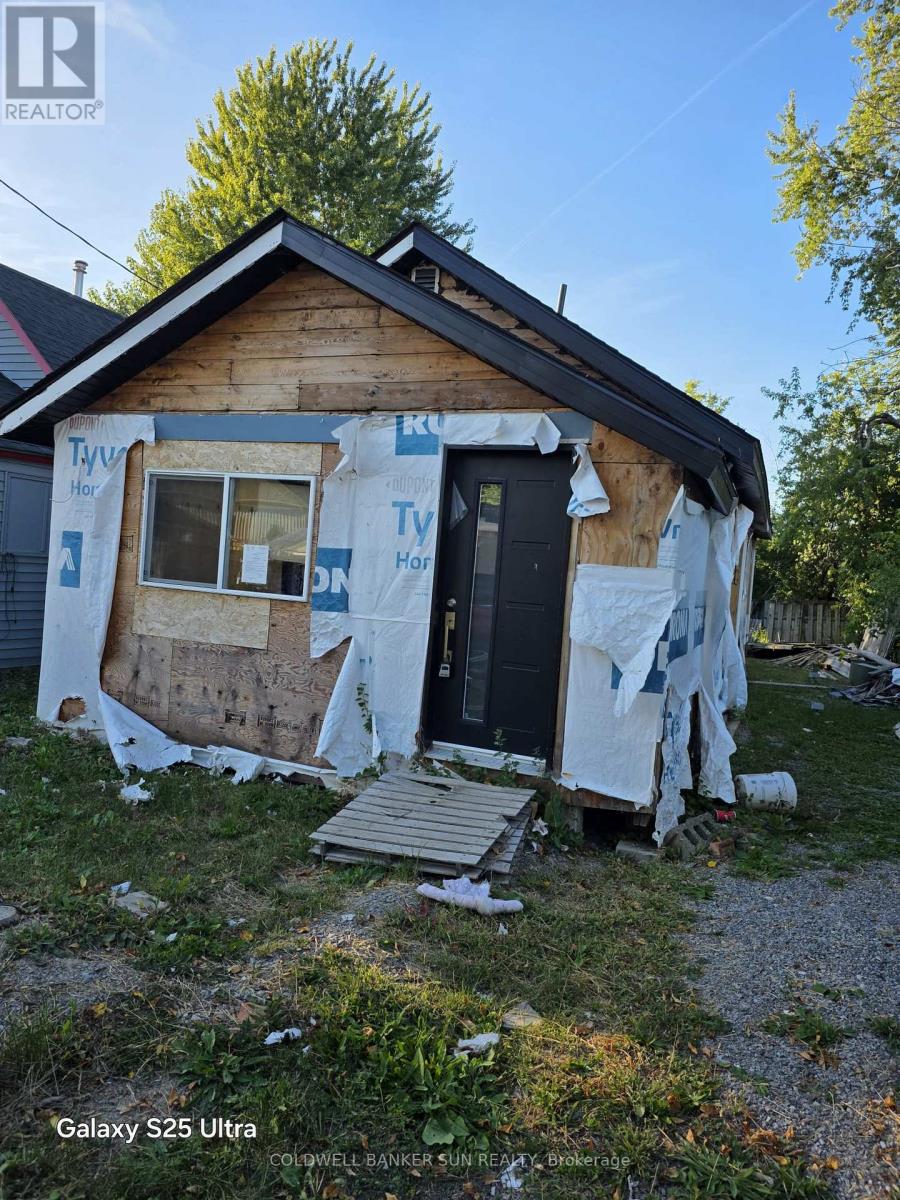 For Sale152 days1
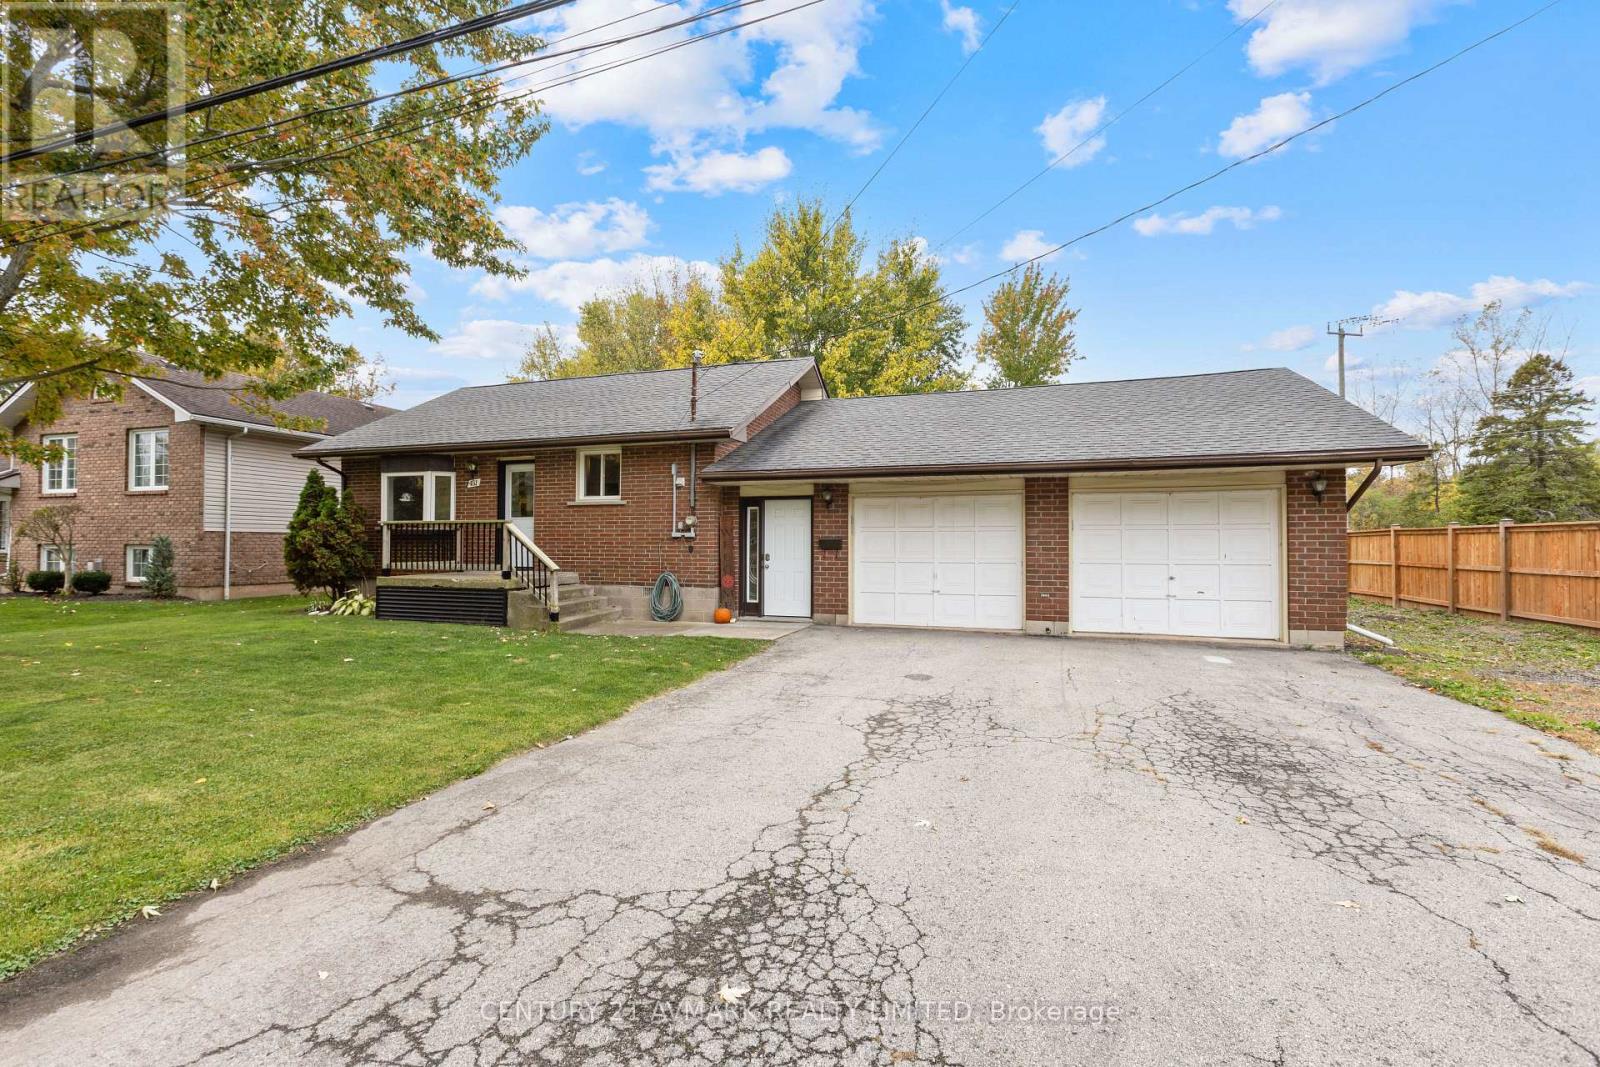 For Sale15 days29
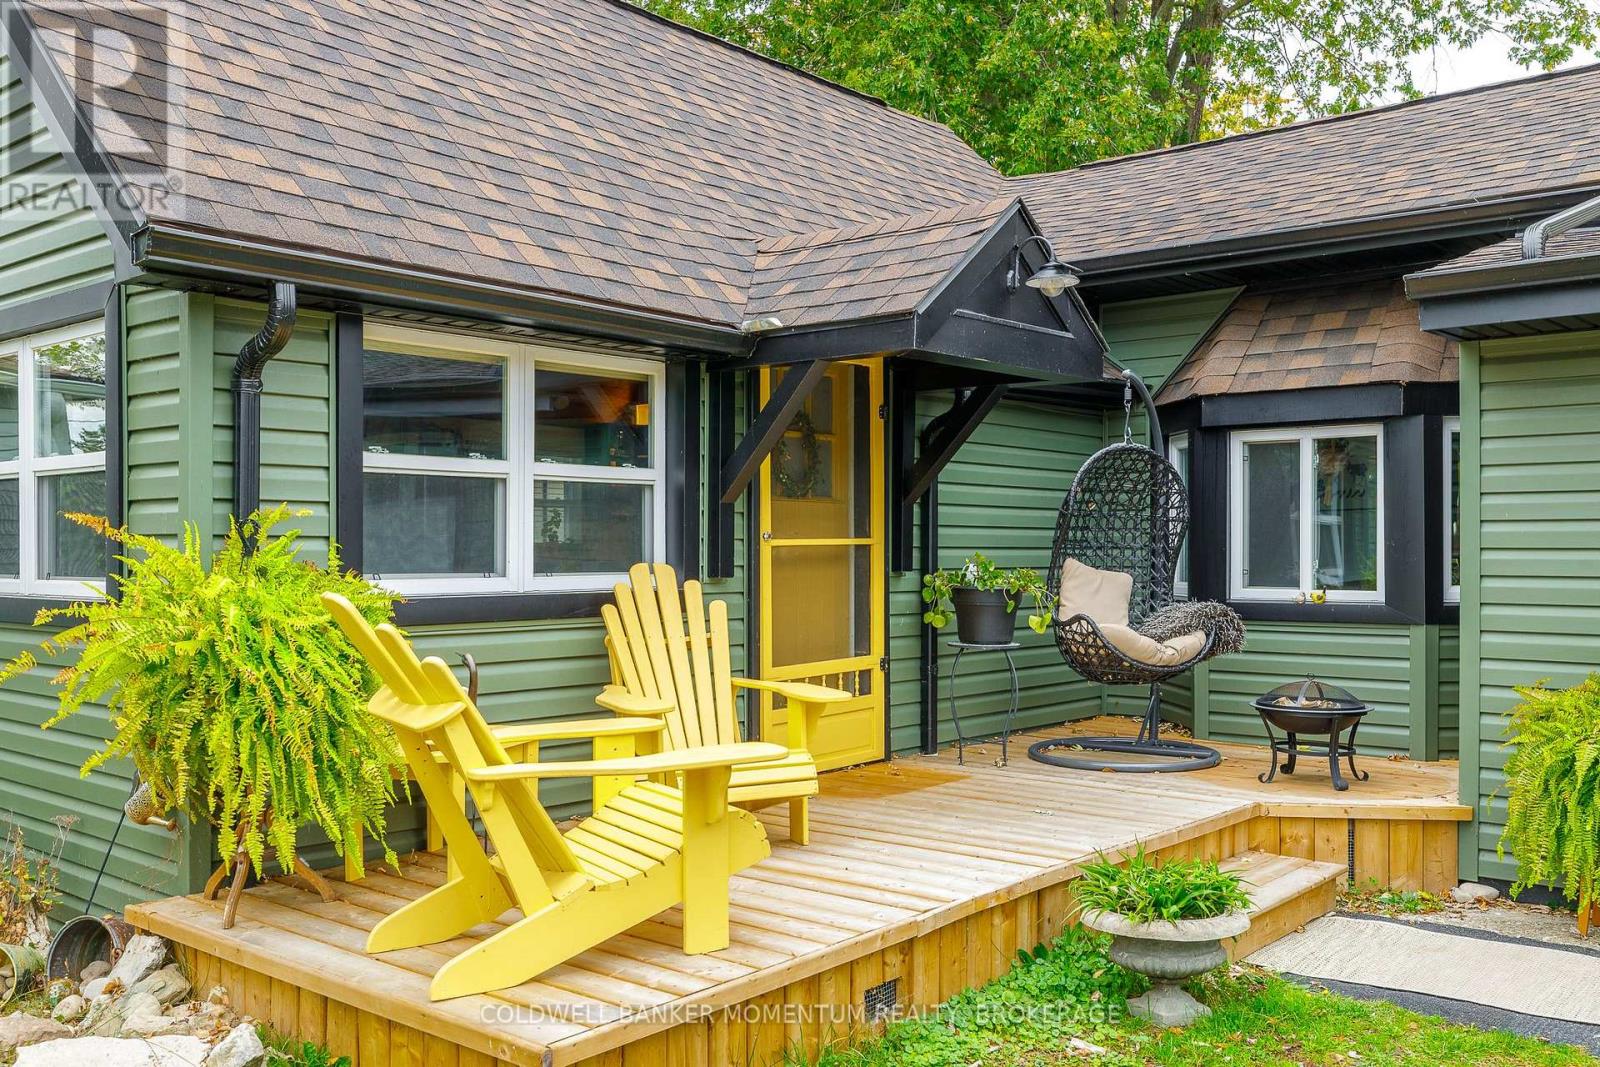 For Sale6 days33
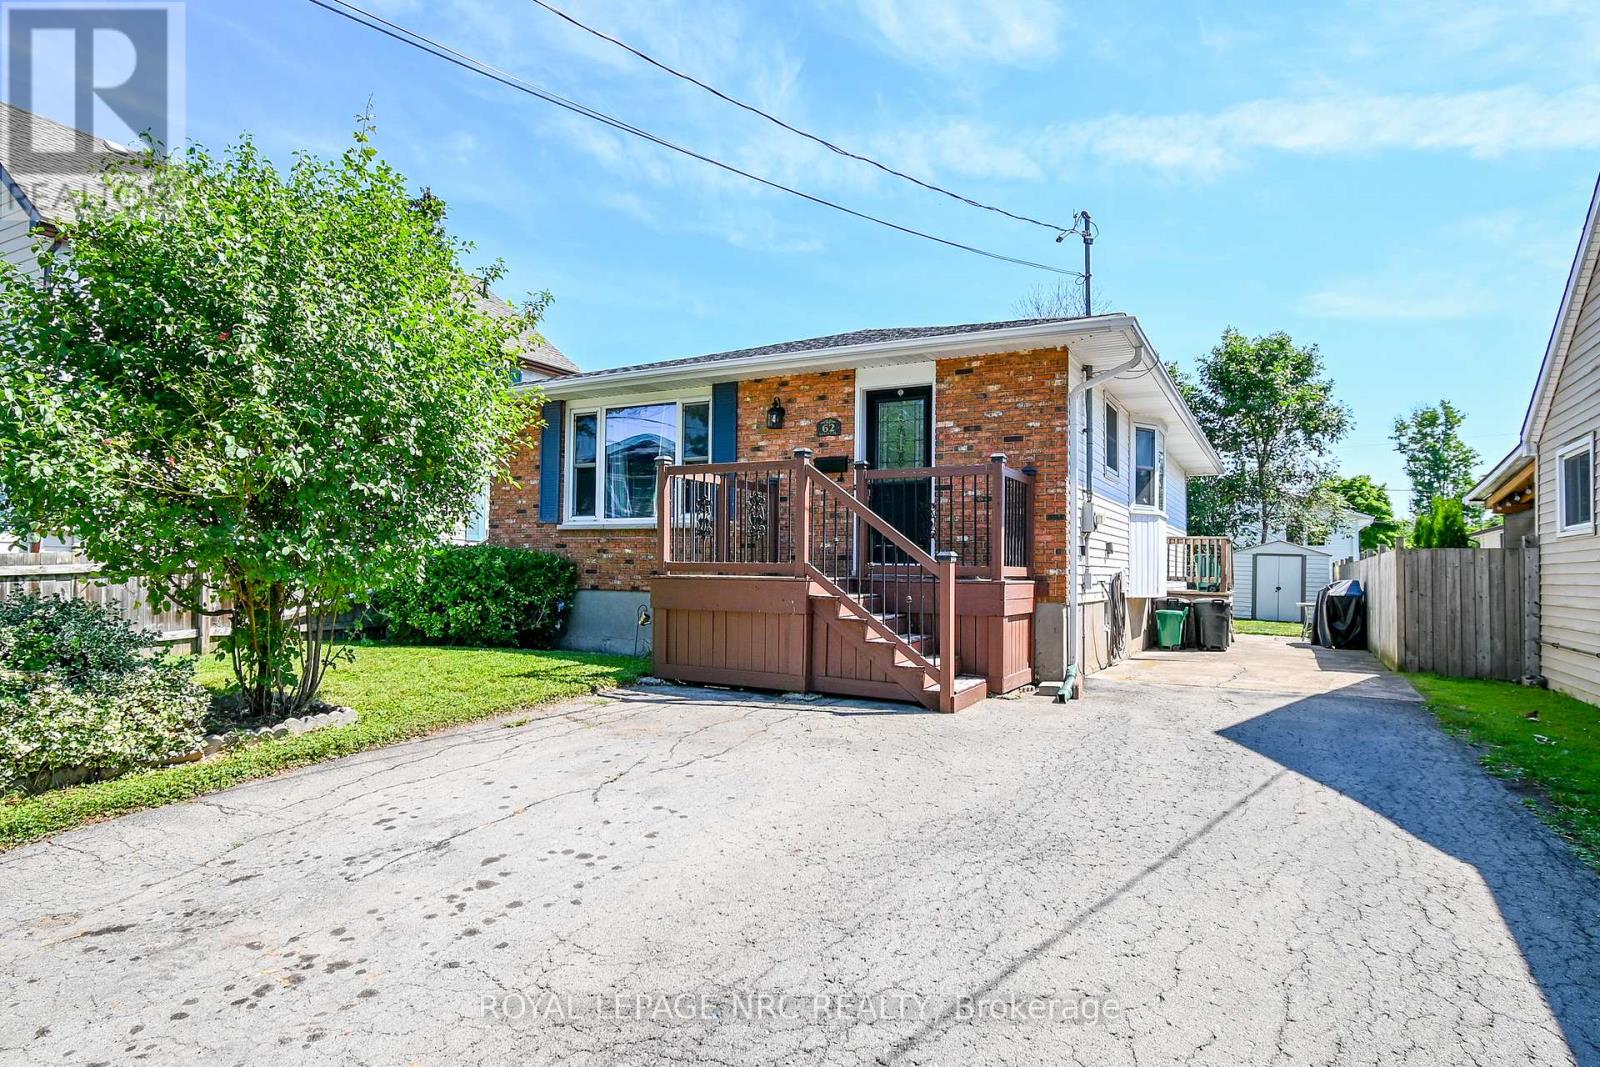 For Sale46 days41

The listing data above is provided under copyright by the Canadian Real Estate Association. While the information is considered reliable, its accuracy is not guaranteed by the Canadian Real Estate Association or getsetsold.ca. Neither getsetsold.ca nor its affiliates make any representations or warranties, express or implied, regarding the accuracy or completeness of the information presented here.