Get $8,125 Cash Back
11170 HUNTINGTON ROAD, Vaughan (Kleinburg) — listed at $3,250,000. Earn buyer cashback at closing. No catches, just more money in your pocket.
The property spans 1.25 acres (0.51 ha), rectangular and flat, with 200.87 ft of frontage along the west side of Huntington Road, 1.3 km north of Nashville Road. It has a private well, septic system, propane furnace, natural gas, hydro, and two paved driveways. Designated "Agricultural" in the Official Plan and zoned "A" (Agriculture), its best use is as a single-family residence under current land use controls. The brick bungalow, built in 1984, offers 3,843 sq ft above grade, featuring five bedrooms, a kitchen, dining and living rooms with a gas fireplace, laundry, and three bathrooms on the main level. The walk-out basement has an open-concept layout with a kitchen, storage rooms, and a bathroom. An attached two-car tandem garage is mainly used for storage. The grounds include mature landscaping, stone walkways, retaining walls, and patios. The interior is in above-average condition, with no significant deferred maintenance and better overall quality than its age suggests. (id:60164)
| Room | Level | Dimensions |
|---|---|---|
| Kitchen | Main level | 4.57 x 9.1 meters |
| Recreational, Games room | Basement | 9.14 x 11.9 meters |
| Kitchen | Basement | 5.5 x 5.18 meters |
| Games room | Basement | 6.1 x 6.2 meters |
| Eating area | Basement | 3.8 x 3.96 meters |
| Family room | Main level | 4.75 x 6.95 meters |
| Sunroom | Main level | 4.8 x 2.4 meters |
| Dining room | Main level | 4.57 x 5.5 meters |
| Living room | Main level | 5.18 x 6 meters |
| Den | Main level | 3.9 x 3.44 meters |
| Bedroom | Main level | 4.57 x 4.57 meters |
| Bedroom 2 | Main level | 3.9 x 3.44 meters |
| Bedroom 3 | Main level | 3.9 x 4.58 meters |
| Bedroom 4 | Main level | 4.57 x 4.7 meters |
Is 11170 HUNTINGTON ROAD a good fit for a growing family?+
With 5 bedrooms and 5 bathrooms, there's room for kids plus a guest room or home office.
How is the home heated? Is it efficient?+
Heating is forced air, wood. Ask for past utility bills to understand real heating costs.
What makes this a luxury property?+
At $3,250,000, standout features include 5 bathrooms, 2 fireplaces. In this price range, expect higher-end finishes — verify during a showing.
What are the ongoing costs beyond the mortgage?+
Budget for annual property taxes of $12,000, heating is forced air, wood. Always verify the latest figures with your agent before making an offer — these change yearly.
Does it have a basement, and is it finished?+
Yes — Finished, Full. A finished basement adds meaningful living space beyond the listed square footage.
What's the parking situation?+
This property includes 13 spaces — Attached Garage, Garage.
Ask About This Property
Nearby Places
Searching nearby places…
Benchmark price · Updated 2026-09
Year over year
Past 10 years
Similar listings
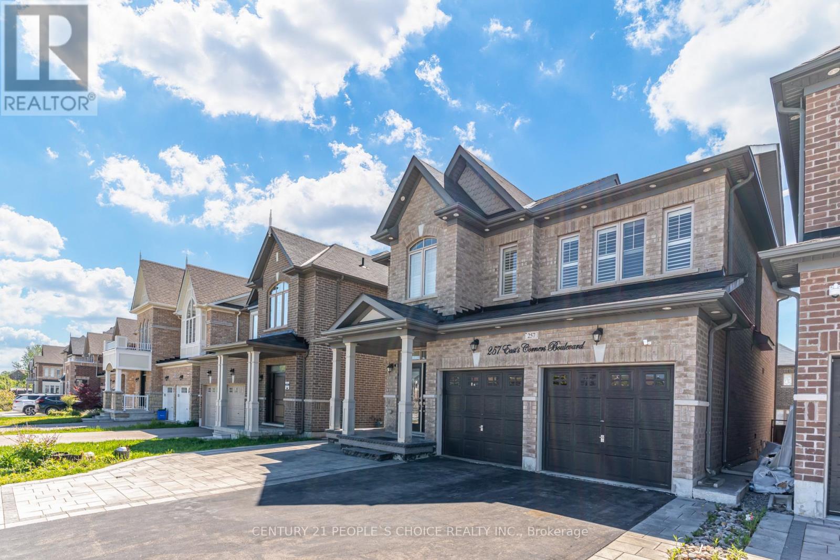
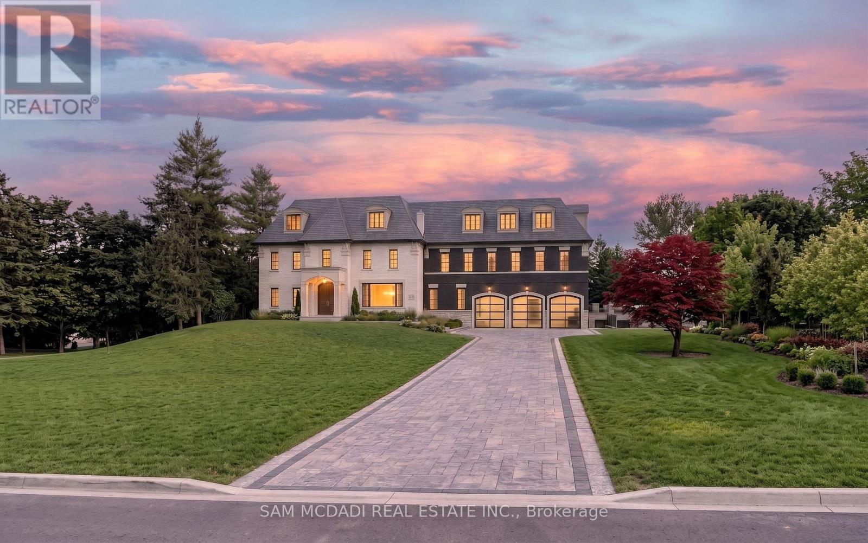
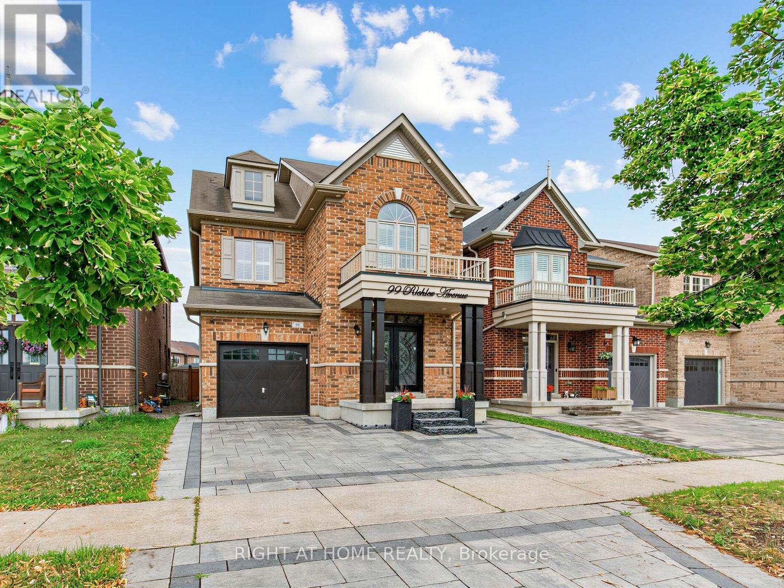
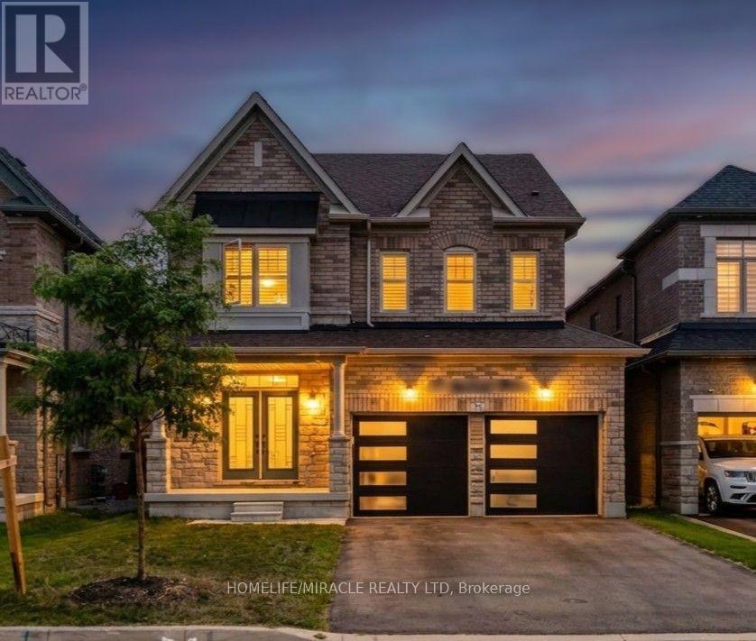
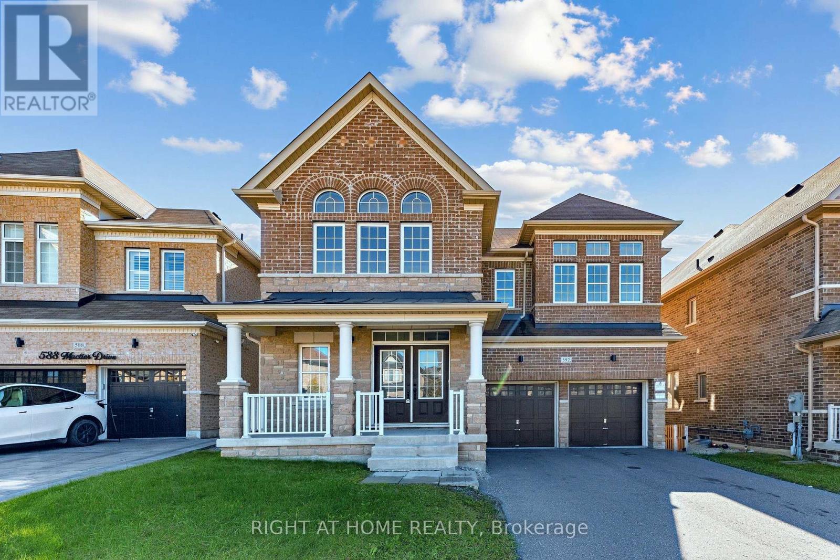
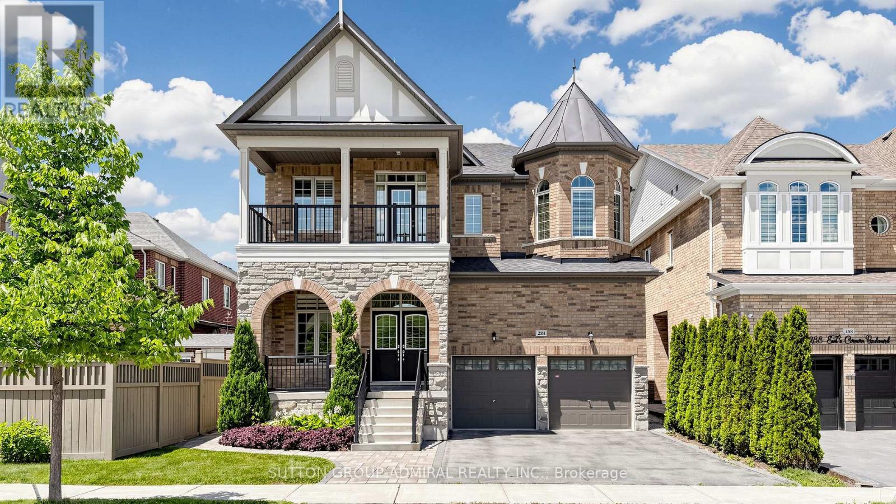
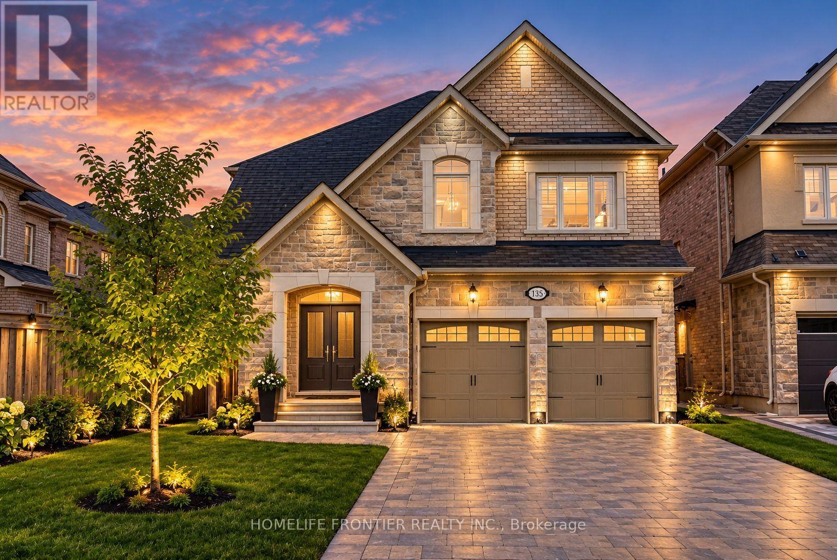
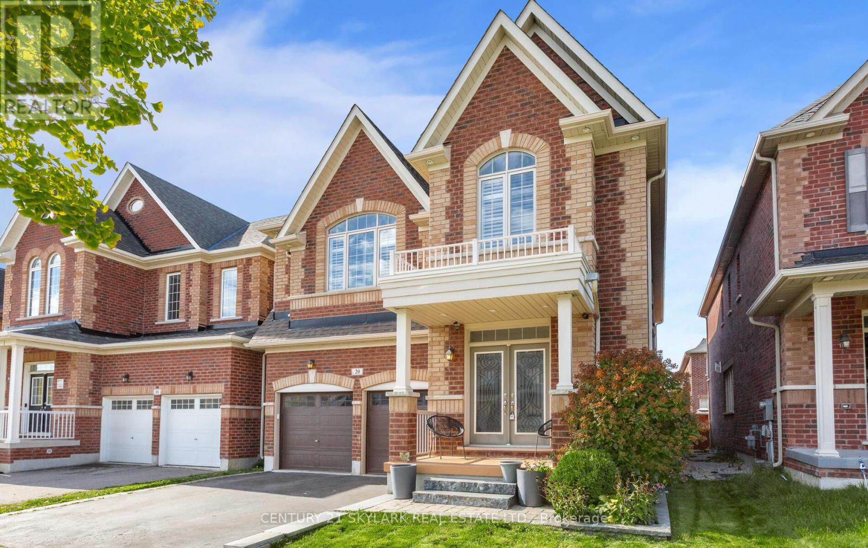
 For Sale29 days26
 For Sale44 days27
 For Sale9 days48
 For Sale16 days50

The listing data above is provided under copyright by the Canadian Real Estate Association. While the information is considered reliable, its accuracy is not guaranteed by the Canadian Real Estate Association or getsetsold.ca. Neither getsetsold.ca nor its affiliates make any representations or warranties, express or implied, regarding the accuracy or completeness of the information presented here.