Get $2,162 Cash Back
872 FINLEY AVENUE, Ajax (South West) — listed at $864,900. Earn buyer cashback at closing. No catches, just more money in your pocket.
Welcome to this beautifully maintained two-storey family home, ideally situated in a sought-after South Ajax neighbourhood and backing onto a peaceful park! From the moment you step inside, the welcoming foyer sets the tone for a home that offers exceptional space, versatility, and comfort for the entire family. The spacious living room is perfect for entertaining family and friends, featuring a convenient walkout to the backyard deck. The thoughtfully renovated kitchen showcases crisp white cabinetry and quartz countertops, with the dining room conveniently located just steps away. A main-floor office/den provides the perfect work-from-home space, while the additional main-floor bedroom, complete with a full closet, offers wonderful flexibility as a guest room, study, library, or whatever best suits your lifestyle. Upstairs, you'll find three generously sized bedrooms, including an inviting primary retreat featuring an abundance of closet space and a spa-inspired ensuite. Step out onto your private balcony and enjoy a quiet morning coffee while taking in the tranquil park views! Two additional bedrooms offer plenty of room for the family, including one with its own separate sitting area. A beautifully renovated family bathroom completes the second level. The finished lower level adds even more functional living space, featuring a cozy recreation room, an additional bedroom, and a bathroom - ideal for teenagers, overnight guests, or extended family. A dedicated workshop and ample storage space provide even more room for hobbies and everyday essentials. Hardwood and easy-care laminate/vinyl flooring throughout the main and second levels add both style and practicality. Step outside to the oversized deck, an ideal setting for summer barbecues, outdoor entertaining, or simply relaxing while enjoying the peaceful setting. With its versatile layout, thoughtful updates, generous living spaces, and exceptional location, this home offers something for everyone! (id:60164)
| Room | Level | Dimensions |
|---|---|---|
| Living room | Main level | 6.23 x 5.29 meters |
| Utility room | Lower level | 3.56 x 2.49 meters |
| Dining room | Main level | 2.44 x 2.71 meters |
| Other | Lower level | 2.51 x 7.84 meters |
| Workshop | Lower level | 2.88 x 2.48 meters |
| Kitchen | Main level | 3.48 x 2.73 meters |
| Den | Main level | 3.14 x 3.58 meters |
| Bedroom 4 | Main level | 4.12 x 2.74 meters |
| Primary Bedroom | Upper Level | 7.4 x 3.94 meters |
| Bedroom 2 | Upper Level | 4.79 x 3.04 meters |
| Bedroom 3 | Upper Level | 3.44 x 3.04 meters |
| Recreational, Games room | Lower level | 5.56 x 4.66 meters |
| Bedroom 5 | Lower level | 3.26 x 2.82 meters |
What's the parking situation?+
This property includes 4 spaces — Attached Garage, Garage.
Does it have a basement, and is it finished?+
Yes — Finished, N/A. A finished basement adds meaningful living space beyond the listed square footage.
Is there air conditioning?+
Yes — central air conditioning cooling is in place.
What are the ongoing costs beyond the mortgage?+
Budget for annual property taxes of $6,107.47, heating is forced air, natural gas. Always verify the latest figures with your agent before making an offer — these change yearly.
How is the space laid out across floors?+
This is a 2-storey single family. The 5 bedrooms and 4 bathrooms are typically split with living areas on the main floor and bedrooms above — confirm the exact layout during a showing.
How is the home heated? Is it efficient?+
Heating is forced air, natural gas. Gas heating is generally the most cost-efficient option in Ontario winters.
Ask About This Property
Nearby Places
Searching nearby places…
Benchmark price · Updated 2026-09
Year over year
Past 10 years
Similar listings
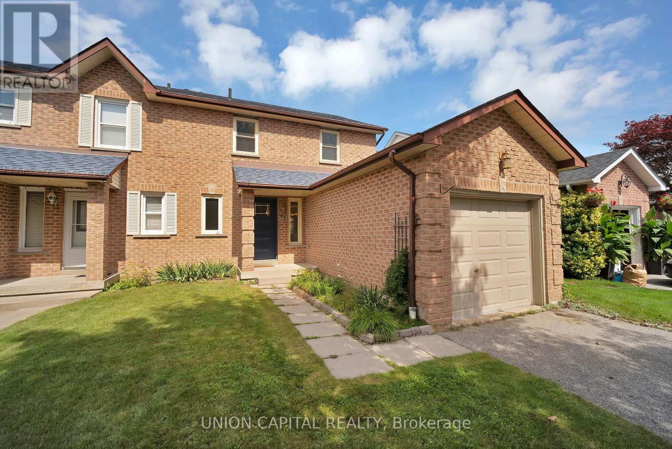
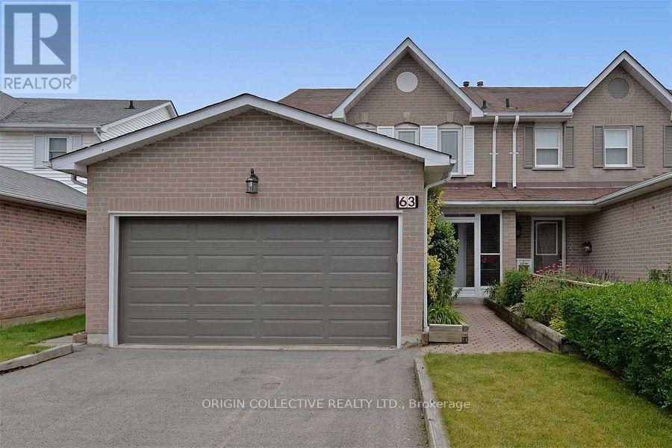
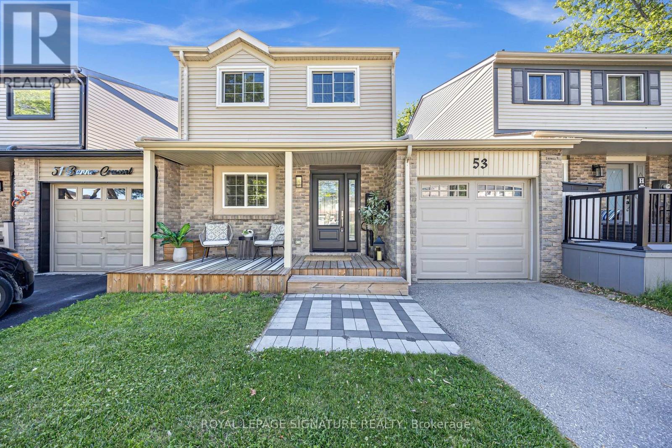
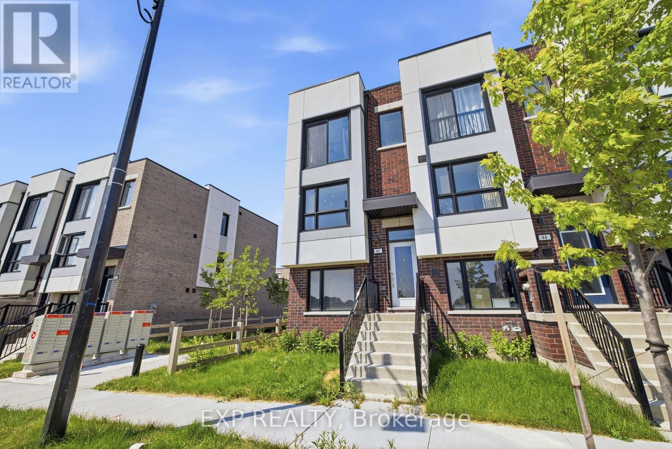
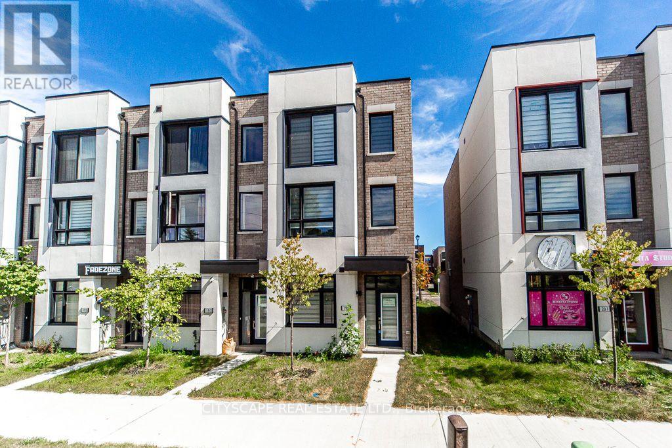
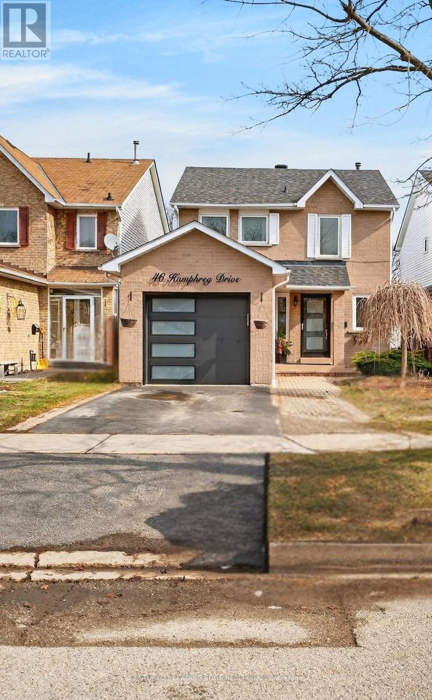
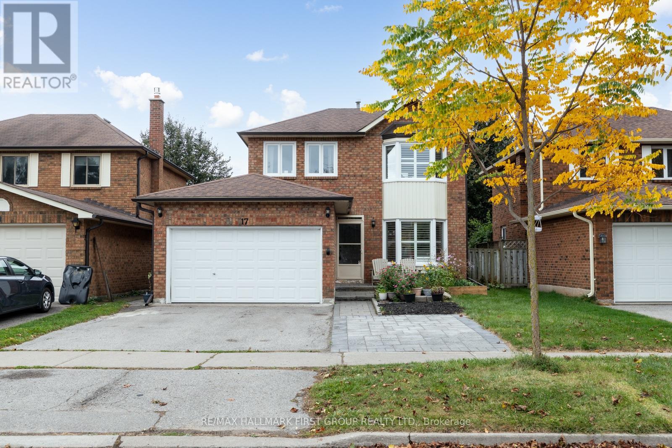
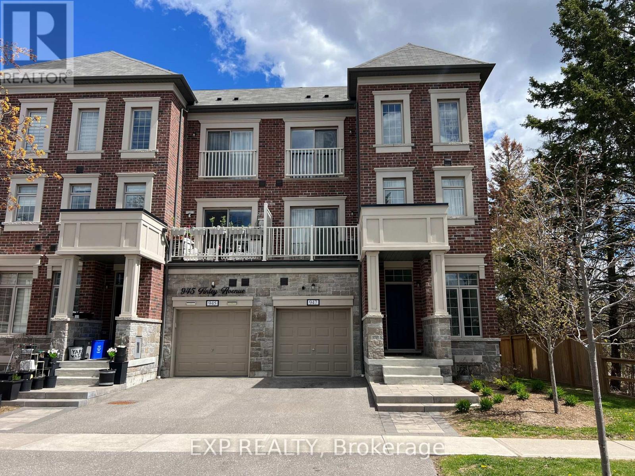
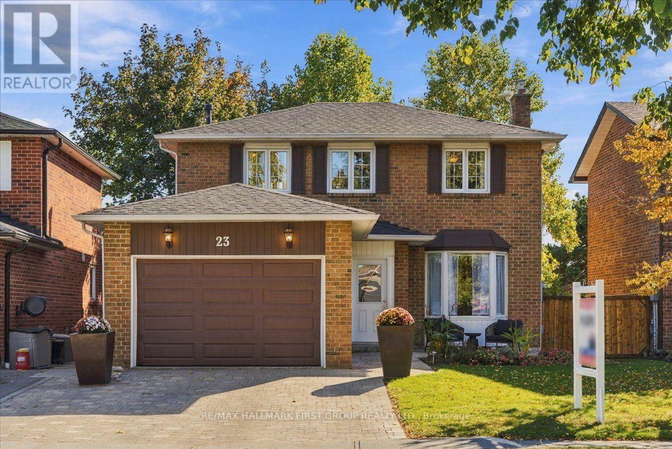
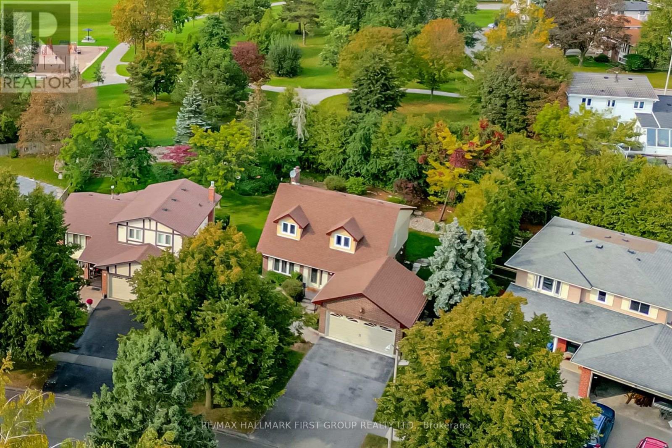
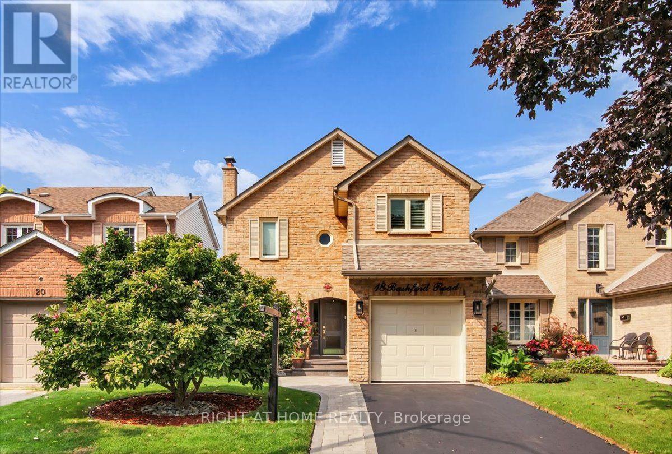
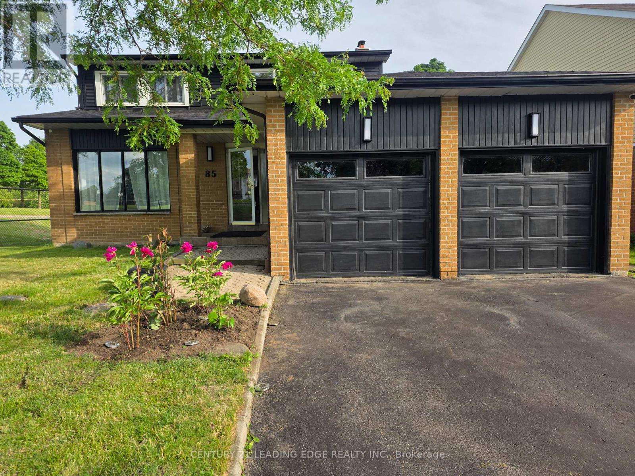
 For Sale5 days31
 For Sale33 days26
 For Sale2 days18
 For Sale58 days49

The listing data above is provided under copyright by the Canadian Real Estate Association. While the information is considered reliable, its accuracy is not guaranteed by the Canadian Real Estate Association or getsetsold.ca. Neither getsetsold.ca nor its affiliates make any representations or warranties, express or implied, regarding the accuracy or completeness of the information presented here.