Get $2,075 Cash Back
68 ROYAL WINTER Drive, Binbrook — listed at $829,900. Earn buyer cashback at closing. No catches, just more money in your pocket.
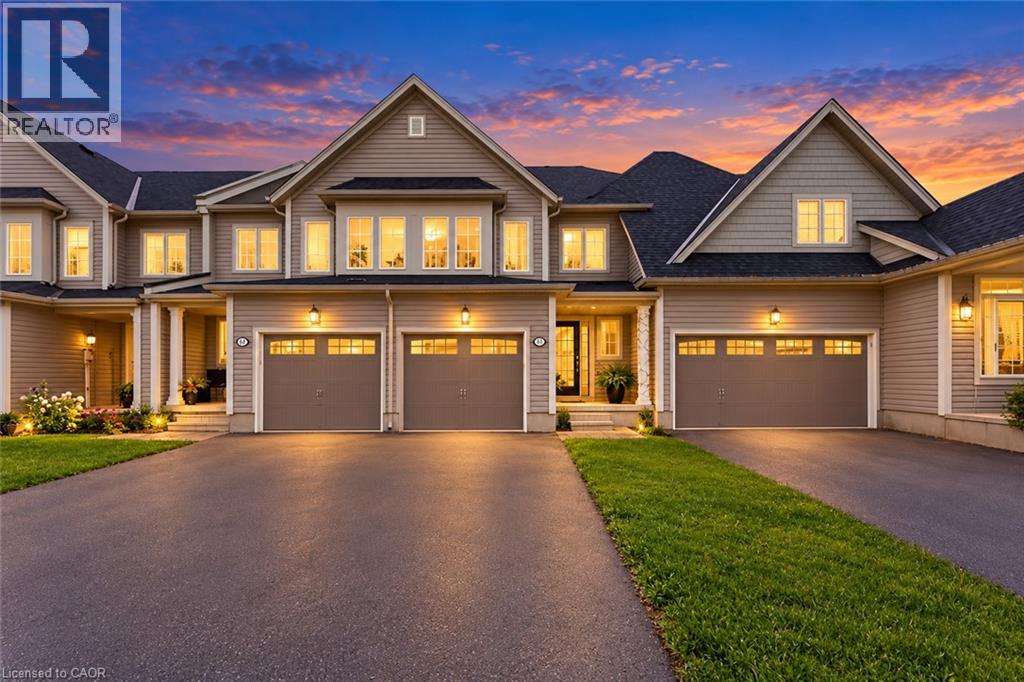
Welcome to 68 Royal Winter Drive, Binbrook, where modern convenience meets small-town charm! This spacious 4-bedroom home is situated in one of Binbrook's most family-friendly pockets. The open-concept main floor with 9ft ceilings flows out to your private fenced-in yard, perfect for relaxing or entertaining guests on the well-appointed deck. Spacious living & dining areas at the heart of the home are ideal for family gatherings, and the upstairs bedrooms feature a primary retreat with a private ensuite. The functional main floor is complemented by natural light, and includes a laundry room and powder room. A double-wide mixed aggregate driveway provides ample parking for family & guests, and the double-wide garage also offers inside access to the home. The unfinished basement offers the opportunity to envision your own space: a rec room, guest suite, hobby room, and even more storage. 68 Royal Winter is surrounded by highly sought-after schools, parks, and a recreation centre shared by the welcoming community. Located just minutes to all the shopping & amenities, and trail access to the Binbrook Conservation Area. (id:60164)
| Room | Level | Dimensions |
|---|---|---|
| Utility room | Basement | 9'8'' x 16' |
| Storage | Basement | — |
| Recreation room | Basement | 26'6'' x 26'8'' |
| 4pc Bathroom | Second level | — |
| Bedroom | Second level | 12'5'' x 18'3'' |
| Bedroom | Second level | 10'4'' x 11'2'' |
| Bedroom | Second level | 10'2'' x 12'10'' |
| 4pc Ensuite bath | Second level | — |
| Primary Bedroom | Second level | 14'6'' x 16'7'' |
| Laundry room | Main level | 5'10'' x 8'8'' |
| 2pc Bathroom | Main level | — |
| Eat in kitchen | Main level | 12'9'' x 18'5'' |
| Living room | Main level | 13'9'' x 19'10'' |
| Foyer | Main level | — |
Does it have a basement, and is it finished?+
Yes — Unfinished, Full. A finished basement adds meaningful living space beyond the listed square footage.
How is the space laid out across floors?+
This is a 2-storey single family. The 4 bedrooms and 3 bathrooms are typically split with living areas on the main floor and bedrooms above — confirm the exact layout during a showing.
Is 68 ROYAL WINTER Drive a good fit for a growing family?+
With 4 bedrooms and 3 bathrooms (2090 sq ft), there's room for kids plus a guest room or home office. The 2-storey layout keeps living and sleeping areas separated.
What's the parking situation?+
This property includes 4 spaces — Attached Garage.
Built in 2010 — is this considered new?+
A 2010 build means modern building codes, likely better insulation and wiring than older homes. Ask if any major systems (roof, furnace, windows) have been replaced — even newer homes need maintenance.
How is the home heated? Is it efficient?+
Heating is forced air, natural gas. Gas heating is generally the most cost-efficient option in Ontario winters.
Ask About This Property
Nearby Places
Searching nearby places…
Benchmark price · Updated 2026-09
Year over year
Past 10 years
Similar listings
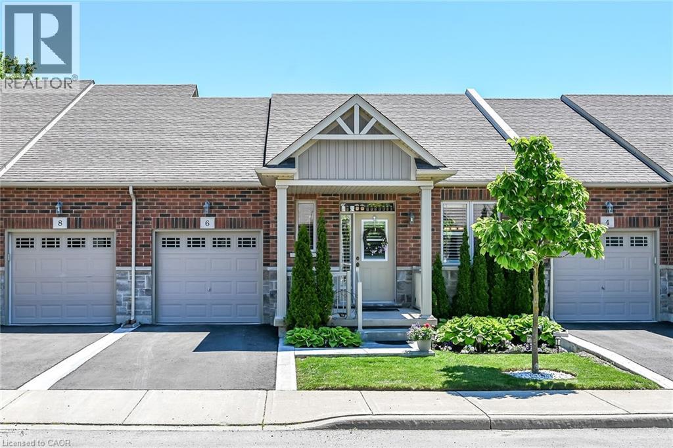
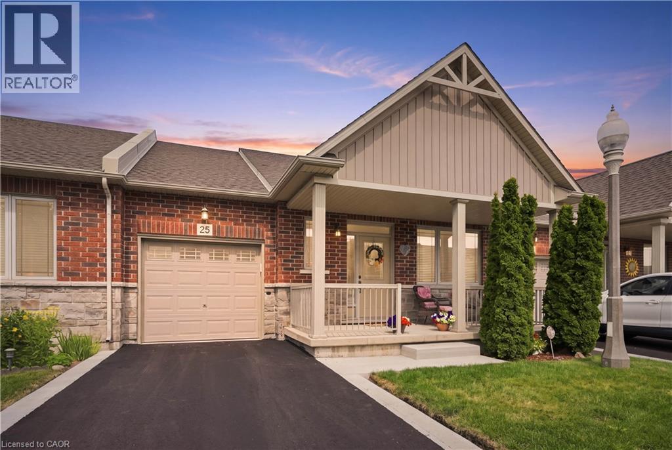
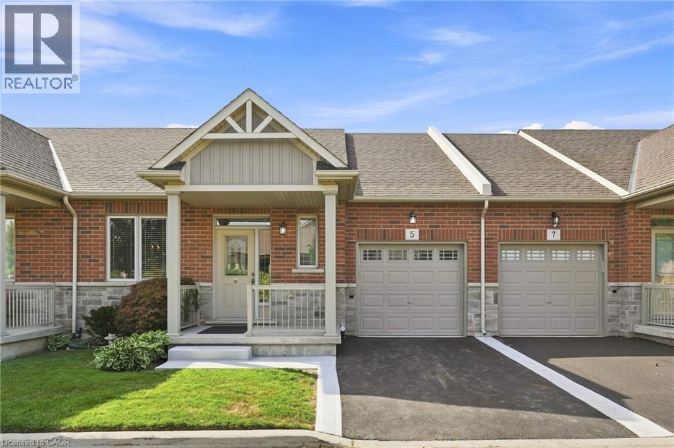
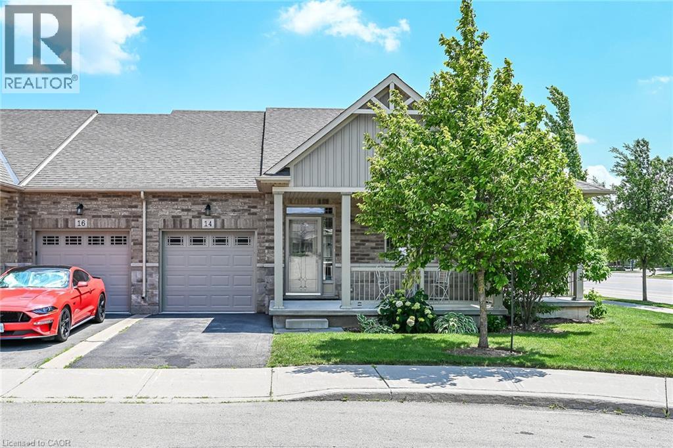
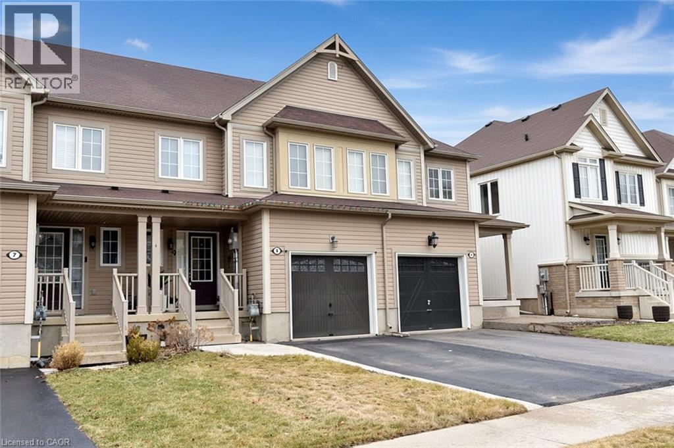
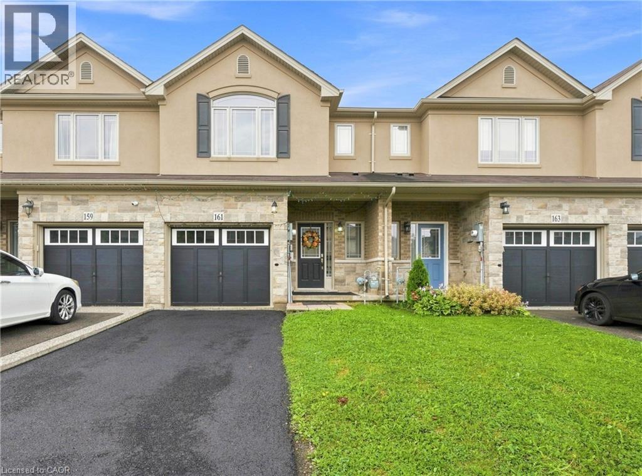
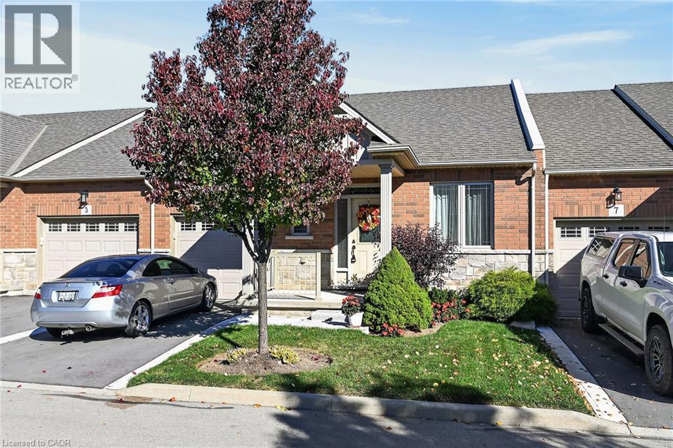
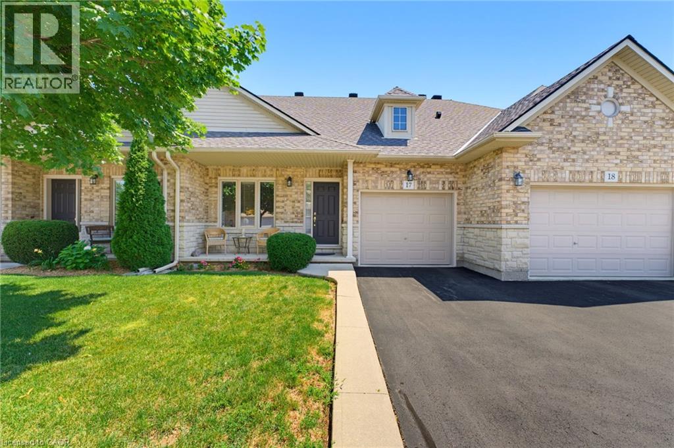
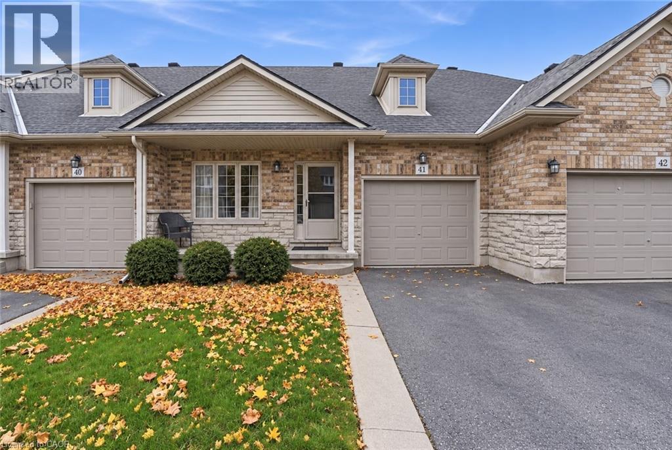
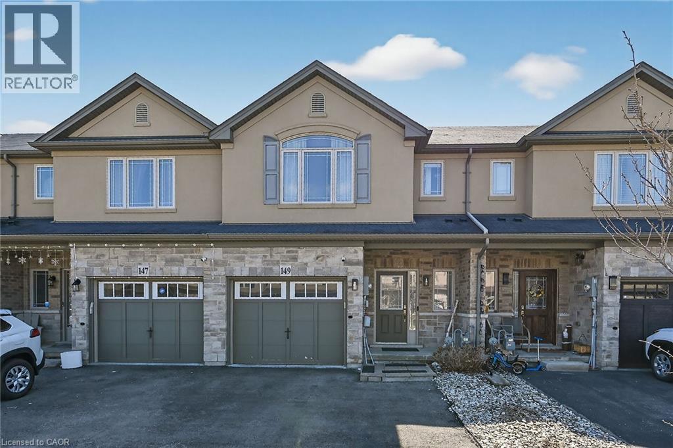
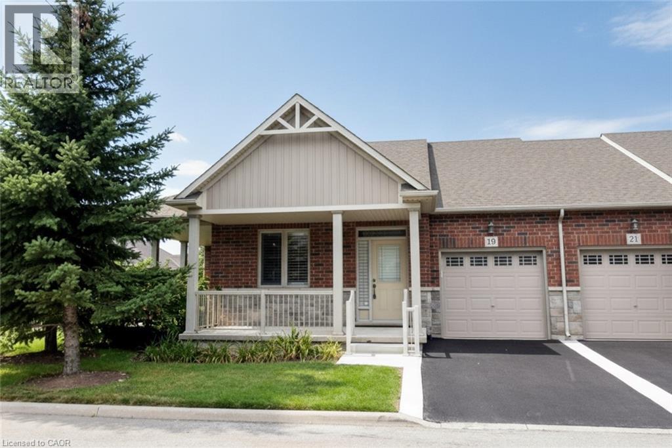
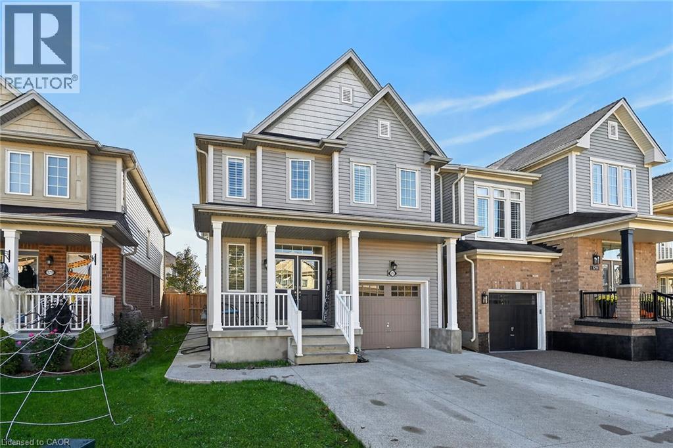
 For Sale38 days46
 For Sale33 days20
 For Sale38 days13
 For Sale30 days37

The listing data above is provided under copyright by the Canadian Real Estate Association. While the information is considered reliable, its accuracy is not guaranteed by the Canadian Real Estate Association or getsetsold.ca. Neither getsetsold.ca nor its affiliates make any representations or warranties, express or implied, regarding the accuracy or completeness of the information presented here.