Get $1,687 Cash Back
222 FALL FAIR Way Unit# 63, Binbrook — listed at $674,900. Earn buyer cashback at closing. No catches, just more money in your pocket.
Welcome to this beautifully maintained and thoughtfully updated end-unit townhome, ideally situated in the highly desirable community of Binbrook! Offering the perfect blend of modern style, comfort, and functionality, this inviting 3-bedroom, 2-bathroom home is sure to impress. Step inside and discover a bright, welcoming interior featuring tasteful décor, neutral tones, and numerous updates throughout. The updated kitchen is complemented by stainless steel appliances, cabinetry and beautiful light fixtures. Pot lights in some areas, along with updated flooring, doors, and trim throughout the main and second levels create a fresh, contemporary feel. Living rooms features a modern accent wall. The upper level offers three spacious bedrooms, including a lovely primary bedroom with replacement windows (2022), updated bathroom vanity(2022), and a charming barn door adding a touch of character to the third bedroom. Easy access to the stackable washer and dryer on the second level provides convenience. The fully finished basement allows valuable additional living space, complete with an additional 3-piece bathroom. The lower level is perfect for a family room, home office or play space for the kids. Enjoy outdoor living in the generously sized, fully fenced backyard, offering plenty of room to relax, entertain, and unwind. Sliding doors from the living room provide convenient access to your private outdoor retreat, where you can enjoy the hot tub year-round. Concrete patio and walk way to the front of the home. (2022) Roof re- done this year (2026). Additional features include a one car garage with storage space. This home is within walking distance to schools, parks and amenities. Don't miss this opportunity to own in a great neighbourhood! (id:60164)
| Room | Level | Dimensions |
|---|---|---|
| Utility room | Basement | 5'9'' x 9'4'' |
| 3pc Bathroom | Basement | 6'5'' x 5'1'' |
| Recreation room | Basement | 15'1'' x 13'1'' |
| Laundry room | Second level | 3'0'' x 3'6'' |
| 3pc Bathroom | Second level | 9'0'' x 4'11'' |
| Bedroom | Second level | 10'3'' x 8'4'' |
| Primary Bedroom | Second level | 13'0'' x 9'11'' |
| Bedroom | Second level | 8'0'' x 10'2'' |
| Foyer | Main level | 13'3'' x 4'8'' |
| Dining room | Main level | 7'2'' x 8'2'' |
| Kitchen | Main level | 9'3'' x 8'2'' |
| Living room | Main level | 14'11'' x 10'5'' |
What are the ongoing costs beyond the mortgage?+
Budget for annual property taxes of $3,436, heating is forced air, natural gas. Always verify the latest figures with your agent before making an offer — these change yearly.
Does it have a basement, and is it finished?+
Yes — Finished, Full. A finished basement adds meaningful living space beyond the listed square footage.
What's the parking situation?+
This property includes 2 spaces — Attached Garage.
How is the space laid out across floors?+
This is a 2-storey single family. The 3 bedrooms and 2 bathrooms are typically split with living areas on the main floor and bedrooms above — confirm the exact layout during a showing.
Is there air conditioning?+
Yes — central air conditioning cooling is in place.
Is 222 FALL FAIR Way Unit# 63 a good fit for a growing family?+
With 3 bedrooms and 2 bathrooms (1410 sq ft), there's room for kids plus a guest room or home office. The 2-storey layout keeps living and sleeping areas separated.
Ask About This Property
Nearby Places
Searching nearby places…
Benchmark price · Updated 2026-09
Year over year
Past 10 years
Similar listings
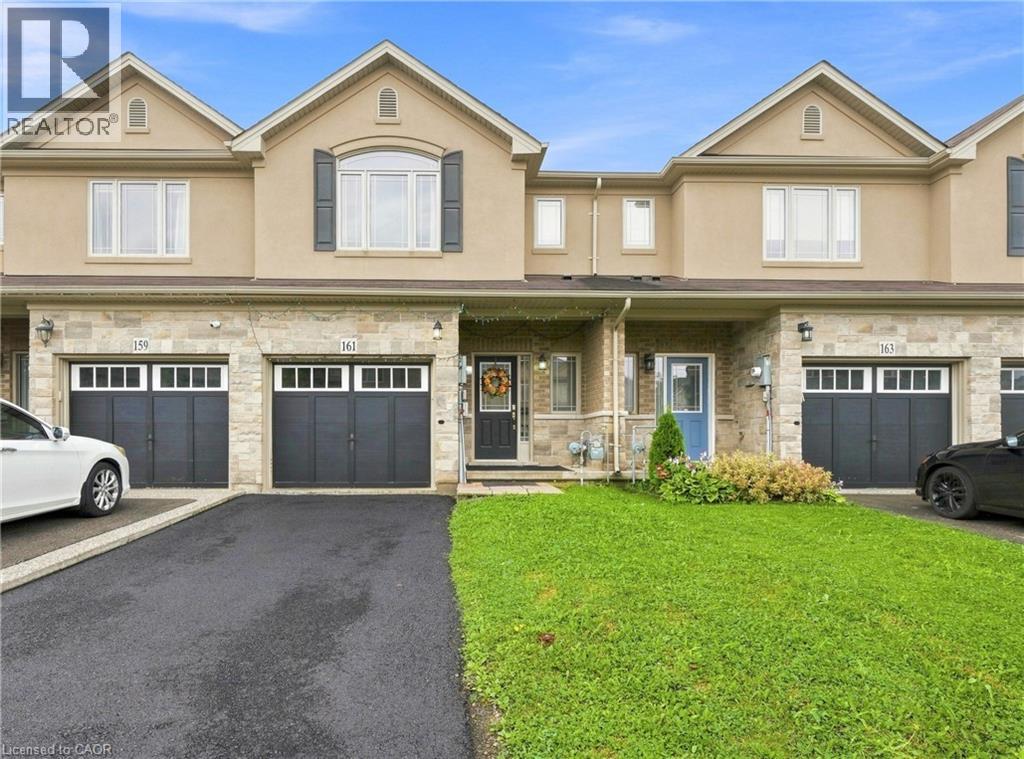
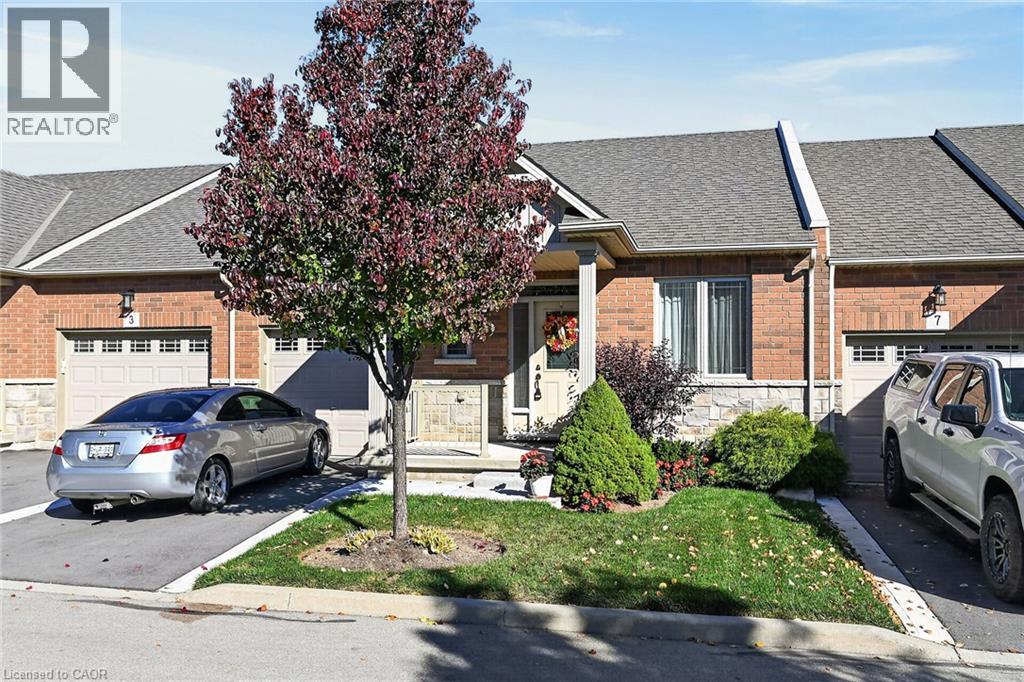
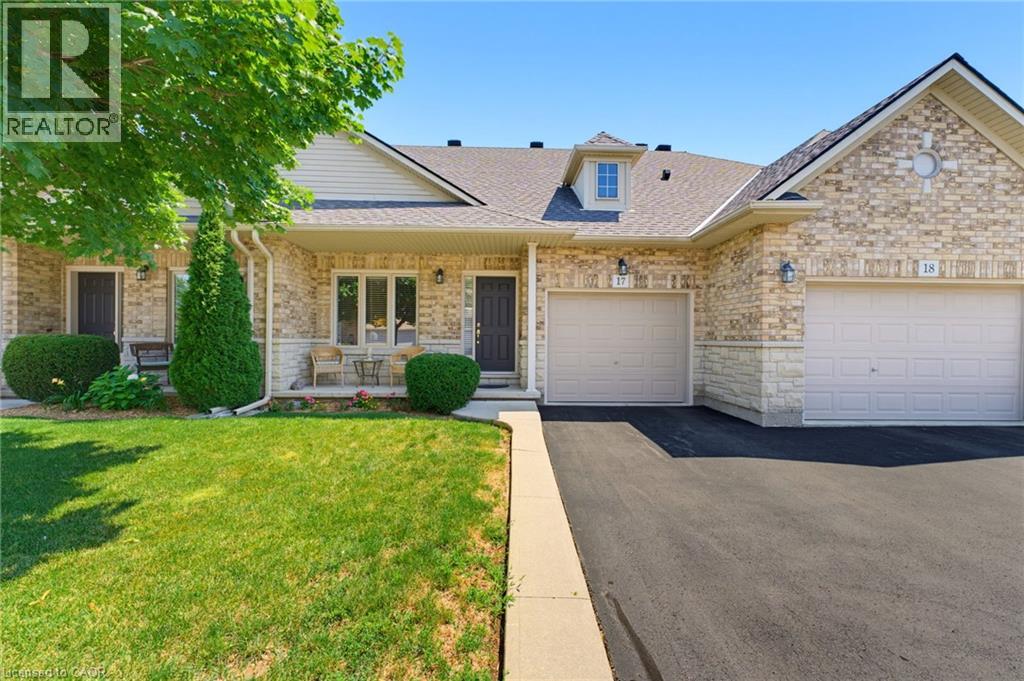
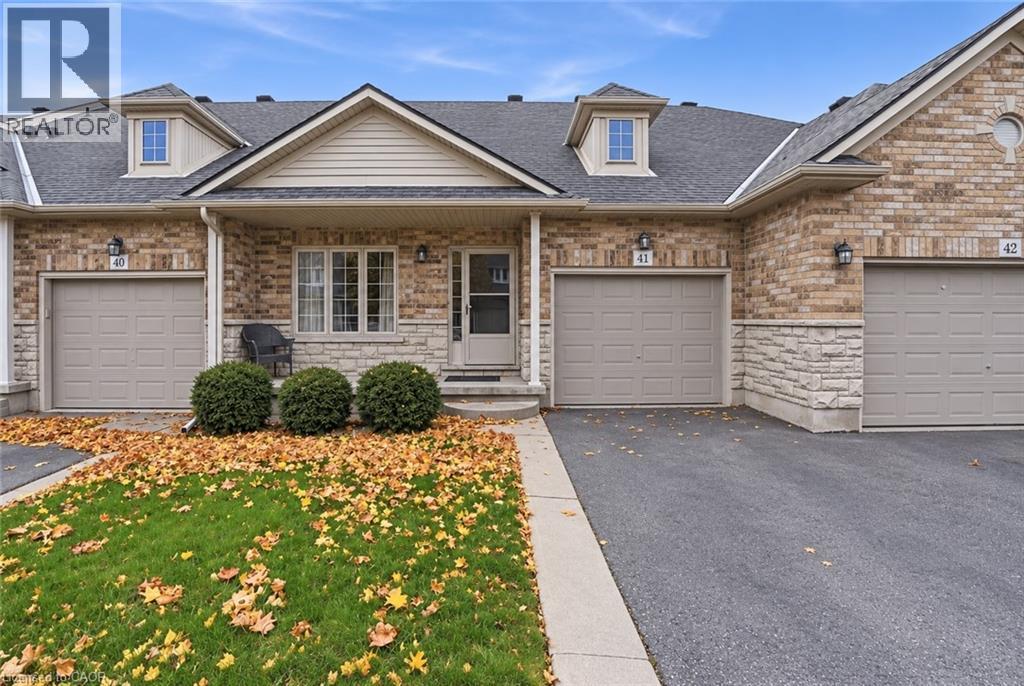
 For Sale38 days46
 For Sale33 days20
 For Sale38 days13
 For Sale30 days37

The listing data above is provided under copyright by the Canadian Real Estate Association. While the information is considered reliable, its accuracy is not guaranteed by the Canadian Real Estate Association or getsetsold.ca. Neither getsetsold.ca nor its affiliates make any representations or warranties, express or implied, regarding the accuracy or completeness of the information presented here.