Get $3,448 Cash Back
19 SOLSTICE STREET, Brampton (Brampton East) — listed at $1,379,000. Earn buyer cashback at closing. No catches, just more money in your pocket.
**Stunning Detached Home in Prestigious Bram East!** Situated in a prestigious neighborhoodsurrounded by multi-million-dollar estate homes, this impressive property offers **over 3,000sq. ft. of above-grade living space** with exceptional flexibility for large or extendedfamilies.Featuring a **double-door entry, 6 bedrooms and 6 bathrooms**, including a **main-floor denthat can be used as a bedroom** and a **full bathroom on the main floor**, making it ideal forfamilies with seniors or multi-generational living.The home also features a convenient **laundry room with closet and direct access to thegarage**. The property includes **two basement units**, offering excellent income potential.The **legal 2-bedroom basement** and additional **1-bedroom basement** each feature their **ownkitchen and separate laundry facilities**. A **legal separate entrance from the backyard**provides added privacy and convenience.The basement unit generate great rental income, providing a strong opportunity for homeownersseeking additional income while enjoying a spacious family home. A rare combination of**luxury, space, functionality and income potential** in one of Bram East's sought-after communities. (id:60164)
| Room | Level | Dimensions |
|---|---|---|
| Living room | Main level | 3.99 x 3.38 meters |
| Bedroom 5 | Upper Level | 4.3 x 3.5 meters |
| Bedroom | Lower level | 3.04 x 3.02 meters |
| Bedroom | Lower level | 3.04 x 2.98 meters |
| Dining room | Main level | 3.53 x 2.74 meters |
| Family room | Main level | 5.51 x 3.53 meters |
| Kitchen | Main level | 5.66 x 4.54 meters |
| Eating area | Main level | 5.66 x 4.54 meters |
| Bedroom | Main level | 3.38 x 3.13 meters |
| Primary Bedroom | Upper Level | 5.51 x 4.66 meters |
| Bedroom 2 | Upper Level | 4.3 x 3.69 meters |
| Bedroom 3 | Upper Level | 4.08 x 4.05 meters |
| Bedroom 4 | Upper Level | 3.93 x 3.38 meters |
What's the parking situation?+
This property includes 6 spaces — Attached Garage, Garage.
Does it have a basement, and is it finished?+
The listing describes the basement as: Apartment in basement, Separate entrance, N/A, N/A. Confirm the finishing status during a showing — it affects both livable space and resale value.
Is 19 SOLSTICE STREET a good fit for a growing family?+
With 9 bedrooms and 6 bathrooms, there's room for kids plus a guest room or home office. The 2-storey layout keeps living and sleeping areas separated.
How many fireplaces are there, and what type?+
This home has 1 fireplace. Confirm the fuel type (wood, gas, or electric) and have it inspected — especially wood-burning, which needs a WETT certification for insurance.
What makes this a luxury property?+
At $1,379,000, standout features include 6 bathrooms, 1 fireplace. In this price range, expect higher-end finishes — verify during a showing.
How is the space laid out across floors?+
This is a 2-storey single family. The 9 bedrooms and 6 bathrooms are typically split with living areas on the main floor and bedrooms above — confirm the exact layout during a showing.
Ask About This Property
Nearby Places
Searching nearby places…
Benchmark price · Updated 2026-09
Year over year
Past 10 years
Similar listings
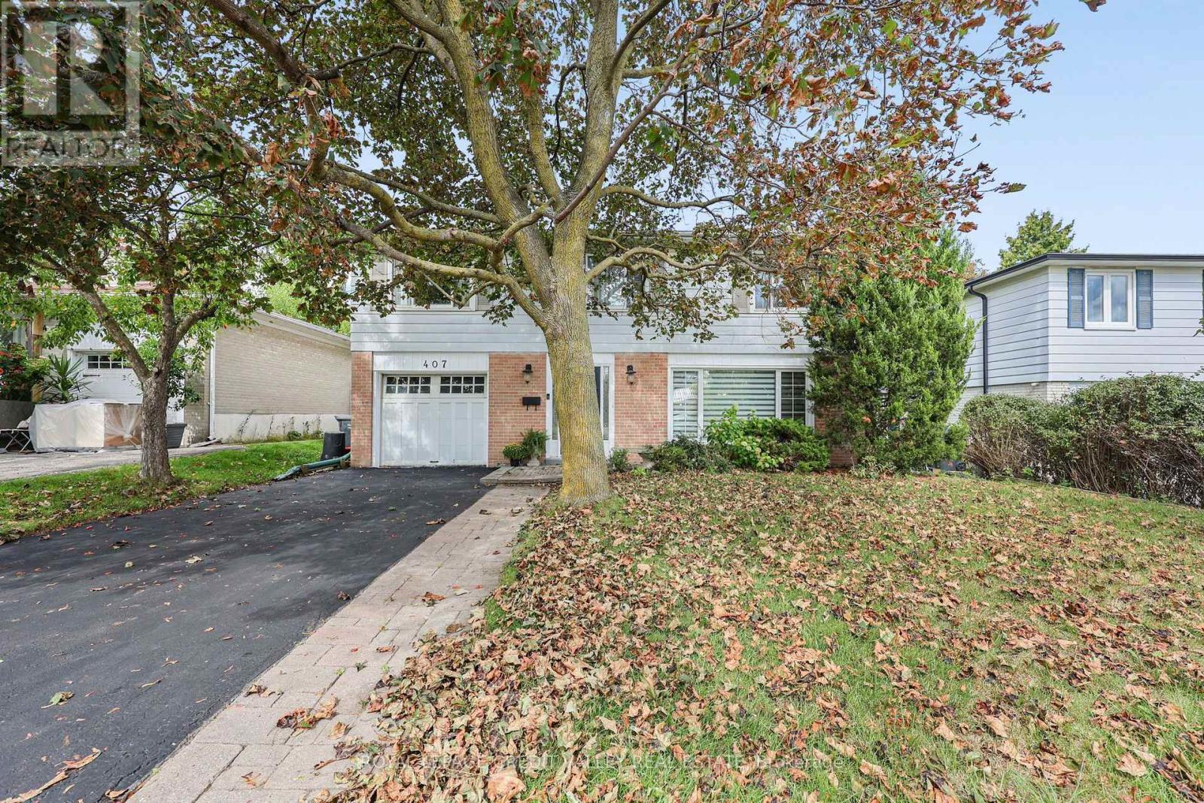
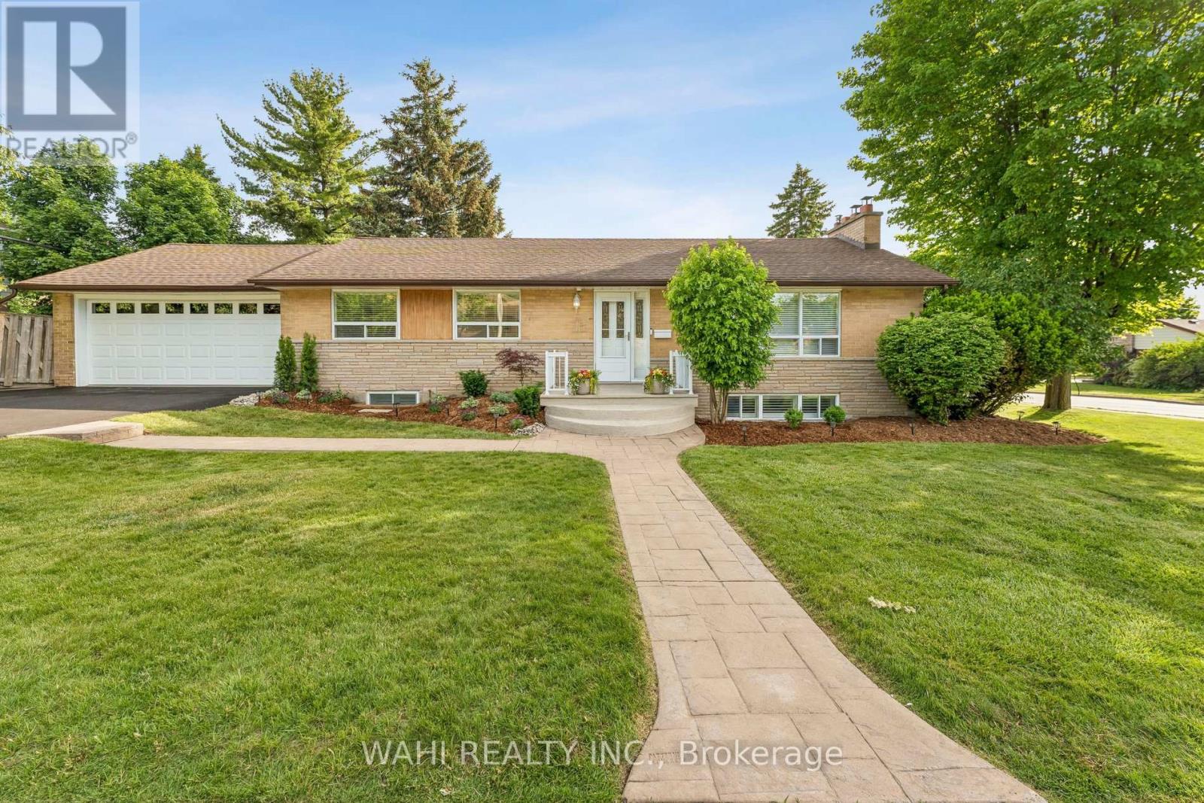
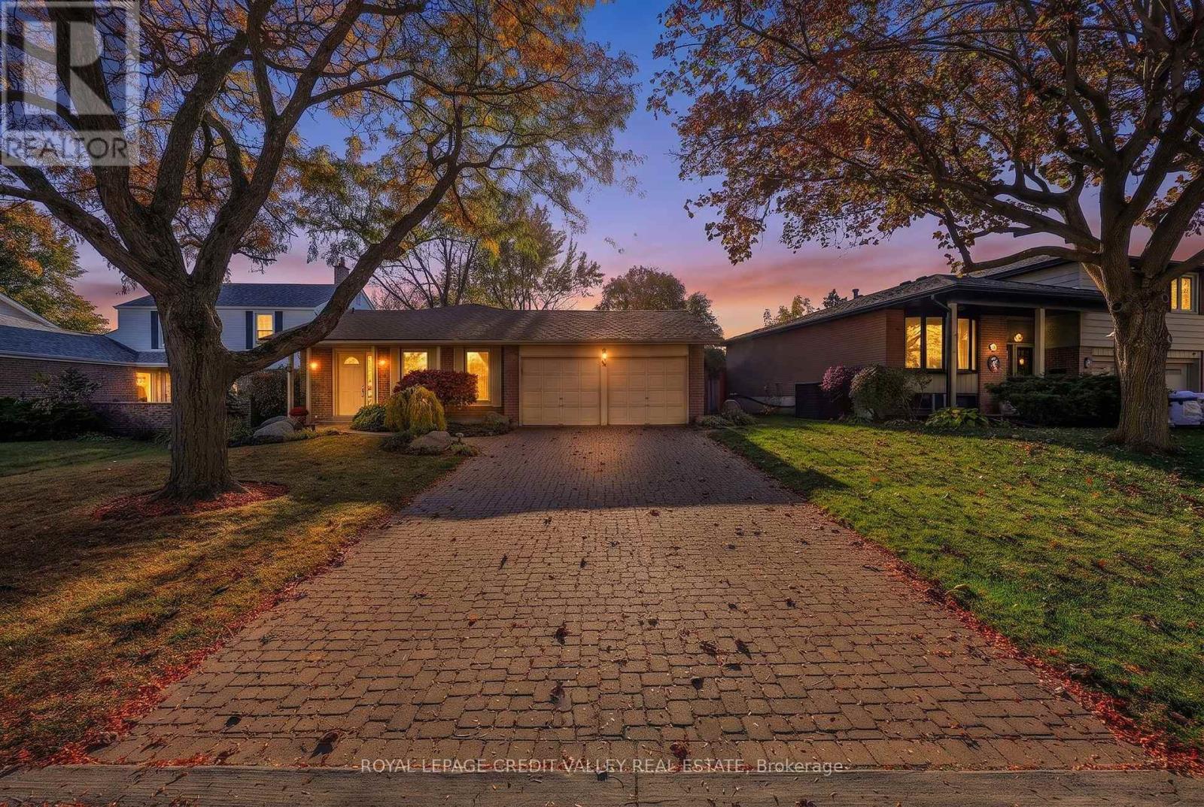
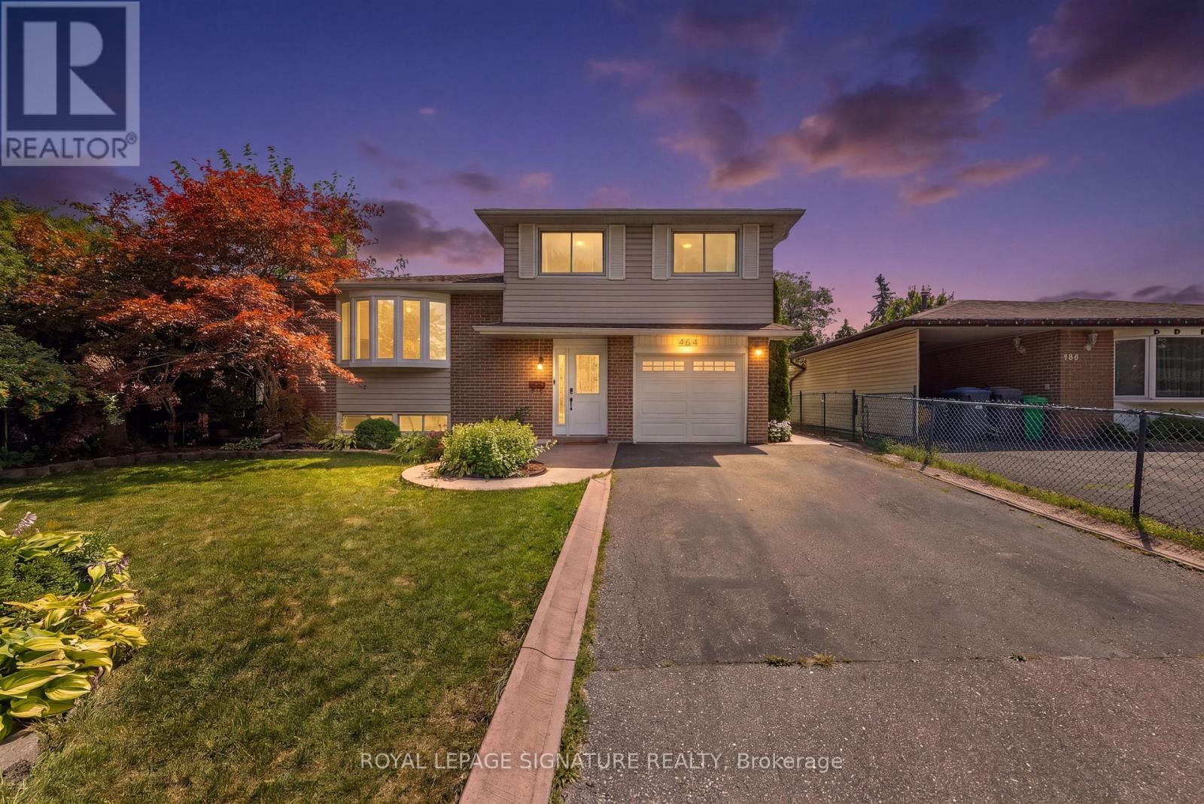
 For Sale130 days50
 For Sale187 days23
 For Sale1 day35
 For Sale4 days18

The listing data above is provided under copyright by the Canadian Real Estate Association. While the information is considered reliable, its accuracy is not guaranteed by the Canadian Real Estate Association or getsetsold.ca. Neither getsetsold.ca nor its affiliates make any representations or warranties, express or implied, regarding the accuracy or completeness of the information presented here.