Get $4,698 Cash Back
160 CLENDENAN AVENUE, Toronto (High Park North) — listed at $1,879,000. Earn buyer cashback at closing. No catches, just more money in your pocket.
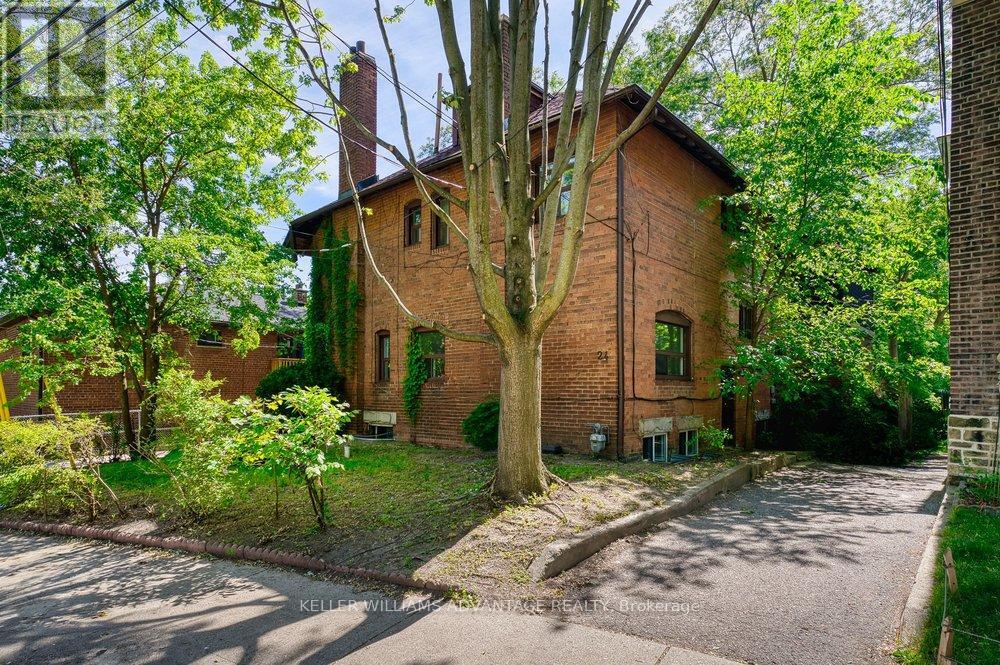
Rarely available, this 2 1/2 storey duplex is ideally situated in a premium High Park location with an entrance off Idyllwood Crescent, one of the area's most coveted streets. With a rare double private drive and a generous backyard, this distinctive corner property offers 2 self contained units and a spacious basement, with approximately 3000 square feet of above ground living space. It's flooded with morning sunlight from the east, afternoon and evening sunlight from the west. Rich in original character and charm, the home showcases beautiful woodwork, original trims, wainscoting, fireplaces and hardwood floors. The main floor unit offers two bedrooms, while the upper 2 floor unit features 4 bedrooms, 2 large walk-in closets providing excellent storage, and a layout that provides for flexibility for sleeping, a home office or a den. This home embraces the potential for comfortable multi-generational living, an owner-occupied live-and-rent option, or a lucrative investment opportunity in a highly desirable neighbourhood.There are 8 respectable schools of choice, all located within walking distance, putting primary and secondary schools as part of your local community. An outstanding location that can't be beat - steps to the subway, High Park, Bloor West Village and the Junction, with shops, restaurants and everyday amenities. A rare opportunity to own a character filled property in one of Toronto's most desirable communities. (id:60164)
| Room | Level | Dimensions |
|---|---|---|
| Foyer | Main level | 2.74 x 0.91 meters |
| Primary Bedroom | Second level | 3.89 x 3.84 meters |
| Bedroom 4 | Second level | 3.3 x 3.28 meters |
| Kitchen | Second level | 4.42 x 2.64 meters |
| Bedroom 5 | Third level | 4.17 x 3.45 meters |
| Bedroom | Third level | 4.11 x 3.96 meters |
| Laundry room | Lower level | 7.01 x 5.79 meters |
| Living room | Main level | 4.57 x 3.84 meters |
| Dining room | Main level | 3.45 x 3.45 meters |
| Sunroom | Main level | 2.64 x 1.65 meters |
| Primary Bedroom | Main level | 3.89 x 3.84 meters |
| Bedroom 2 | Main level | 3.3 x 3.28 meters |
| Kitchen | Main level | 2.74 x 2.64 meters |
| Living room | Second level | 4.57 x 3.84 meters |
| Dining room | Second level | 3.45 x 3.45 meters |
| Sunroom | Second level | 2.64 x 1.65 meters |
Does it have a basement, and is it finished?+
Yes — Unfinished, N/A. A finished basement adds meaningful living space beyond the listed square footage.
What's the parking situation?+
This property includes 2 spaces — No Garage.
How many fireplaces are there, and what type?+
This home has 2 fireplaces. Confirm the fuel type (wood, gas, or electric) and have it inspected — especially wood-burning, which needs a WETT certification for insurance.
What are the ongoing costs beyond the mortgage?+
Budget for annual property taxes of $9,396, heating is radiant heat, natural gas. Always verify the latest figures with your agent before making an offer — these change yearly.
Is 160 CLENDENAN AVENUE a good fit for a growing family?+
With 6 bedrooms and 3 bathrooms, there's room for kids plus a guest room or home office. The 2.5-storey layout keeps living and sleeping areas separated.
How is the space laid out across floors?+
This is a 2.5-storey multi-family. The 6 bedrooms and 3 bathrooms are typically split with living areas on the main floor and bedrooms above — confirm the exact layout during a showing.
Ask About This Property
Nearby Places
Searching nearby places…
Benchmark price · Updated 2026-09
Year over year
Past 10 years
Similar listings
 For Sale46 days22
 For Sale45 days27
 For Sale59 days50
 For SaleNew29

The listing data above is provided under copyright by the Canadian Real Estate Association. While the information is considered reliable, its accuracy is not guaranteed by the Canadian Real Estate Association or getsetsold.ca. Neither getsetsold.ca nor its affiliates make any representations or warranties, express or implied, regarding the accuracy or completeness of the information presented here.