Get $4,997 Cash Back
92 GLENGORDON CRESCENT, Markham (Angus Glen) — listed at $1,998,888. Earn buyer cashback at closing. No catches, just more money in your pocket.
Nestled in the prestigious Angus Glen West Village, this 3-storey detached residence, boasting a total of over 5500sf, offers an exceptional opportunity to own in one of Markham's most sought-after communities. Showcasing timeless curb appeal with a striking stone and stucco facade and a double garage, the home welcomes you into a spacious, thoughtfully designed interior featuring soaring ceilings, elegant principal rooms, and an abundance of natural light throughout. Designed for both everyday living and entertaining, the main floor offers generous formal and casual living spaces, a dedicated home office, and a spacious kitchen overlooking the family room. Upstairs, four well-appointed bedrooms are complemented by a unique loft (with rough in for bathroom), offering incredible flexibility as a luxurious primary retreat, home library, office, fitness space, or additional family living area.The professionally finished walk-out basement extends the home's versatility with a full second kitchen, spacious recreation area, and direct access to the backyard-ideal for multi-generational living, extended family, guests, or excellent in-law suite potential. The home offers an outstanding blend of move-in comfort and future opportunity, allowing its next owner to add their own personal style and updates over time. Situated just moments from the Angus Glen Community Centre, Angus Glen Golf Club, parks, trails, tennis facilities, and top-ranked schools including Pierre Elliott Trudeau High School and Unionville College, this is an exceptional opportunity to own in one of Markham's most prestigious and family-oriented neighbourhoods. Welcome Home! (id:60164)
| Room | Level | Dimensions |
|---|---|---|
| Bedroom 4 | Second level | 4.17 x 3.56 meters |
| Bedroom 5 | Third level | 7.56 x 6.58 meters |
| Living room | Basement | 2.39 x 4.27 meters |
| Living room | Ground level | 6.53 x 3.66 meters |
| Kitchen | Basement | 6.25 x 3.53 meters |
| Great room | Basement | 4.65 x 5.13 meters |
| Bedroom | Basement | 3.45 x 6.22 meters |
| Dining room | Ground level | 5.84 x 3.61 meters |
| Kitchen | Ground level | 3.3 x 4.67 meters |
| Eating area | Main level | 4.5 x 3.84 meters |
| Family room | Ground level | 5.38 x 3.76 meters |
| Office | Ground level | 3.91 x 3.05 meters |
| Primary Bedroom | Second level | 5.97 x 6.55 meters |
| Bedroom 2 | Second level | 5.44 x 3.64 meters |
| Bedroom 3 | Second level | 4.17 x 4.39 meters |
Does it have a basement, and is it finished?+
Yes — Finished, Walk out, N/A. A finished basement adds meaningful living space beyond the listed square footage.
What's the parking situation?+
This property includes 6 spaces — Detached Garage, Garage.
Is 92 GLENGORDON CRESCENT a good fit for a growing family?+
With 5 bedrooms and 5 bathrooms, there's room for kids plus a guest room or home office. The 3-storey layout keeps living and sleeping areas separated.
How is the space laid out across floors?+
This is a 3-storey single family. The 5 bedrooms and 5 bathrooms are typically split with living areas on the main floor and bedrooms above — confirm the exact layout during a showing.
How is the home heated? Is it efficient?+
Heating is forced air, natural gas. Gas heating is generally the most cost-efficient option in Ontario winters.
Is there air conditioning?+
Yes — central air conditioning cooling is in place.
Ask About This Property
Nearby Places
Searching nearby places…
Benchmark price · Updated 2026-09
Year over year
Past 10 years
Similar listings
 For Sale21 days40
 For Sale49 days37
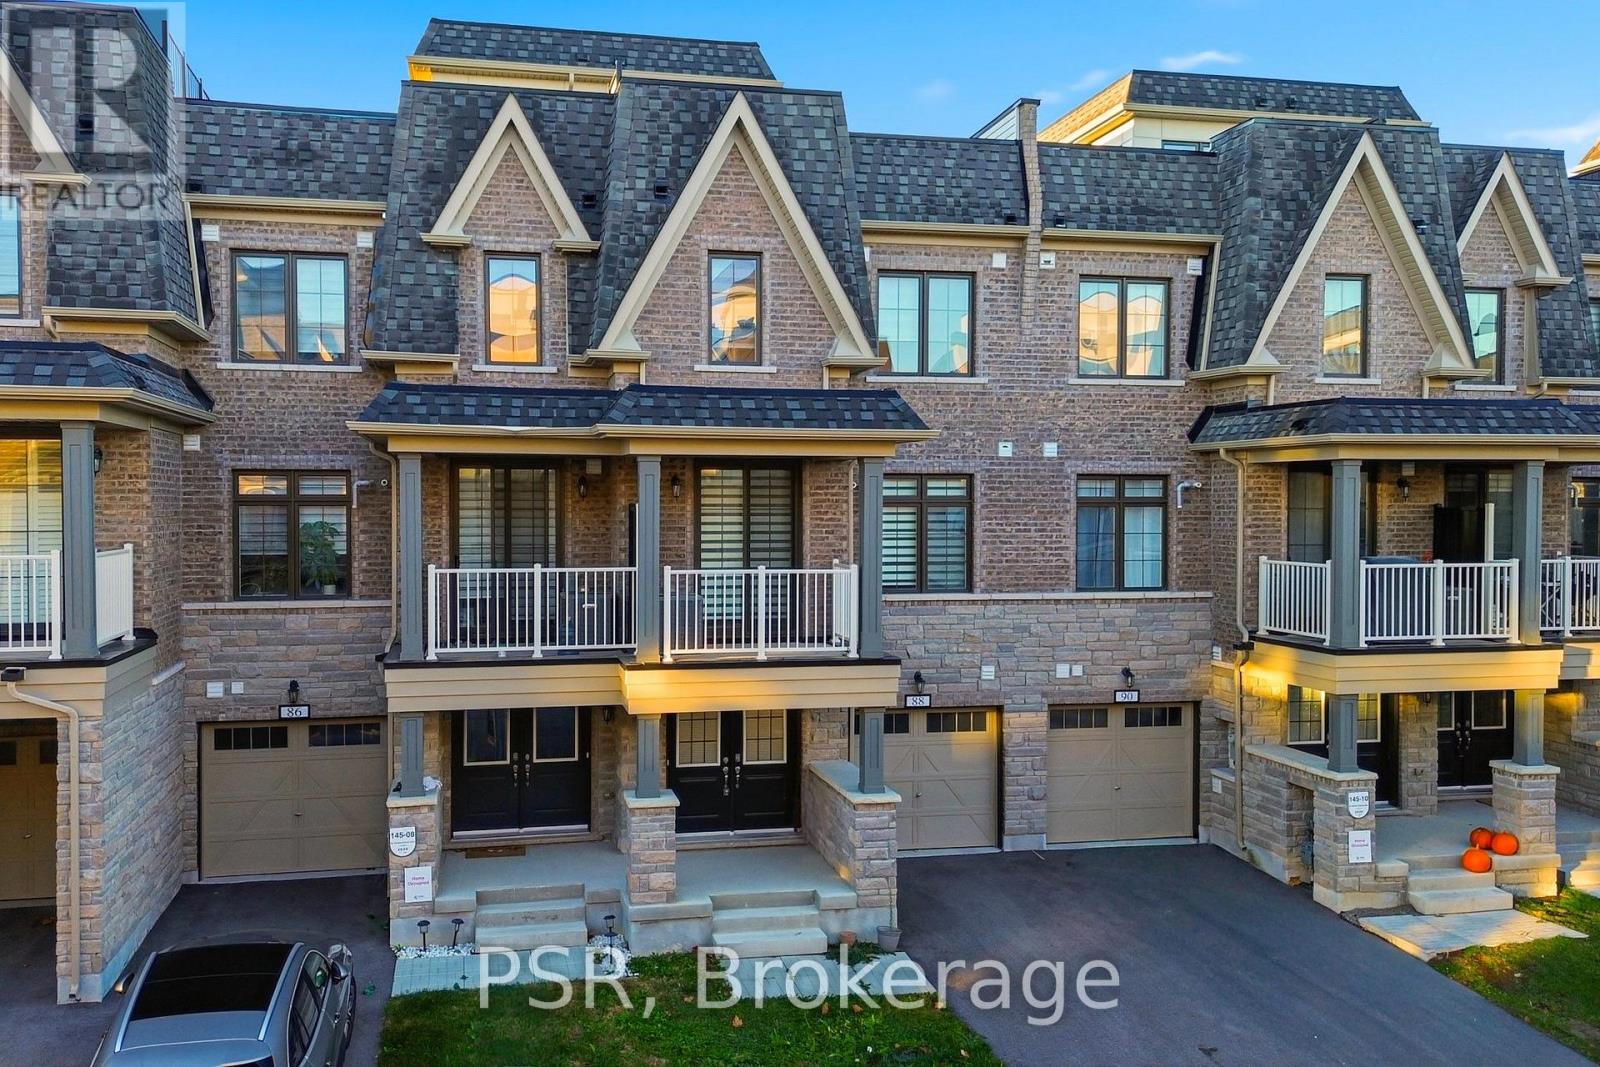 For Sale1 day24
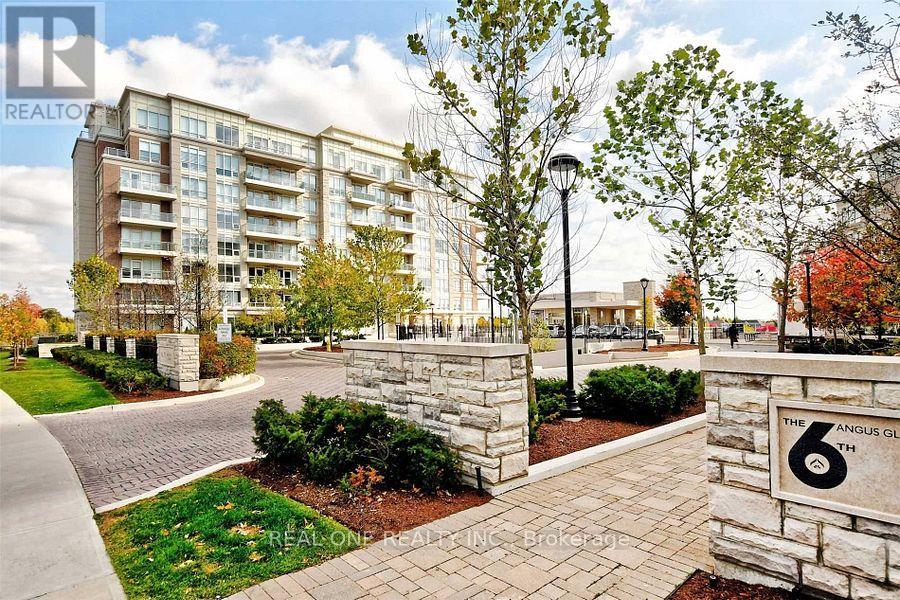 For Sale152 days41

The listing data above is provided under copyright by the Canadian Real Estate Association. While the information is considered reliable, its accuracy is not guaranteed by the Canadian Real Estate Association or getsetsold.ca. Neither getsetsold.ca nor its affiliates make any representations or warranties, express or implied, regarding the accuracy or completeness of the information presented here.