Get $1,750 Cash Back
84 BREWERY Street, Baden — listed at $699,900. Earn buyer cashback at closing. No catches, just more money in your pocket.
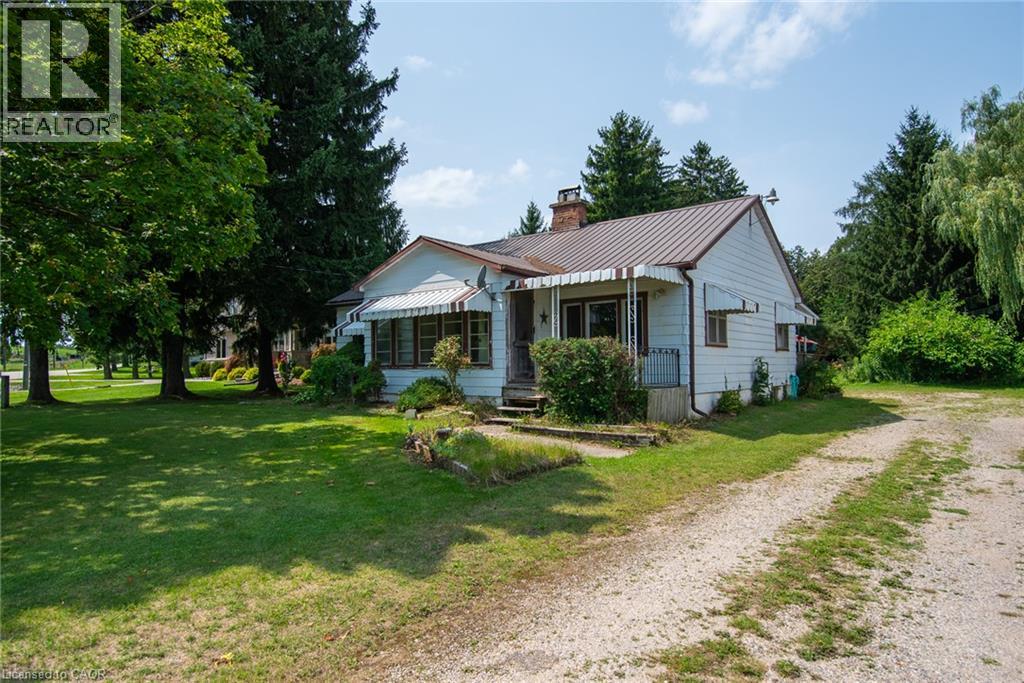
A Rare Opportunity in the Heart of Baden! Full of character, charm, and possibilities, this well-maintained home sits on an expansive, oversized double lot in one of Baden’s established neighbourhoods. Surrounded by mature trees, beautiful gardens, and plenty of green space, this property offers a peaceful setting with incredible potential for the future. The home has been lovingly maintained over the years, while the detached garage, built in 1980, and additional storage shed provide plenty of room for vehicles, tools, and hobbies. What makes this property especially appealing is the opportunity it presents! Whether you're looking to enjoy the generous outdoor space, explore the possibility of severing the lot, build a new home, or investigate adding an additional dwelling, there are plenty of options to consider (subject to municipal approvals). All of this is located in a welcoming, family-friendly community, just minutes from local schools, walking trails, parks, and the Wilmot Recreation Complex. A property with history, character, and room to dream about what comes next! (id:60164)
| Room | Level | Dimensions |
|---|---|---|
| Bedroom | Second level | 10'3'' x 10'9'' |
| Bedroom | Second level | 15'9'' x 10'8'' |
| Bedroom | Second level | 8'5'' x 10'9'' |
| Living room | Main level | 13'8'' x 13'5'' |
| Kitchen | Main level | 13'10'' x 17'11'' |
| Dining room | Main level | 8'8'' x 11'6'' |
| Bonus Room | Main level | 5'8'' x 6'8'' |
| Bedroom | Main level | 14'6'' x 10'7'' |
| 4pc Bathroom | Main level | — |
Is 84 BREWERY Street a good fit for a growing family?+
With 4 bedrooms and 1 bathrooms (1634 sq ft), there's room for kids plus a guest room or home office. The 2-storey layout keeps living and sleeping areas separated.
How is the home heated? Is it efficient?+
Heating is forced air, natural gas. Gas heating is generally the most cost-efficient option in Ontario winters.
How is the space laid out across floors?+
This is a 2-storey single family. The 4 bedrooms and 1 bathrooms are typically split with living areas on the main floor and bedrooms above — confirm the exact layout during a showing.
What's the parking situation?+
This property includes 6 spaces — Detached Garage.
Is there air conditioning?+
Yes — central air conditioning cooling is in place.
Does it have a basement, and is it finished?+
Yes — Unfinished, Partial. A finished basement adds meaningful living space beyond the listed square footage.
Ask About This Property
Nearby Places
Searching nearby places…
Similar listings

 For Sale176 days3
 For Sale28 days32
 For Sale29 days39
 For Sale70 days50

The listing data above is provided under copyright by the Canadian Real Estate Association. While the information is considered reliable, its accuracy is not guaranteed by the Canadian Real Estate Association or getsetsold.ca. Neither getsetsold.ca nor its affiliates make any representations or warranties, express or implied, regarding the accuracy or completeness of the information presented here.