Get $1,675 Cash Back
1 GREENWOOD Avenue, Cambridge — listed at $669,900. Earn buyer cashback at closing. No catches, just more money in your pocket.
Welcome to this well-maintained 4-level side split, ideally situated on a large corner lot in one of the area's most sought-after family friendly neighbourhoods. Lovingly cared for over the years, this detached home offers a fantastic opportunity for families, investors, or buyers looking to personalize a solid home in a prime location with incredible future potential. The main level features a bright and spacious living room filled with natural light, along with a separate dining room that is perfect for family dinners and entertaining guests. The functional layout offers great flow throughout the home while maintaining distinct living spaces. Upstairs, you'll find 3 generously sized bedrooms, including a spacious primary bedroom complete with a large closet, as well as a 4-piece main bathroom. The partially finished basement provides additional living space with a cozy family room that is ideal for movie nights, a play area, home office or hobby space. The lower level also offer sample storage space. Step outside to enjoy the fully fenced backyard featuring a patio area, hot tub and storage shed - a great space for relaxing or entertaining outdoors. The oversized corner lot provides exceptional potential for future expansion, including the possibility to add onto the home or extend the existing garage and driveway setup. Located in a quiet, established neighbourhood close to schools, parks, shopping, transit and all major amenities, this is a rare opportunity to own a solid home on a premium lot in a highly desirable area. A definite must see! (id:60164)
| Room | Level | Dimensions |
|---|---|---|
| Family room | Basement | 10'11'' x 19'6'' |
| 4pc Ensuite bath | Third level | — |
| Bedroom | Third level | 8'10'' x 11'6'' |
| Bedroom | Third level | 9'0'' x 11'3'' |
| Primary Bedroom | Third level | 9'0'' x 13'2'' |
| Living room | Second level | 12'9'' x 19'0'' |
| Dining room | Second level | 8'6'' x 11'9'' |
| Breakfast | Second level | 6'8'' x 9'7'' |
| Kitchen | Second level | 6'7'' x 10'1'' |
| 2pc Bathroom | Main level | — |
Is there air conditioning?+
Yes — central air conditioning cooling is in place.
Is 1 GREENWOOD Avenue a good fit for a growing family?+
With 3 bedrooms and 2 bathrooms (1404 sq ft), there's room for kids plus a guest room or home office. The 2-storey layout keeps living and sleeping areas separated.
This home was built in 1967 — what should I watch for?+
Homes from this era may have original wiring, plumbing, or insulation. Key checks: electrical panel (100 vs 200 amp), roof age, furnace age, and whether the basement has ever had water issues. A thorough home inspection is essential.
How is the space laid out across floors?+
This is a 2-storey single family. The 3 bedrooms and 2 bathrooms are typically split with living areas on the main floor and bedrooms above — confirm the exact layout during a showing.
How is the home heated? Is it efficient?+
Heating is forced air, natural gas. Gas heating is generally the most cost-efficient option in Ontario winters.
Does it have a basement, and is it finished?+
Yes — Partially finished, Full. A finished basement adds meaningful living space beyond the listed square footage.
Ask About This Property
Nearby Places
Searching nearby places…
Benchmark price · Updated 2026-09
Year over year
Past 10 years
Similar listings
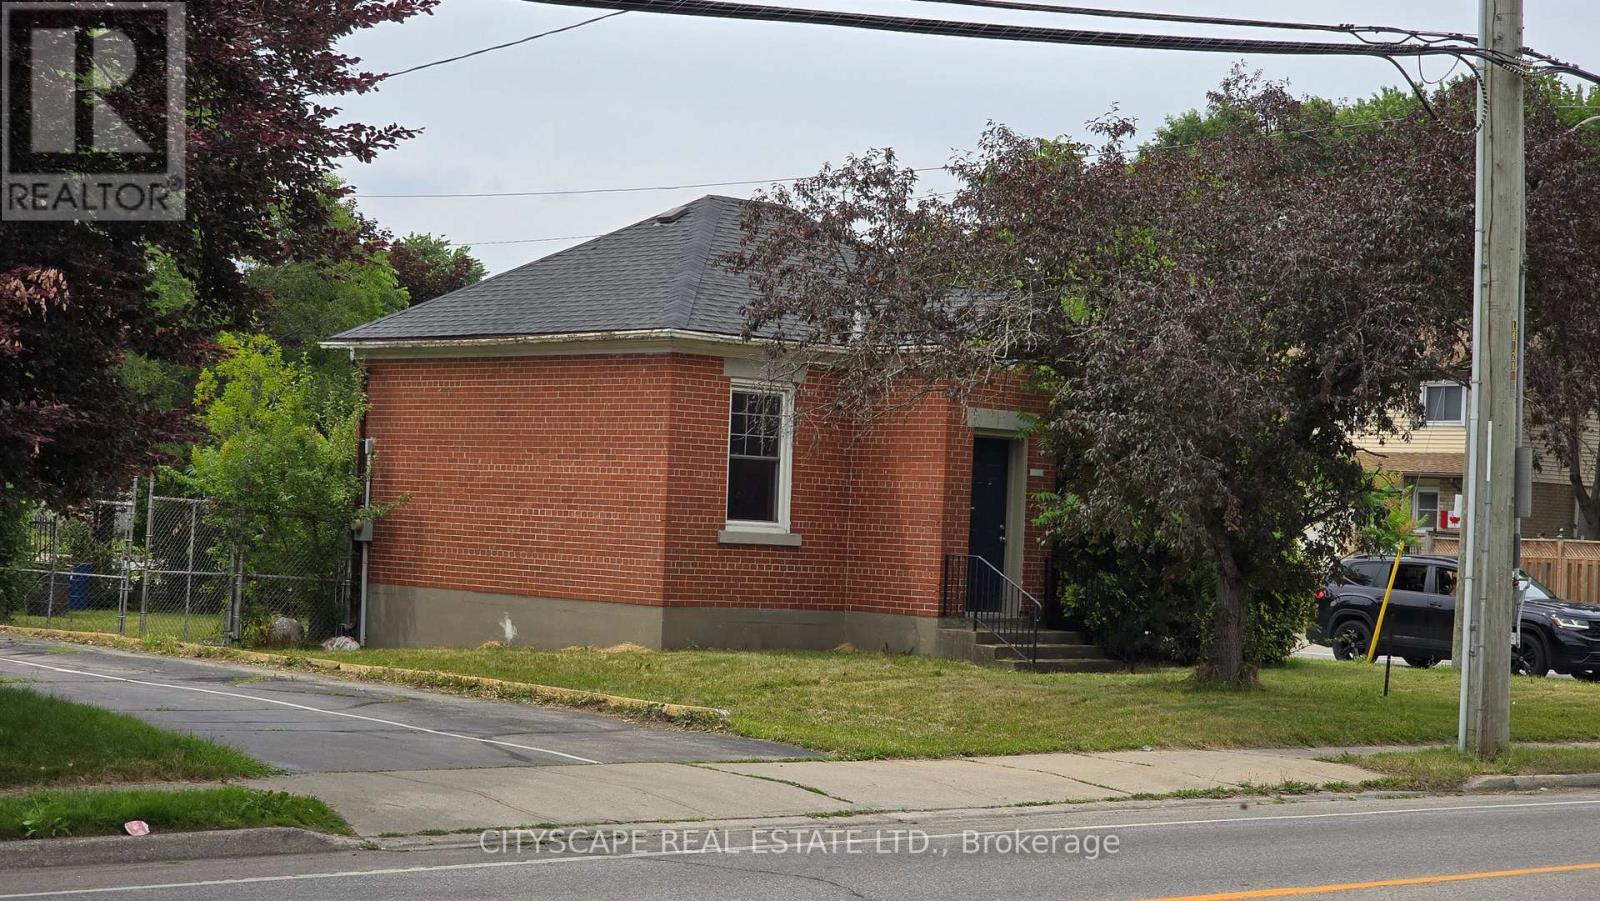 For Sale123 days6
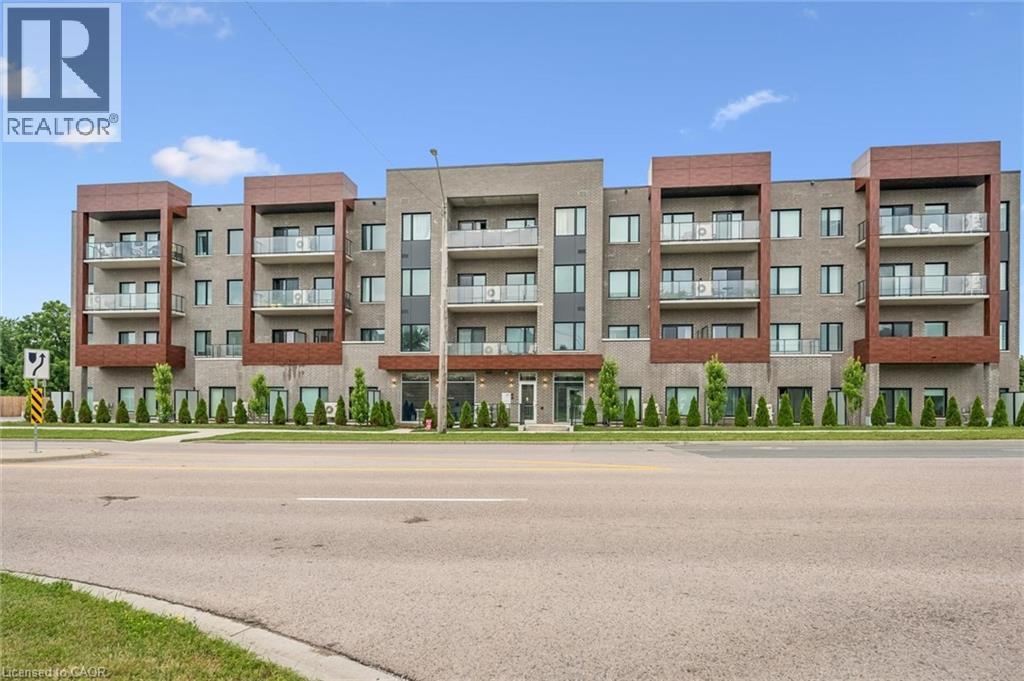 For Sale112 days33
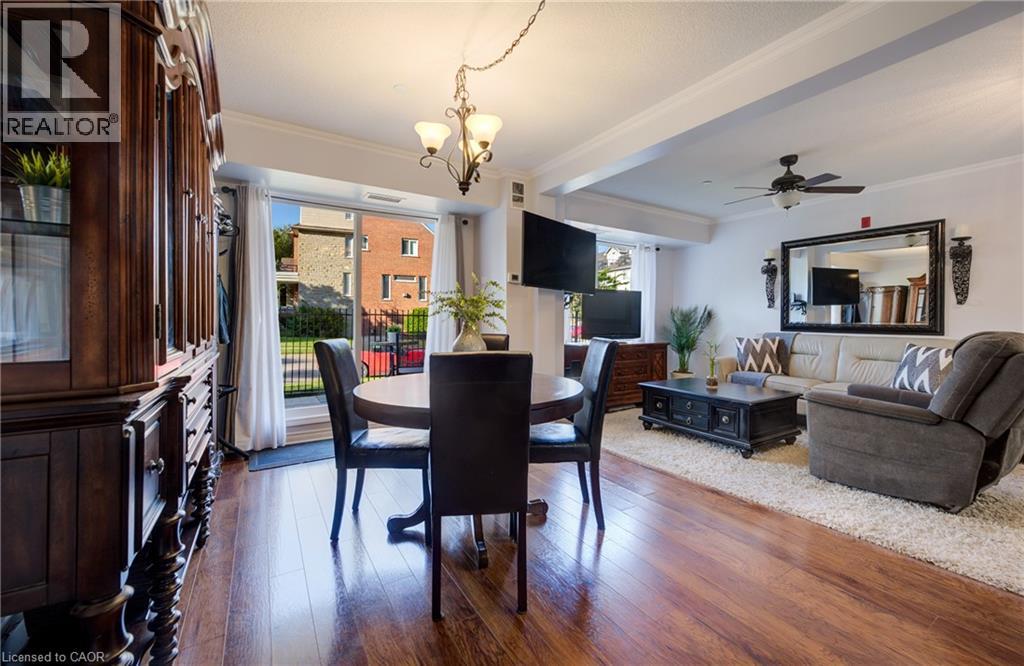 For Sale96 days34
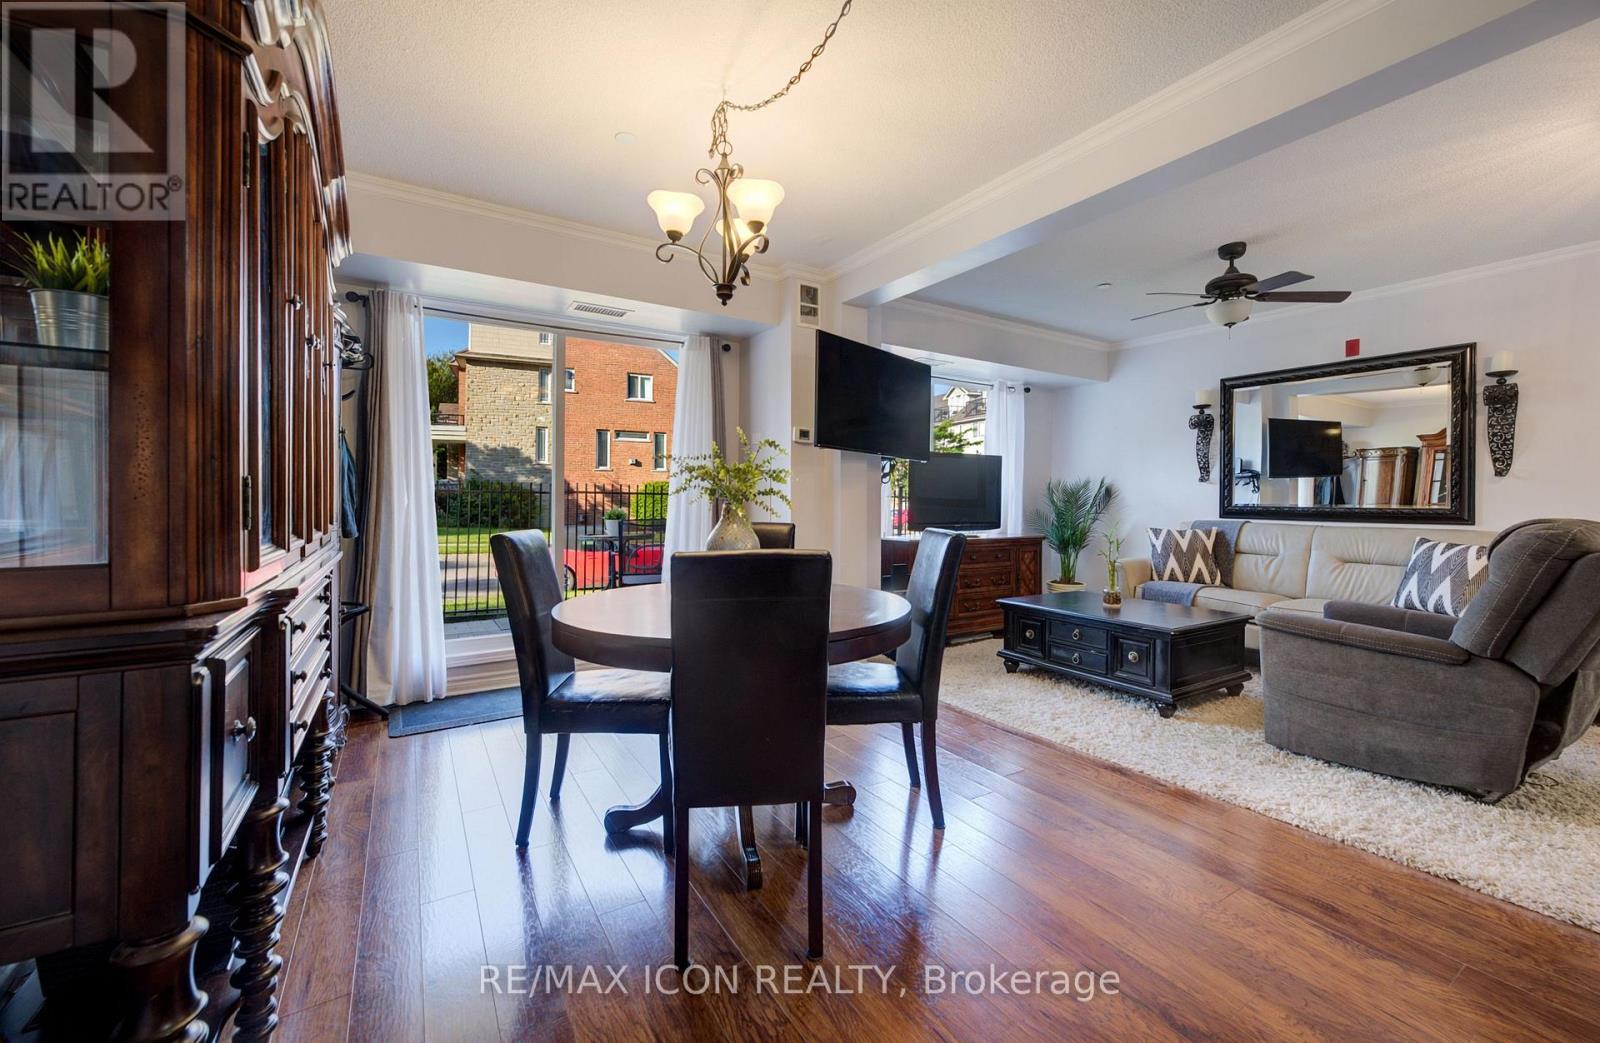 For Sale96 days34

The listing data above is provided under copyright by the Canadian Real Estate Association. While the information is considered reliable, its accuracy is not guaranteed by the Canadian Real Estate Association or getsetsold.ca. Neither getsetsold.ca nor its affiliates make any representations or warranties, express or implied, regarding the accuracy or completeness of the information presented here.