Get $2,000 Cash Back
20 LINDSAY Drive, Caledonia — listed at $799,900. Earn buyer cashback at closing. No catches, just more money in your pocket.
Some neighbourhoods just feel different. Mature trees, wider streets, generous lots and less passing traffic create a sense of space that's hard to find in many newer developments. Welcome to 20 Lindsay Drive, where the charm of an established Caledonia neighbourhood meets the comfort of a beautifully updated home. Offering 1,909 sq. ft. above grade plus 878 sq. ft. of finished basement space, this 4+1 bedroom, 3 bathroom home was freshly painted in warm Swiss Coffee in October 2026. Engineered hardwood, an oak staircase with wrought iron railings and bright, welcoming rooms set the tone. Enjoy separate living and dining spaces, a family room with fireplace and crown moulding, and a refreshed white kitchen with quartz counters, stainless steel appliances, breakfast bar and sunny breakfast nook opening to the yard. Main-floor laundry keeps busy days simple. Upstairs, the primary retreat offers a large walk-in closet and ensuite with double sinks, alongside three additional bedrooms. The finished lower level adds a spacious rec room, fifth bedroom, 3-piece bath and a fun indoor climbing wall. But the backyard may be where your favourite memories are made: summer dinners on the expansive patio, evenings in the hot tub beneath its gazebo, and conversations around the fire in the landscaped stone-walled lounge. Mature trees, a fully fenced yard and plenty of lawn leave room to play and unwind. A covered porch, newer garage door, 1.5-car garage and double-wide concrete driveway round out the home. Walk to McKinnon Park Secondary School and enjoy being minutes from local shopping and daily essentials. Just about 20 minutes from Hamilton, Caledonia offers the small-town pace you want without feeling far from the city. (id:60164)
| Room | Level | Dimensions |
|---|---|---|
| Breakfast | Main level | 8'2'' x 12'0'' |
| Utility room | Basement | — |
| Bedroom | Basement | 10'5'' x 16'0'' |
| 3pc Bathroom | Basement | — |
| Recreation room | Basement | 10'4'' x 22'3'' |
| 4pc Bathroom | Second level | — |
| Bedroom | Second level | 10'7'' x 10'9'' |
| Bedroom | Second level | 9'0'' x 11'10'' |
| Bedroom | Second level | 11'0'' x 12'11'' |
| Primary Bedroom | Second level | 11'11'' x 18'2'' |
| 2pc Bathroom | Main level | 3'1'' x 6'8'' |
| Laundry room | Main level | 7'3'' x 6'4'' |
| Family room | Main level | 15'9'' x 11'1'' |
| Kitchen | Main level | 11'7'' x 12'0'' |
| Dining room | Main level | 9'1'' x 10'8'' |
| Foyer | Main level | 6'10'' x 16'2'' |
How is the space laid out across floors?+
This is a 2-storey single family. The 5 bedrooms and 3 bathrooms are typically split with living areas on the main floor and bedrooms above — confirm the exact layout during a showing.
Is there air conditioning?+
Yes — central air conditioning cooling is in place.
What's the parking situation?+
This property includes 3 spaces — Attached Garage.
Is 20 LINDSAY Drive a good fit for a growing family?+
With 5 bedrooms and 3 bathrooms (2787 sq ft), there's room for kids plus a guest room or home office. The 2-storey layout keeps living and sleeping areas separated.
Does it have a basement, and is it finished?+
Yes — Finished, Full. A finished basement adds meaningful living space beyond the listed square footage.
How is the home heated? Is it efficient?+
Heating is forced air, natural gas. Gas heating is generally the most cost-efficient option in Ontario winters.
Ask About This Property
Nearby Places
Searching nearby places…
Benchmark price · Updated 2026-09
Year over year
Past 10 years
Similar listings
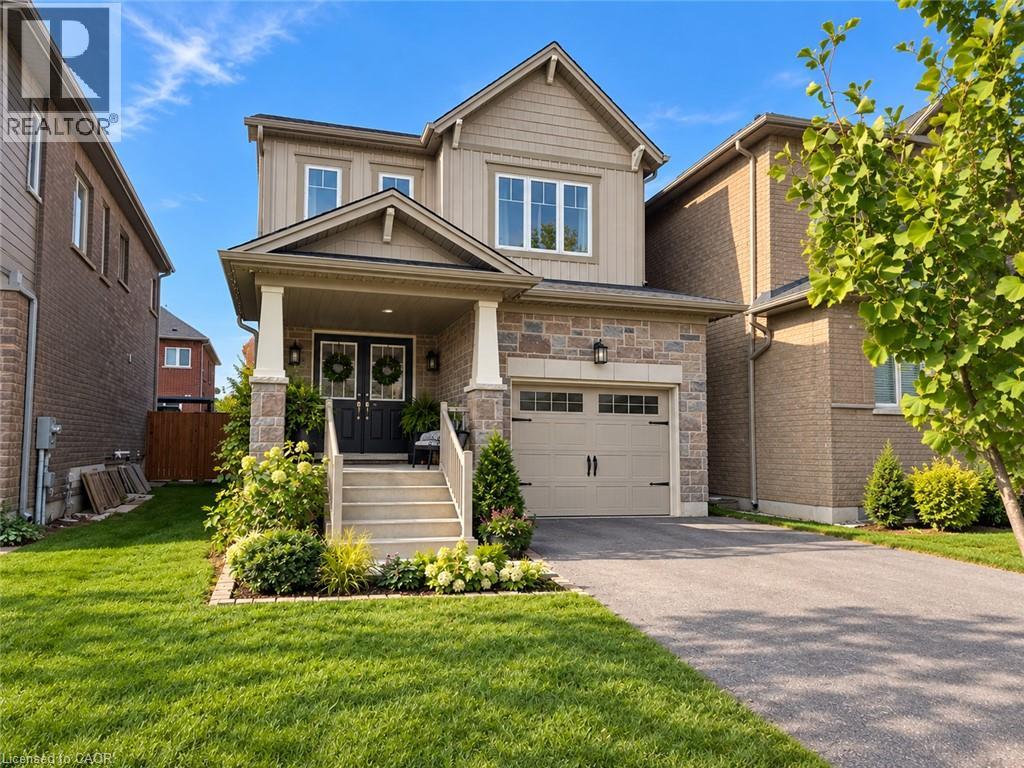
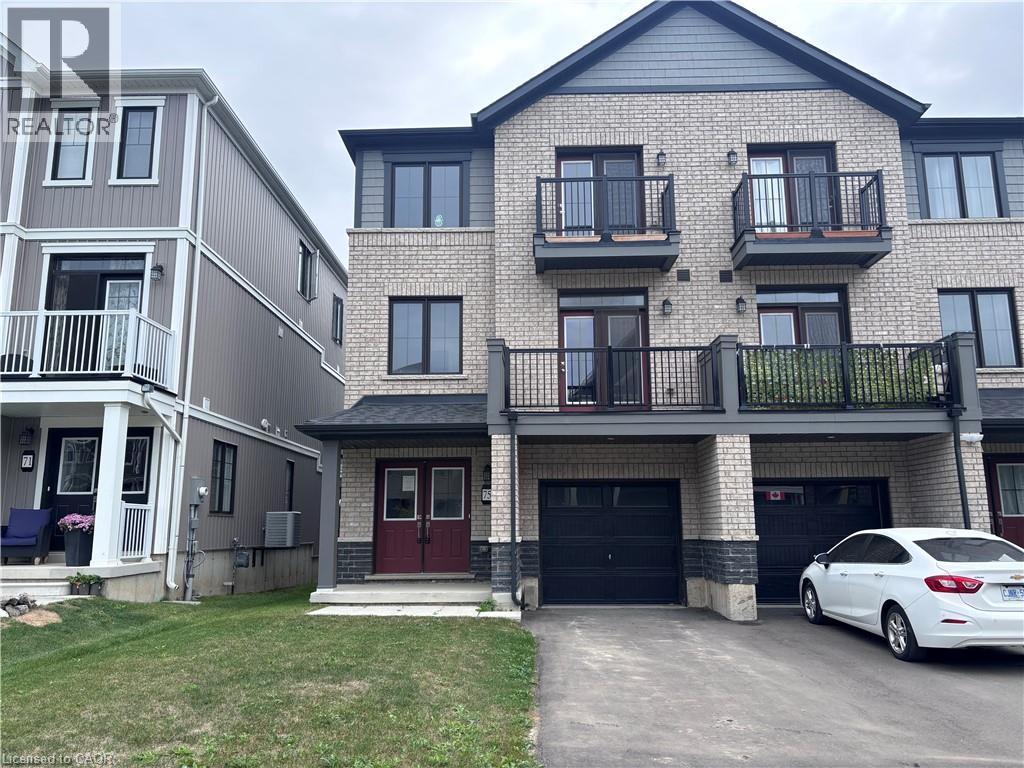
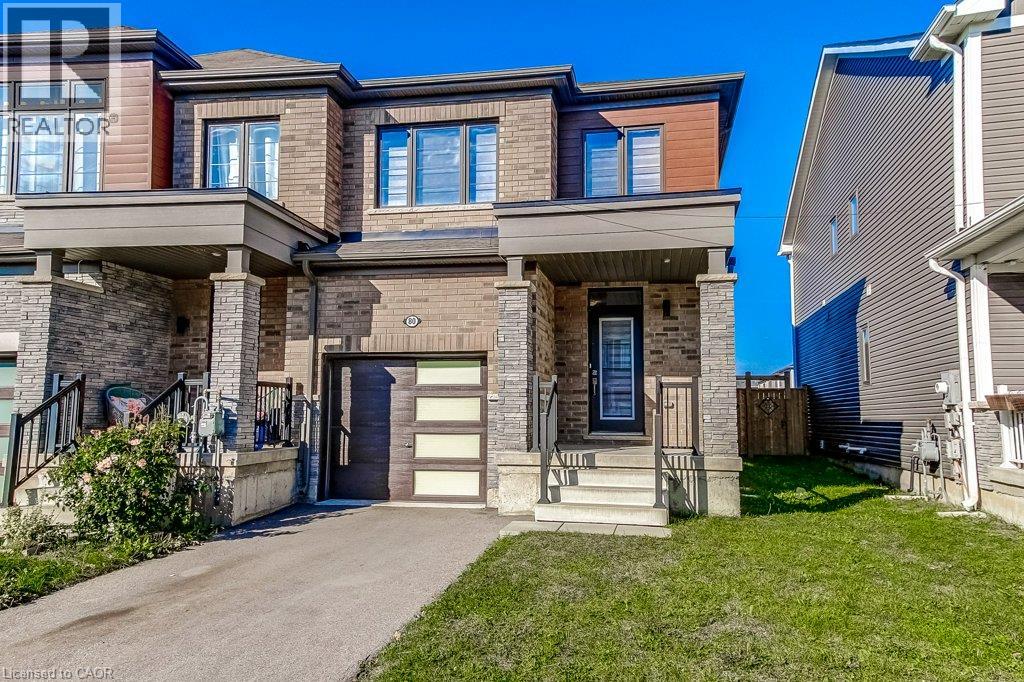
 For Sale83 days1
 For Sale216 days3
 For Sale46 days46
 For Sale216 days2

The listing data above is provided under copyright by the Canadian Real Estate Association. While the information is considered reliable, its accuracy is not guaranteed by the Canadian Real Estate Association or getsetsold.ca. Neither getsetsold.ca nor its affiliates make any representations or warranties, express or implied, regarding the accuracy or completeness of the information presented here.