Get $1,475 Cash Back
5773 LEONARD AVENUE, Niagara Falls (Hospital) — listed at $590,000. Earn buyer cashback at closing. No catches, just more money in your pocket.
**Welcome to 5773 Leonard Avenue** - a fully upgraded, move-in-ready home in one of Niagara Falls' most convenient and sought-after neighbourhoods.This exceptional property offers **four finished floors of living space**, thoughtfully designed for modern living, multi-generational comfort, and impressive flexibility. With **3+1 bedrooms, 3 full bathrooms, and main floor 2 piece **, the layout delivers both style and practicality.What truly distinguishes this home is the **self-contained in-law suite in the lower level**. Complete with its own **separate entrance and a second full kitchen**, the basement is ideally set up as a private suite for extended family, adult children, or as a strong income-generating rental. A **second laundry hook-up** in the basement adds further convenience and independence for suite occupants.Upstairs, the main living areas flow beautifully, while the **second-floor laundry** keeps daily routines efficient and private for the primary household. Two full kitchens - one on the main level and one in the lower suite - make multi-generational living or house-hacking seamless and comfortable.Major updates completed within the last three years (furnace, central air, roof, siding, and windows) mean the heavy lifting has already been done. You can move in with complete confidence and enjoy worry-free living from day one.Set on a generous lot in a well-established neighbourhood, you're just minutes from schools, shopping, parks, transit, and all of Niagara Falls' key amenities.Whether you're seeking a turnkey family home with room for everyone, a private space for parents or adult children, or a smart investment with built-in rental potential, this has it all - space, function, style, and opportunity. You have to see this place to believe it ! (id:60164)
| Room | Level | Dimensions |
|---|---|---|
| Living room | Main level | 4.89 x 4.7 meters |
| Bedroom 4 | Basement | 2.72 x 2.4 meters |
| Bathroom | Basement | 1.52 x 1.22 meters |
| Kitchen | Main level | 5.3 x 3.93 meters |
| Dining room | Main level | 5.38 x 3.93 meters |
| Bathroom | Main level | 1.52 x 1.22 meters |
| Primary Bedroom | Second level | 4.03 x 3.34 meters |
| Bedroom 2 | Second level | 2.8 x 2.8 meters |
| Bathroom | Second level | 1.83 x 1.22 meters |
| Bedroom 3 | Third level | 5.1 x 4 meters |
| Kitchen | Basement | 4.63 x 4 meters |
How many fireplaces are there, and what type?+
This home has 1 fireplace. Confirm the fuel type (wood, gas, or electric) and have it inspected — especially wood-burning, which needs a WETT certification for insurance.
How is the space laid out across floors?+
This is a 2-storey single family. The 4 bedrooms and 4 bathrooms are typically split with living areas on the main floor and bedrooms above — confirm the exact layout during a showing.
Is this a good starter home?+
At $590,000, this is priced in starter-home territory for Niagara Falls (Hospital). With multiple bedrooms, it has room to grow into. Factor in property taxes when calculating your true monthly cost.
What's the parking situation?+
This property includes 5 spaces — Attached Garage, Garage.
What are the ongoing costs beyond the mortgage?+
Budget for annual property taxes of $4,695, heating is forced air, natural gas. Always verify the latest figures with your agent before making an offer — these change yearly.
Is 5773 LEONARD AVENUE a good fit for a growing family?+
With 4 bedrooms and 4 bathrooms, there's room for kids plus a guest room or home office. The 2-storey layout keeps living and sleeping areas separated.
Ask About This Property
Nearby Places
Searching nearby places…
Benchmark price · Updated 2026-10
Year over year
Past 10 years
Similar listings

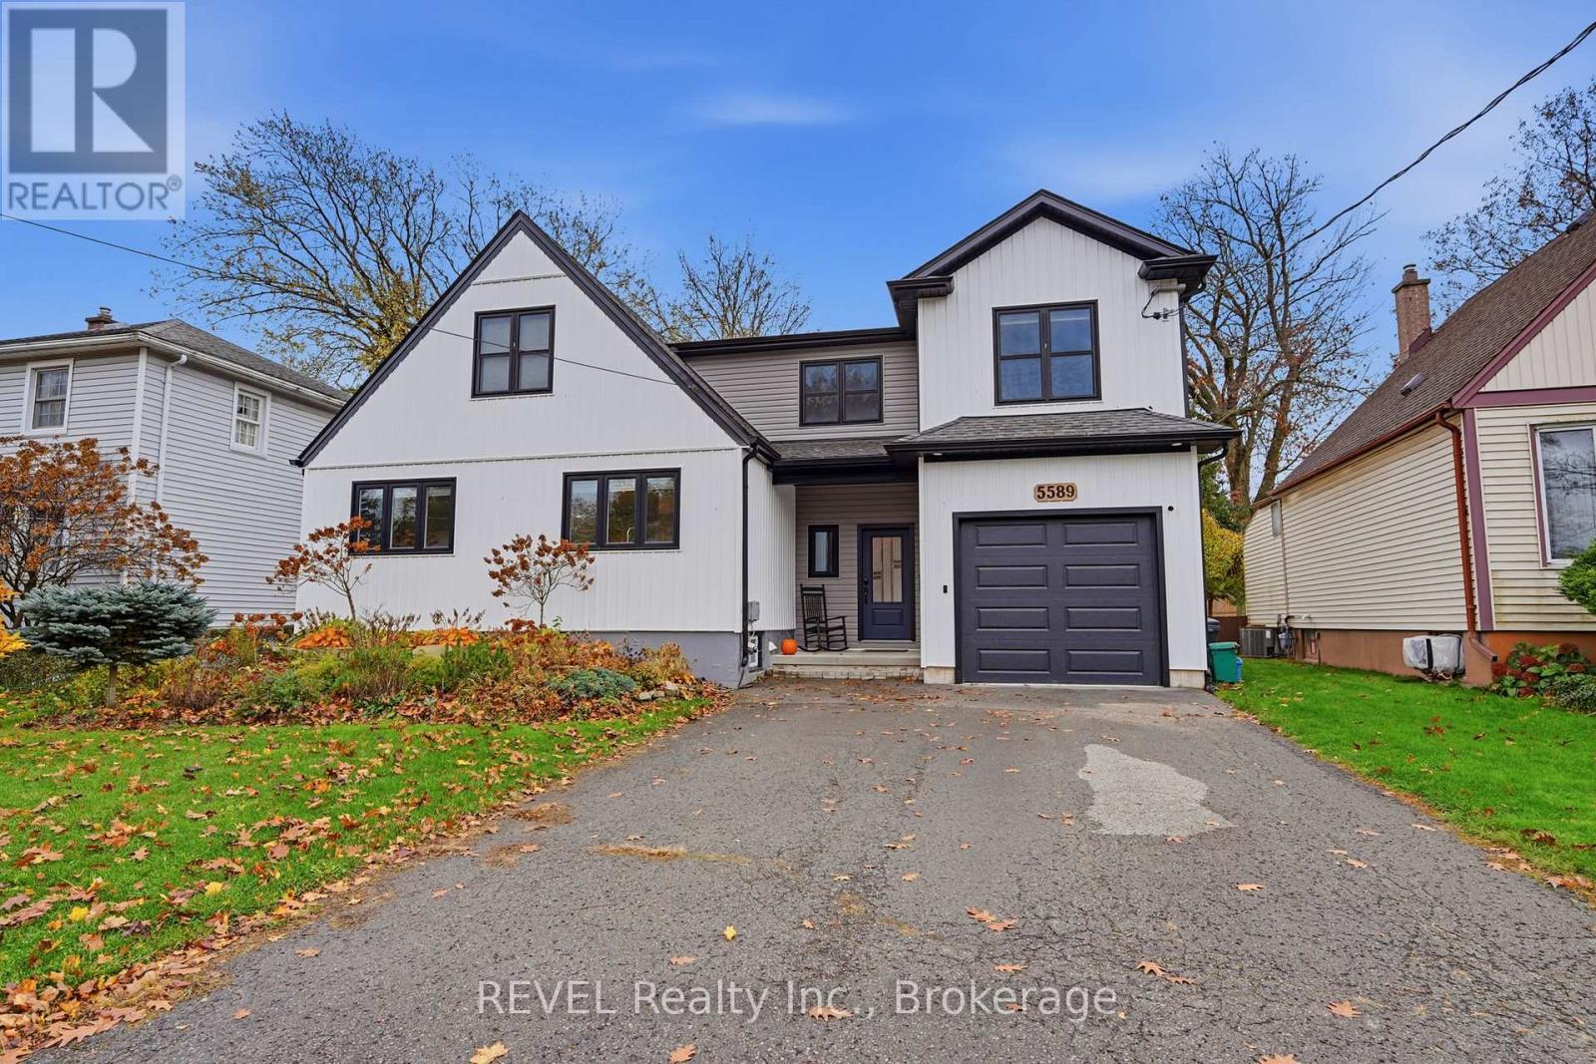
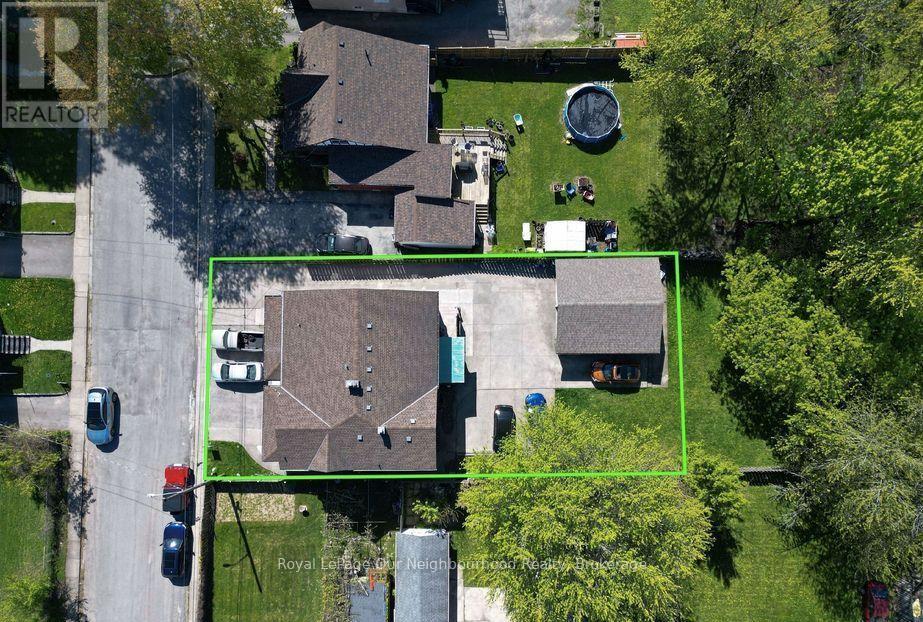
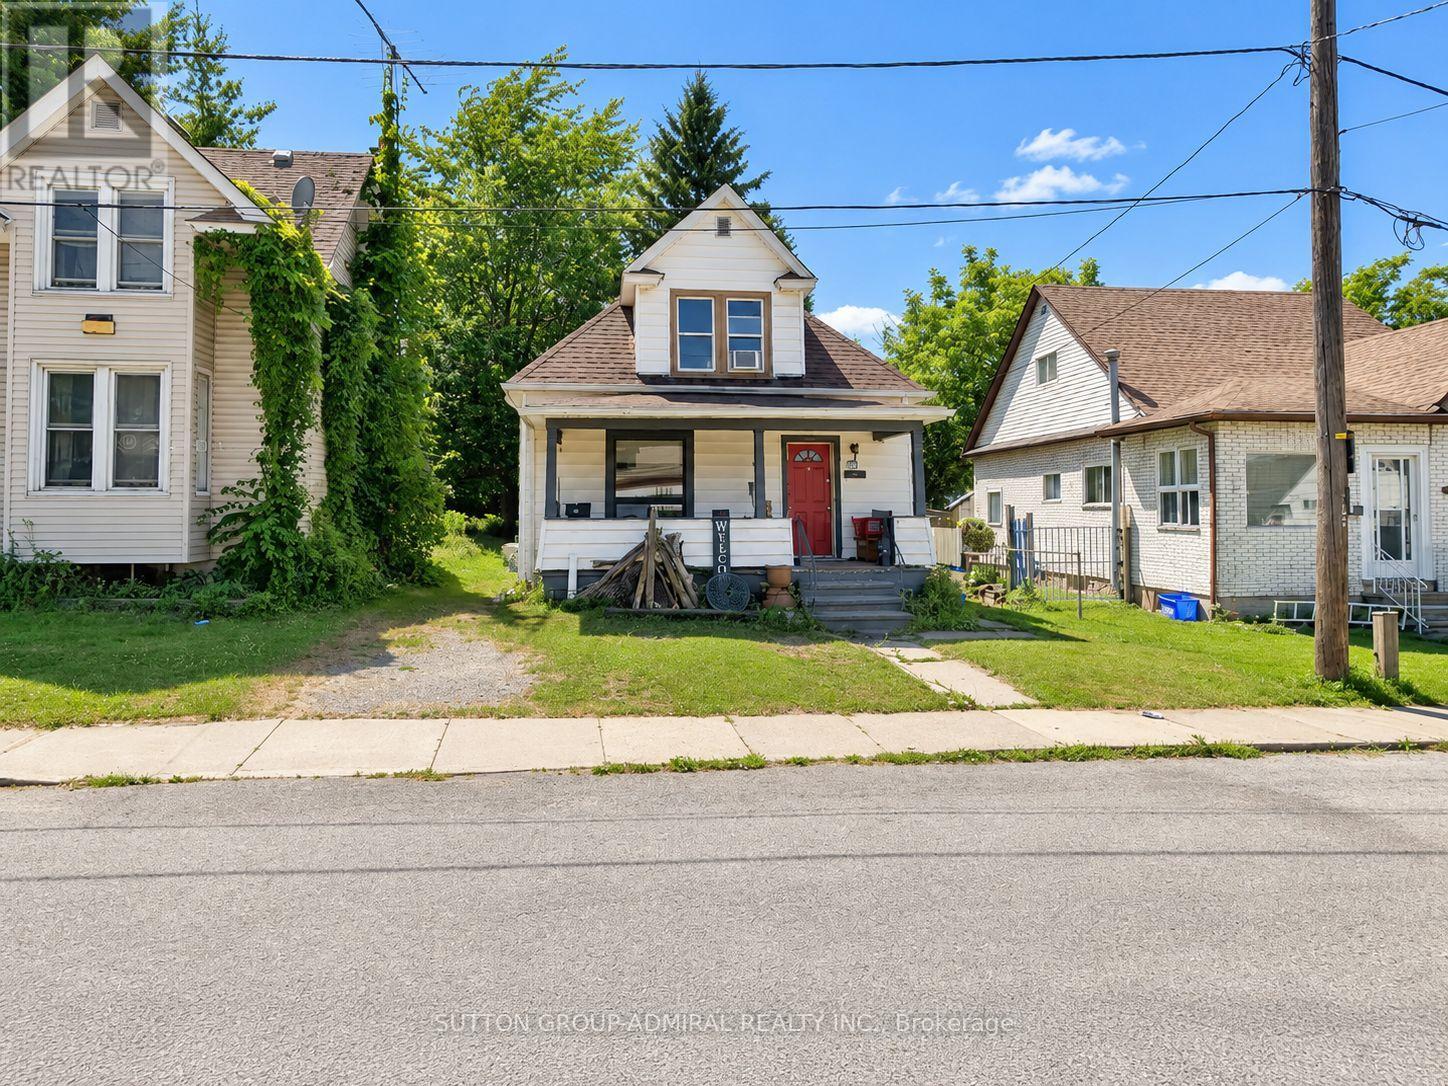 For Sale69 days1
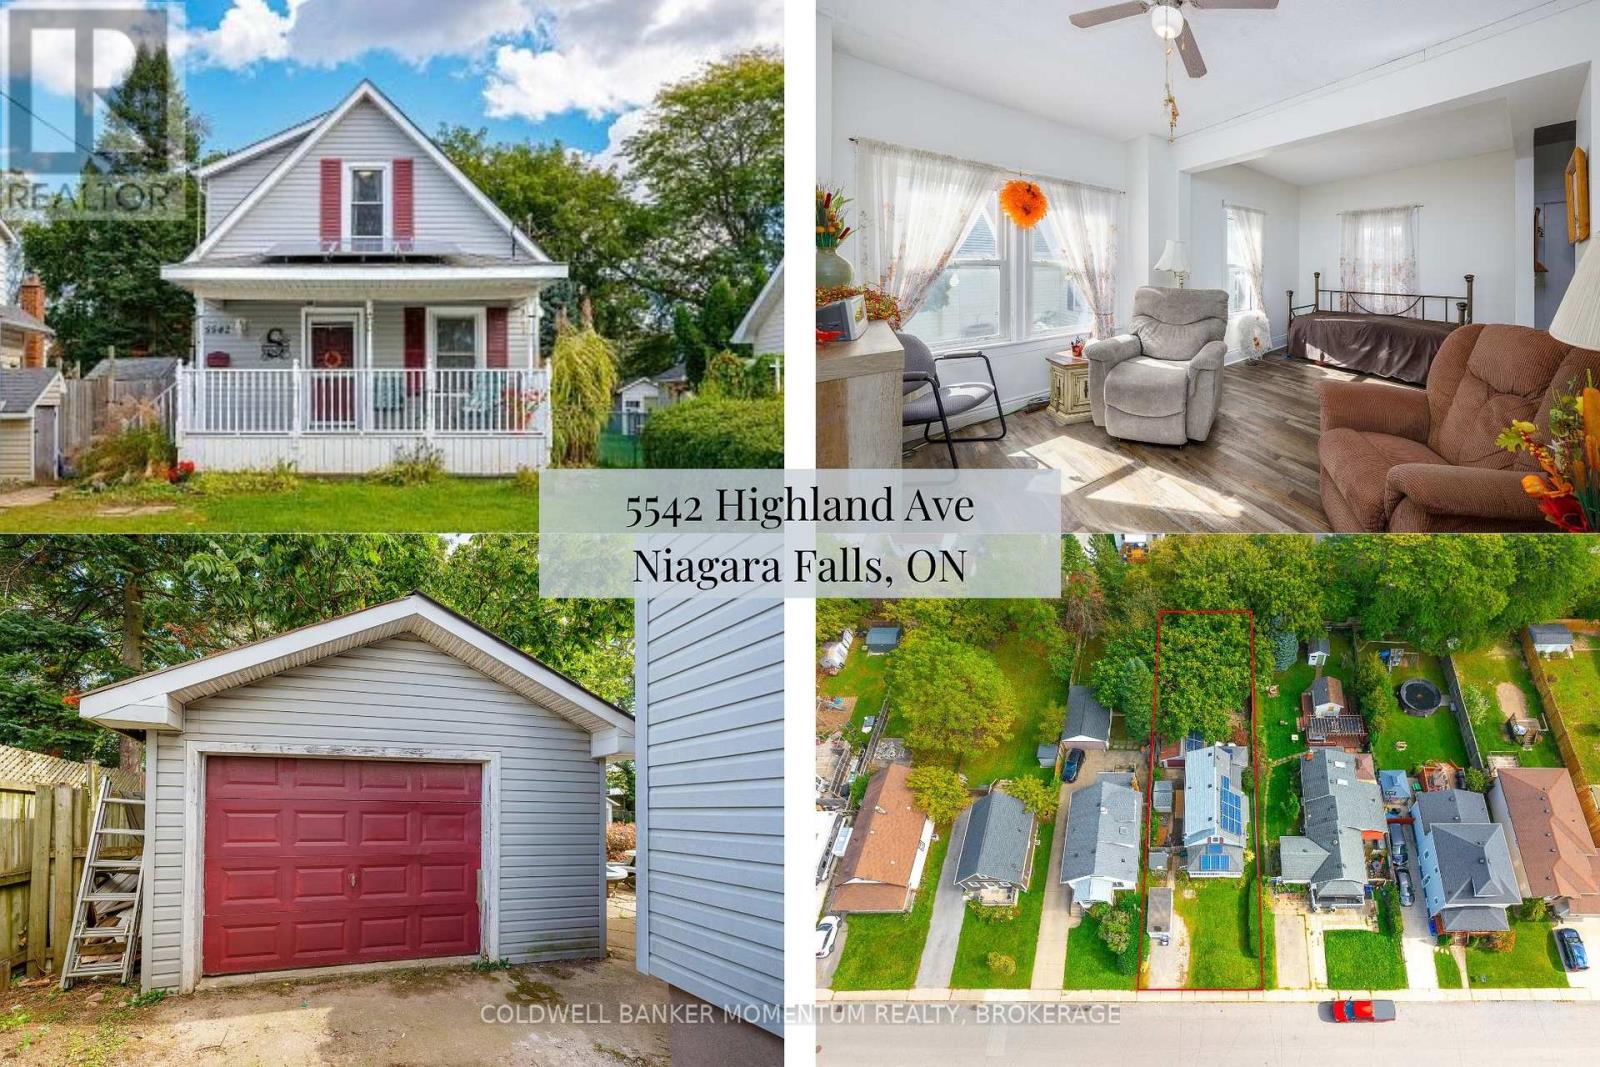 For Sale38 days38
 For Sale5 days18
 For Sale33 days49

The listing data above is provided under copyright by the Canadian Real Estate Association. While the information is considered reliable, its accuracy is not guaranteed by the Canadian Real Estate Association or getsetsold.ca. Neither getsetsold.ca nor its affiliates make any representations or warranties, express or implied, regarding the accuracy or completeness of the information presented here.