Get $1,723 Cash Back
5589 GLAMIS CRESCENT, Niagara Falls (Hospital) — listed at $689,000. Earn buyer cashback at closing. No catches, just more money in your pocket.
Space, natural light and a backyard built for more than summer barbecues. Set on a 50 x 150 ft lot in an established Niagara Falls neighbourhood, 5589 Glamis Crescent offers 2,171 sq. ft. above grade, 3 bedrooms and 3 bathrooms, with a substantial 2022 addition that expanded both its footprint and everyday functionality.The living room is a standout, with soaring ceilings, tall windows and a fireplace creating an airy yet comfortable gathering space. French doors open to the backyard, extending the living area outdoors. The updated kitchen features two-tone cabinetry, generous counter space and an adjoining dining area with plenty of natural light.The addition introduced a spacious primary suite, mudroom and attached garage. With room for a sitting area, the primary bedroom offers a quiet retreat, complemented by an ensuite featuring a glass-enclosed shower and separate tub. Two additional bedrooms and main-floor laundry round out the home's practical layout.The deep backyard brings space to spread out, with mature trees, room for gardens and play, and a 19-foot swim spa for exercise or a relaxing soak. Extensive updates throughout the home support the thoughtful blend of character, modern comfort and usable space. (id:60164)
| Room | Level | Dimensions |
|---|---|---|
| Dining room | Main level | 7.05 x 3.52 meters |
| Kitchen | Main level | 4.45 x 3.39 meters |
| Living room | Main level | 5.77 x 6.91 meters |
| Foyer | Main level | 5.75 x 2.67 meters |
| Bedroom 2 | Second level | 3.42 x 4.03 meters |
| Bedroom 3 | Second level | 4.13 x 6.17 meters |
| Primary Bedroom | Second level | 5.26 x 4.4 meters |
| Recreational, Games room | Basement | 4.65 x 4.46 meters |
| Games room | Basement | 2.69 x 1.82 meters |
What are the ongoing costs beyond the mortgage?+
Budget for annual property taxes of $3,148, heating is forced air, natural gas. Always verify the latest figures with your agent before making an offer — these change yearly.
Does it have a basement, and is it finished?+
Yes — Finished, N/A. A finished basement adds meaningful living space beyond the listed square footage.
Is there air conditioning?+
Yes — central air conditioning cooling is in place.
Is 5589 GLAMIS CRESCENT a good fit for a growing family?+
With 3 bedrooms and 3 bathrooms, there's room for kids plus a guest room or home office. The 2-storey layout keeps living and sleeping areas separated.
How is the home heated? Is it efficient?+
Heating is forced air, natural gas. Gas heating is generally the most cost-efficient option in Ontario winters.
What's the parking situation?+
This property includes 5 spaces — Attached Garage, Garage.
Ask About This Property
Nearby Places
Searching nearby places…
Benchmark price · Updated 2026-10
Year over year
Past 10 years
Similar listings
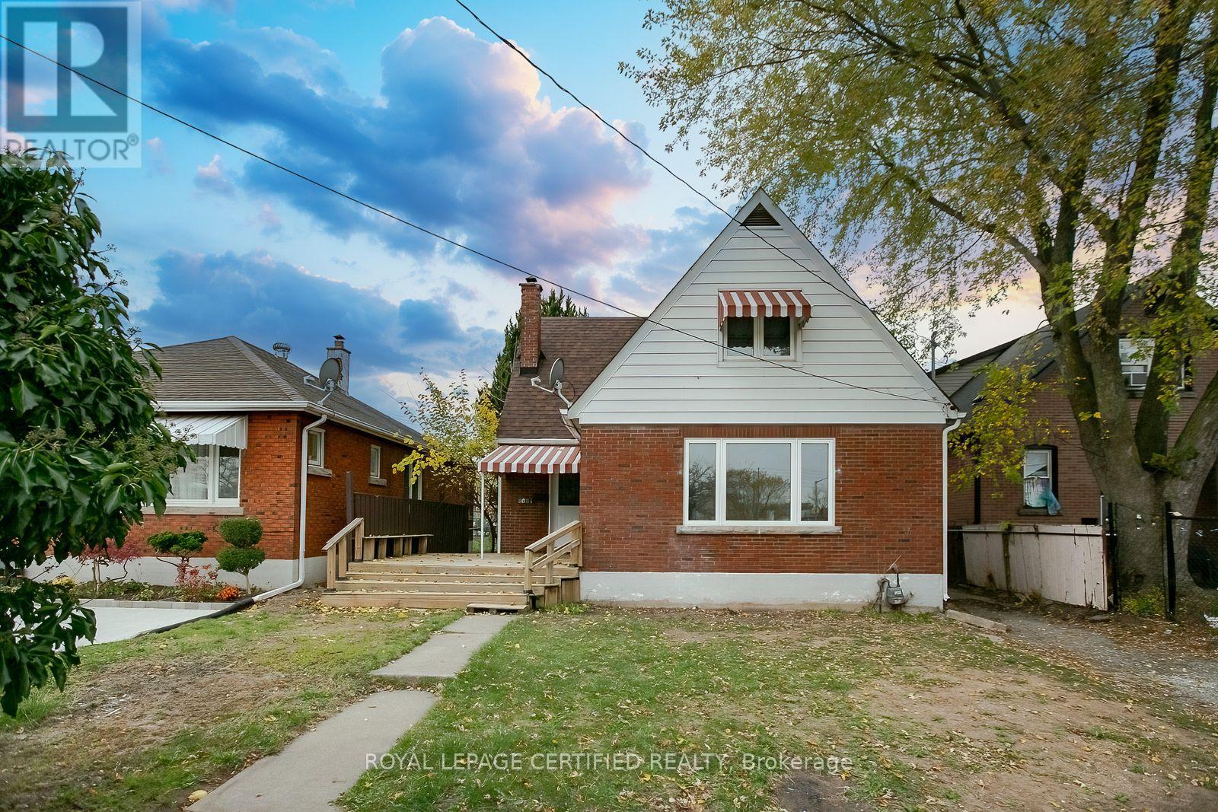
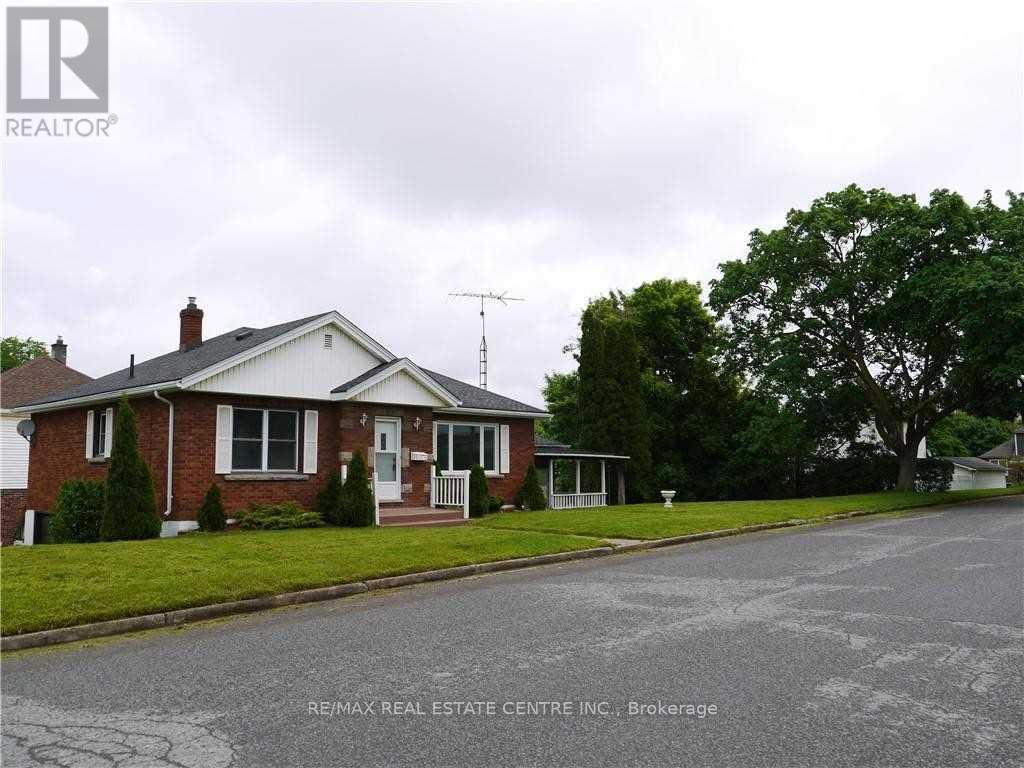
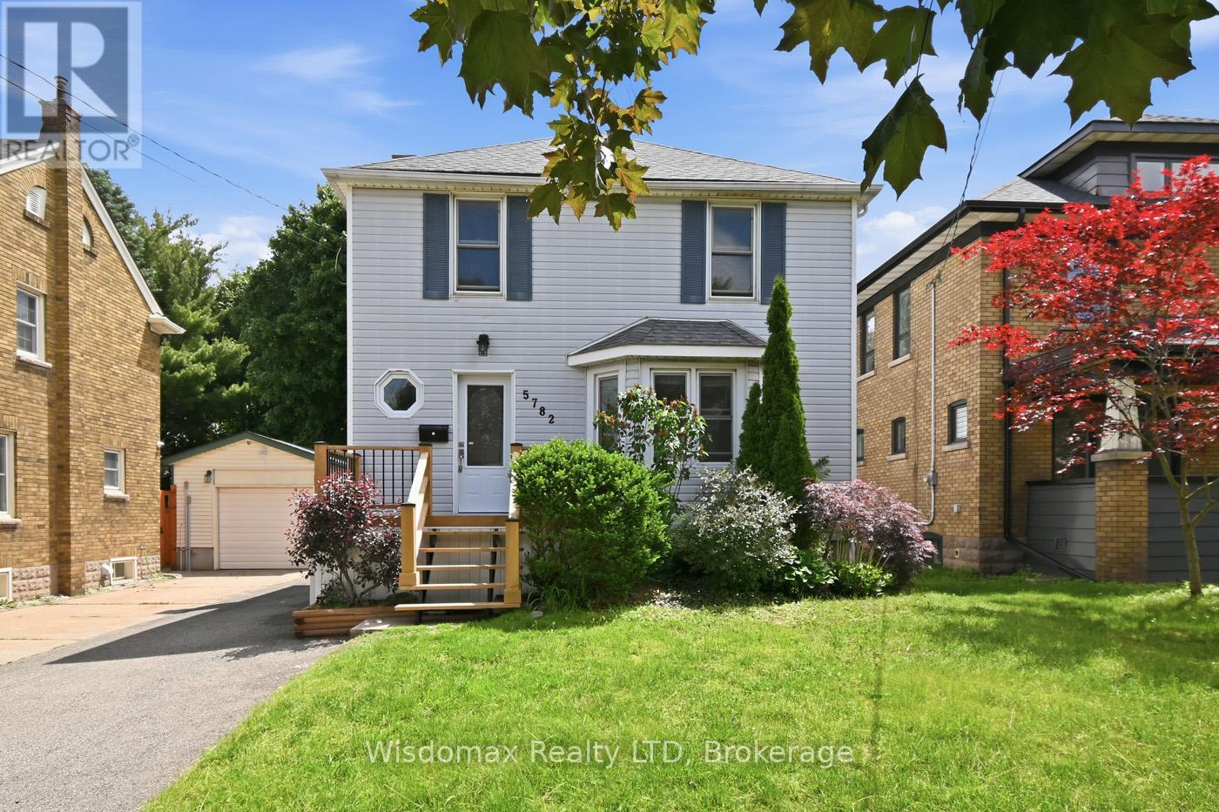
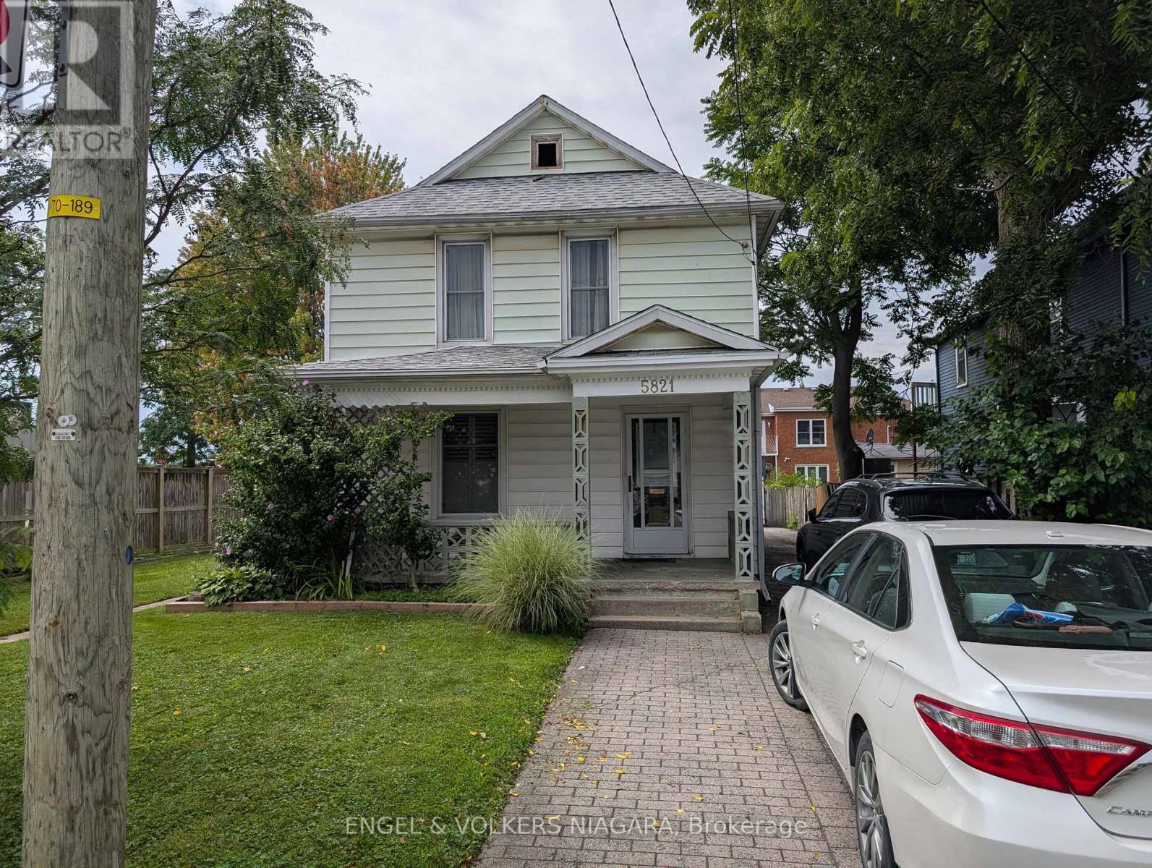
 For Sale69 days1
 For Sale38 days38
 For Sale5 days18
 For Sale33 days49

The listing data above is provided under copyright by the Canadian Real Estate Association. While the information is considered reliable, its accuracy is not guaranteed by the Canadian Real Estate Association or getsetsold.ca. Neither getsetsold.ca nor its affiliates make any representations or warranties, express or implied, regarding the accuracy or completeness of the information presented here.