Free Rental Service
37 SUNDIN DRIVE, Haldimand — available at $3,100/mo. Streamlined process, move in quickly. 100% free for tenants — we handle everything.
Welcome to this stunning 4-bedroom, 3-washroom home backing directly onto peaceful woods-no house behind, just a clean, private view of greens. This carpet-free home features hardwood and laminate floors throughout, including all bedrooms. Huge windows fill the homem with bright natural daylight and the stained oak staircase with matching hardwood floors adds warmth and character. Nature is at your doorstep-the Grand River and scenic trails are just a 5-minute walk away. Conveniently located minutes from the highway and Hamilton Airport, and only 15 minutes to Hamilton City. You'll also enjoy 3-car parking and the convenience of 2nd-floor laundry. Available January 1, 2027. Don't miss this one- Book your showing today! **A fantastic leasing opportunity for those seeking a modern, carpet-free home in a convenient location. (id:60164)
| Room | Level | Dimensions |
|---|---|---|
| Partial bathroom | Main level | 0.01 x 0.0131 meters |
| Eating area | Main level | 3.61 x 3.05 meters |
| Kitchen | Main level | 3.61 x 3.2 meters |
| Primary Bedroom | Second level | 4.42 x 4.11 meters |
| Bedroom 2 | Second level | 3.05 x 3.05 meters |
| Bedroom 3 | Second level | 3.1 x 3.35 meters |
| Laundry room | Second level | 0.01 x 0.01 meters |
| Bathroom | Second level | 0.01 x 0.01 meters |
| Bathroom | Second level | — |
What's the parking situation?+
This property includes 3 spaces — Attached Garage, Garage.
What are the ongoing costs beyond the mortgage?+
Budget for heating is forced air, natural gas. Always verify the latest figures with your agent before making an offer — these change yearly.
Is there air conditioning?+
Yes — central air conditioning cooling is in place.
Does it have a basement, and is it finished?+
Yes — Unfinished, N/A. A finished basement adds meaningful living space beyond the listed square footage.
Is 37 SUNDIN DRIVE a good fit for a growing family?+
With 7 bedrooms and 3 bathrooms, there's room for kids plus a guest room or home office. The 2-storey layout keeps living and sleeping areas separated.
How is the space laid out across floors?+
This is a 2-storey single family. The 7 bedrooms and 3 bathrooms are typically split with living areas on the main floor and bedrooms above — confirm the exact layout during a showing.
Ask About This Property
Nearby Places
Searching nearby places…
Similar listings
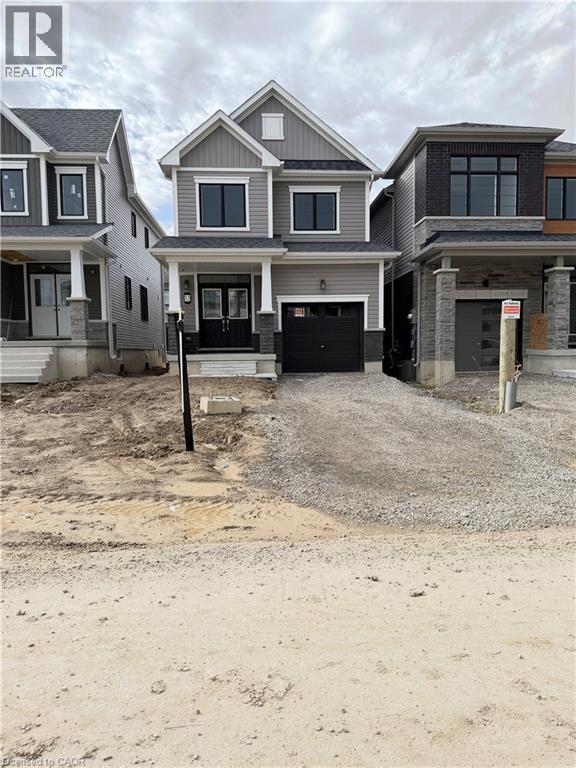
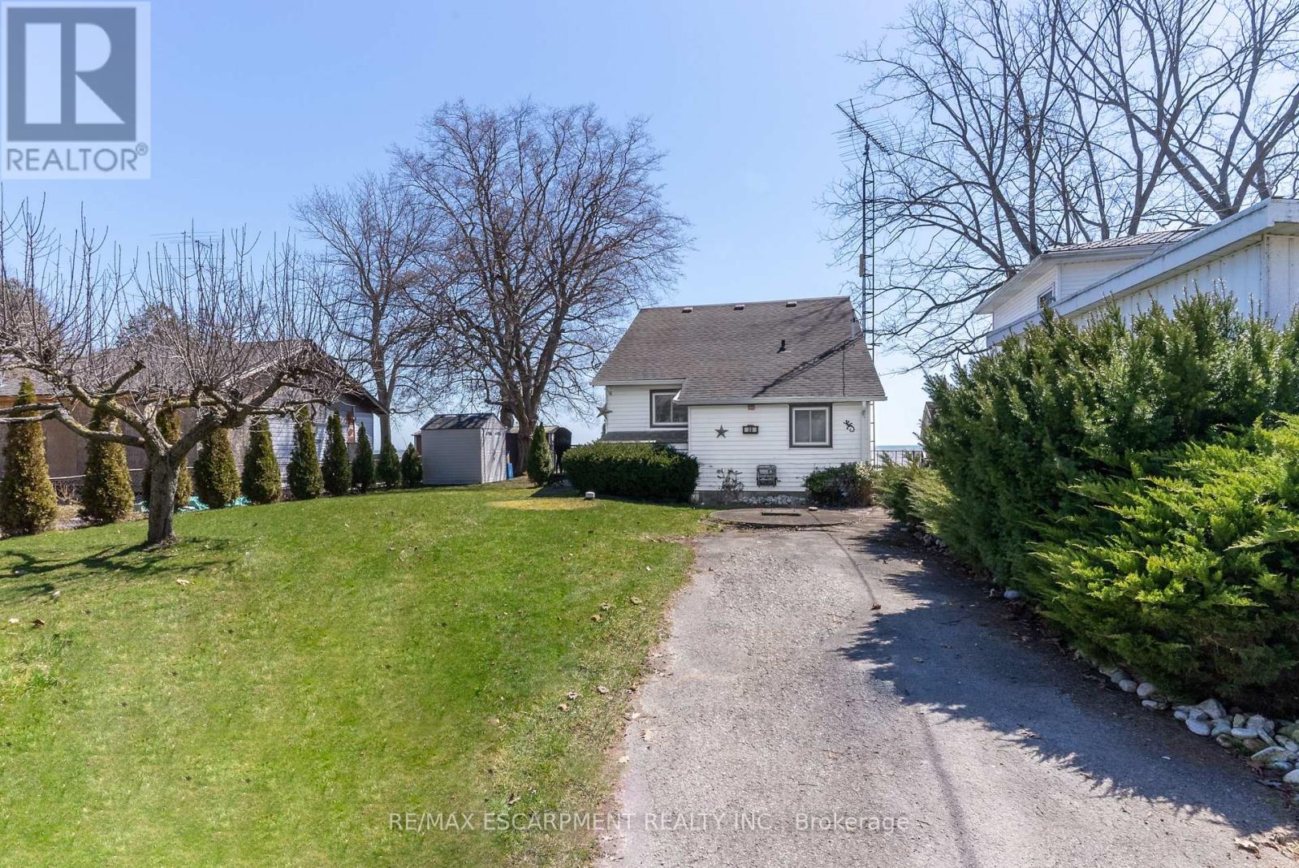
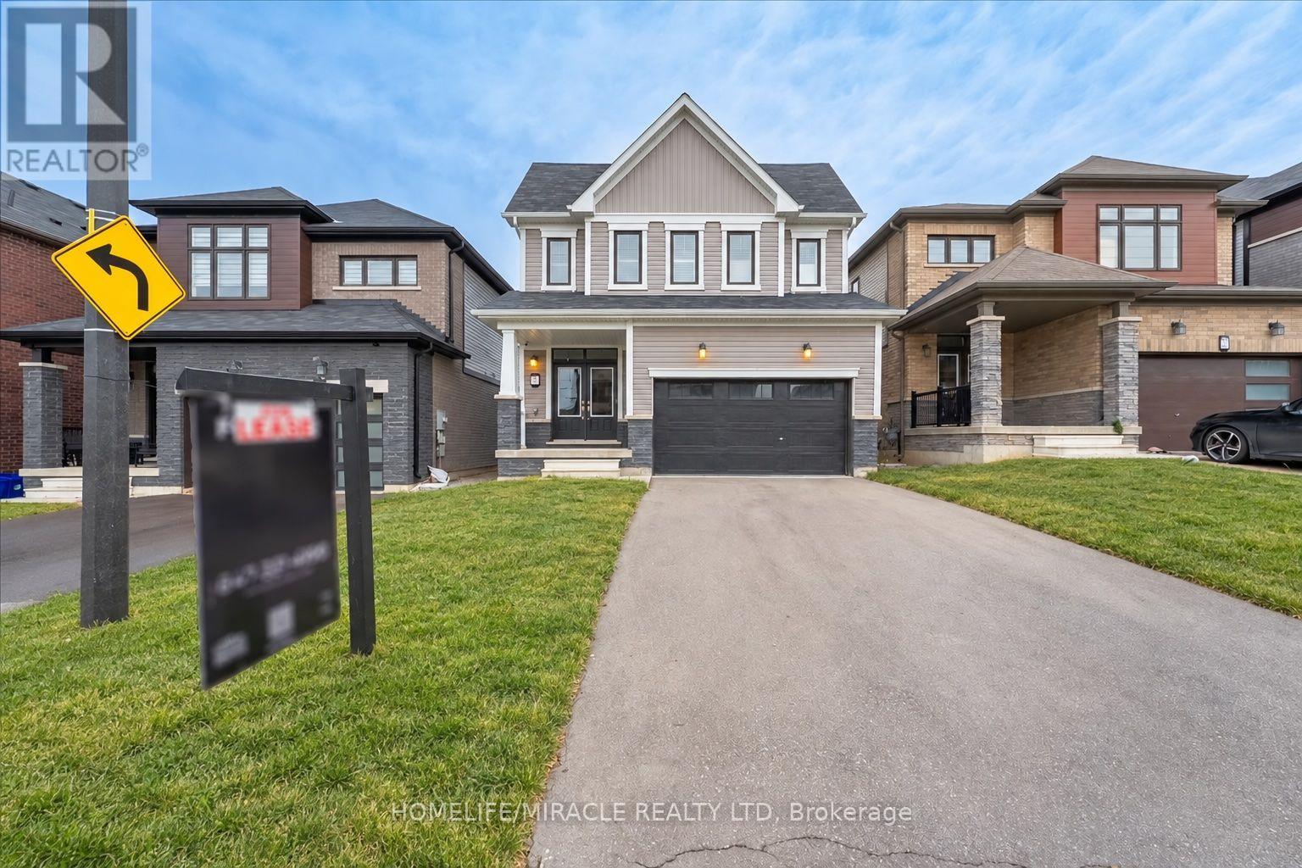
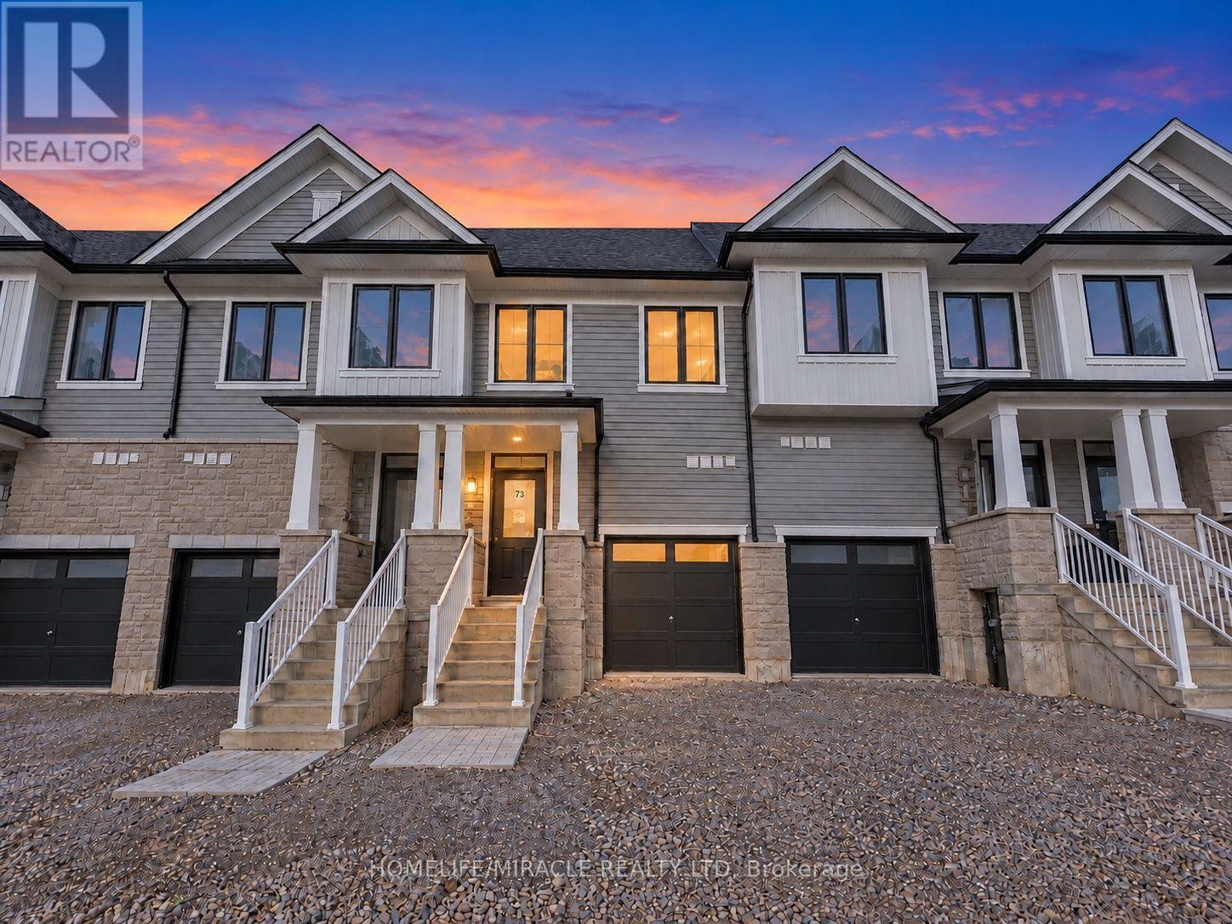
 For Rent27 days9
 For Rent35 days20
 For Rent72 days15
 For Rent40 days29

The listing data above is provided under copyright by the Canadian Real Estate Association. While the information is considered reliable, its accuracy is not guaranteed by the Canadian Real Estate Association or getsetsold.ca. Neither getsetsold.ca nor its affiliates make any representations or warranties, express or implied, regarding the accuracy or completeness of the information presented here.