Get $1,738 Cash Back
116 HOSTETLER ROAD, Wilmot — listed at $695,000. Earn buyer cashback at closing. No catches, just more money in your pocket.
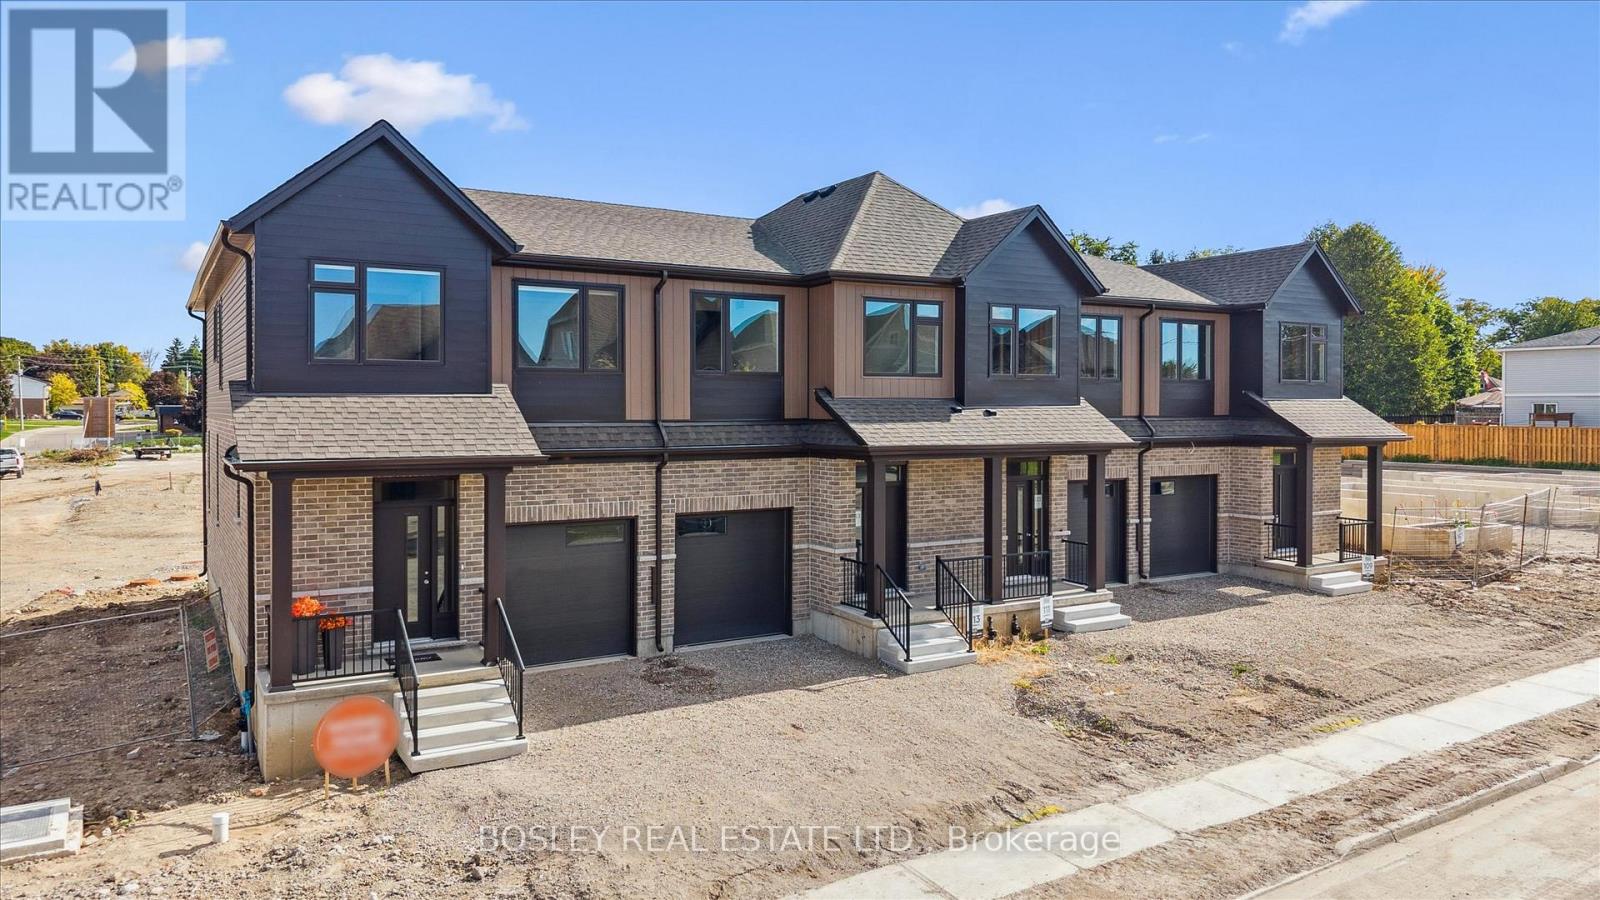
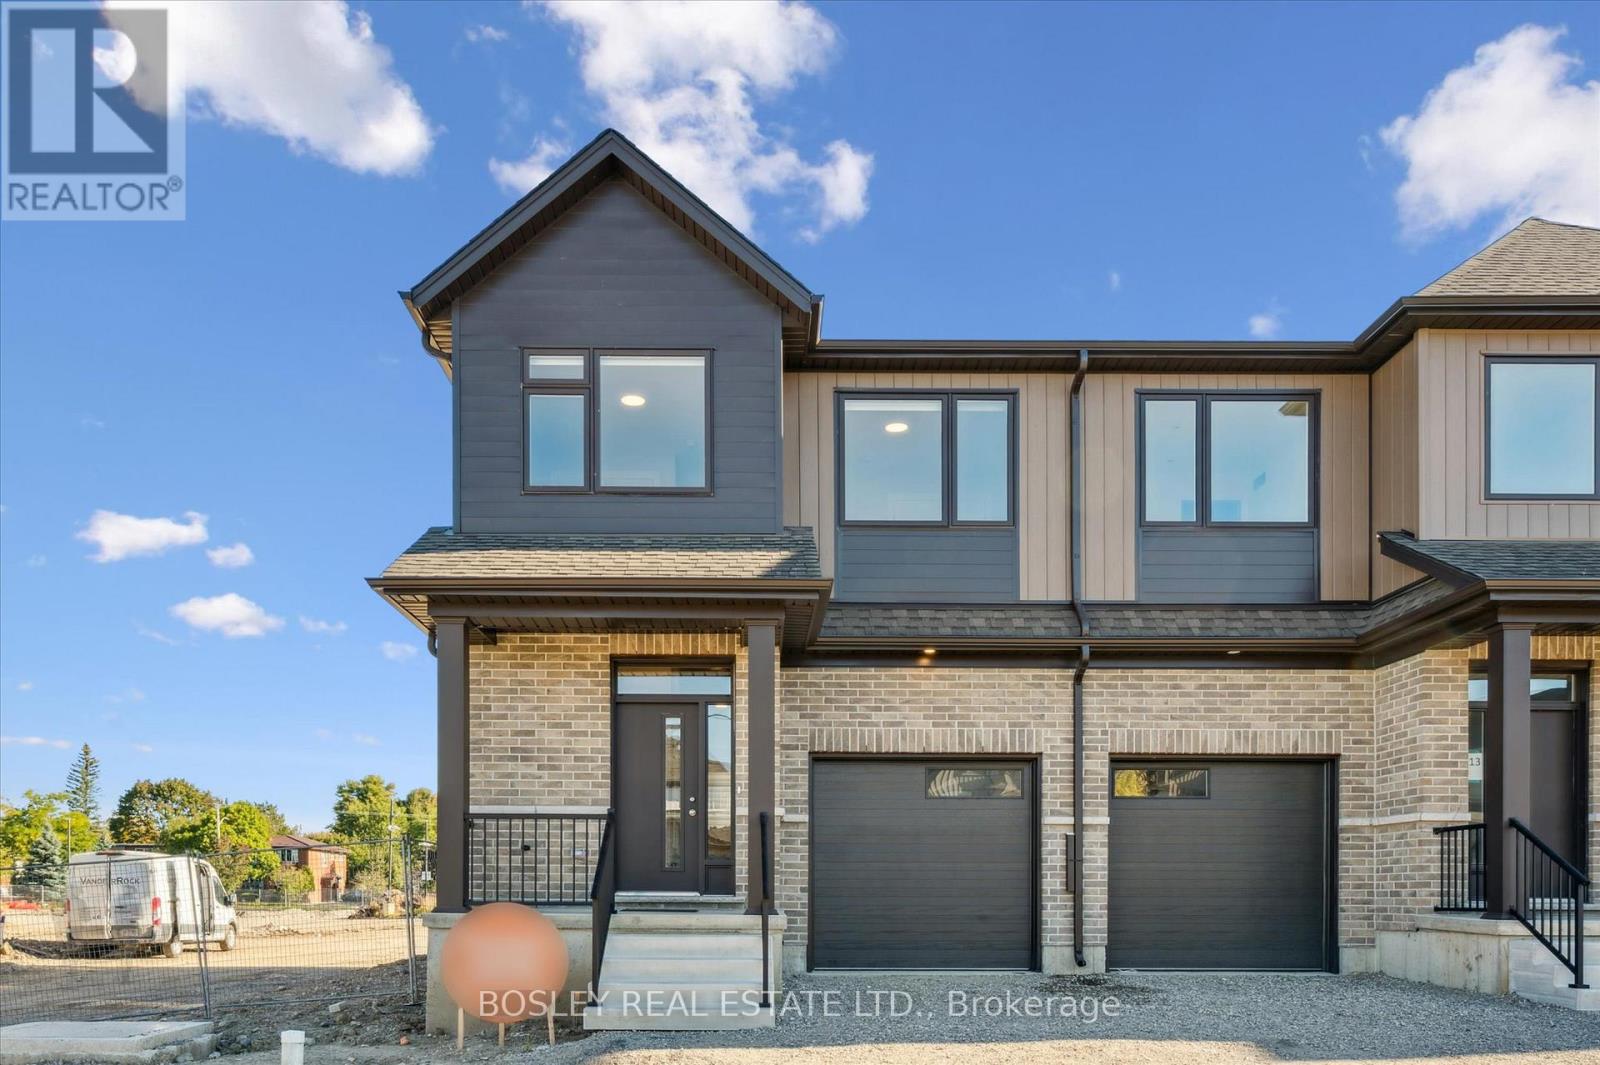
Welcome to this beautifully appointed three-bedroom home in the full-service community of New Hamburg! Offering a unique layout with an attached connection to the neighbouring home only at the 1.5-car garage, this property combines comfortable living, functional space and a convenient location close to schools, shopping and highway access. Step inside to discover a well-designed kitchen featuring a peninsula and stainless steel appliances, seamlessly connected to the dining area-perfect for everyday living and entertaining. The spacious main-floor family room, highlighted by a cozy gas fireplace, offers the ideal space to relax and gather with family and friends. Upstairs, the generous primary bedroom provides ample closet space and a private three-piece ensuite. Two additional well-sized bedrooms and a four-piece main bathroom complete the upper level, offering plenty of room for family, guests or a home office. The finished lower level extends your living space with a versatile recreation room, an additional two-piece bathroom and laundry room. Sliding glass doors off the dining area lead to a deck overlooking the fully fenced backyard, creating a wonderful setting for summer barbecues, outdoor dining or simply enjoying some time outdoors. With its functional layout, additional living space and convenient location in the welcoming community of New Hamburg, this home is ready to welcome its next owners. Come see all it has to offer! (id:60164)
| Room | Level | Dimensions |
|---|---|---|
| Bathroom | Main level | 1.63 x 1.47 meters |
| Dining room | Main level | 2.62 x 3.79 meters |
| Bathroom | Basement | 1.85 x 1.45 meters |
| Laundry room | Basement | 1.96 x 3.02 meters |
| Recreational, Games room | Basement | 4.09 x 3.84 meters |
| Foyer | Main level | 1.37 x 0.89 meters |
| Kitchen | Main level | 3.2 x 3.23 meters |
| Living room | Main level | 4.29 x 3.91 meters |
| Bathroom | Second level | 2.31 x 1.5 meters |
| Bathroom | Second level | 2.57 x 1.5 meters |
| Bedroom | Second level | 2.9 x 4.14 meters |
| Bedroom 2 | Second level | 3.07 x 3.38 meters |
| Primary Bedroom | Second level | 3.66 x 4.27 meters |
Is 116 HOSTETLER ROAD a good fit for a growing family?+
With 3 bedrooms and 4 bathrooms, there's room for kids plus a guest room or home office. The 2-storey layout keeps living and sleeping areas separated.
How is the space laid out across floors?+
This is a 2-storey single family. The 3 bedrooms and 4 bathrooms are typically split with living areas on the main floor and bedrooms above — confirm the exact layout during a showing.
What are the ongoing costs beyond the mortgage?+
Budget for annual property taxes of $3,976.01, heating is forced air, natural gas. Always verify the latest figures with your agent before making an offer — these change yearly.
How many fireplaces are there, and what type?+
This home has 1 fireplace. Confirm the fuel type (wood, gas, or electric) and have it inspected — especially wood-burning, which needs a WETT certification for insurance.
How is the home heated? Is it efficient?+
Heating is forced air, natural gas. Gas heating is generally the most cost-efficient option in Ontario winters.
Is there air conditioning?+
Yes — central air conditioning cooling is in place.
Ask About This Property
Nearby Places
Searching nearby places…
Similar listings

 For Sale93 days35
 For Sale166 days3
 For Sale15 days29
 For Sale53 days40

The listing data above is provided under copyright by the Canadian Real Estate Association. While the information is considered reliable, its accuracy is not guaranteed by the Canadian Real Estate Association or getsetsold.ca. Neither getsetsold.ca nor its affiliates make any representations or warranties, express or implied, regarding the accuracy or completeness of the information presented here.