Get $1,923 Cash Back
55 - 4345 BLOOR STREET W, Toronto (Markland Wood) — listed at $769,000. Earn buyer cashback at closing. No catches, just more money in your pocket.
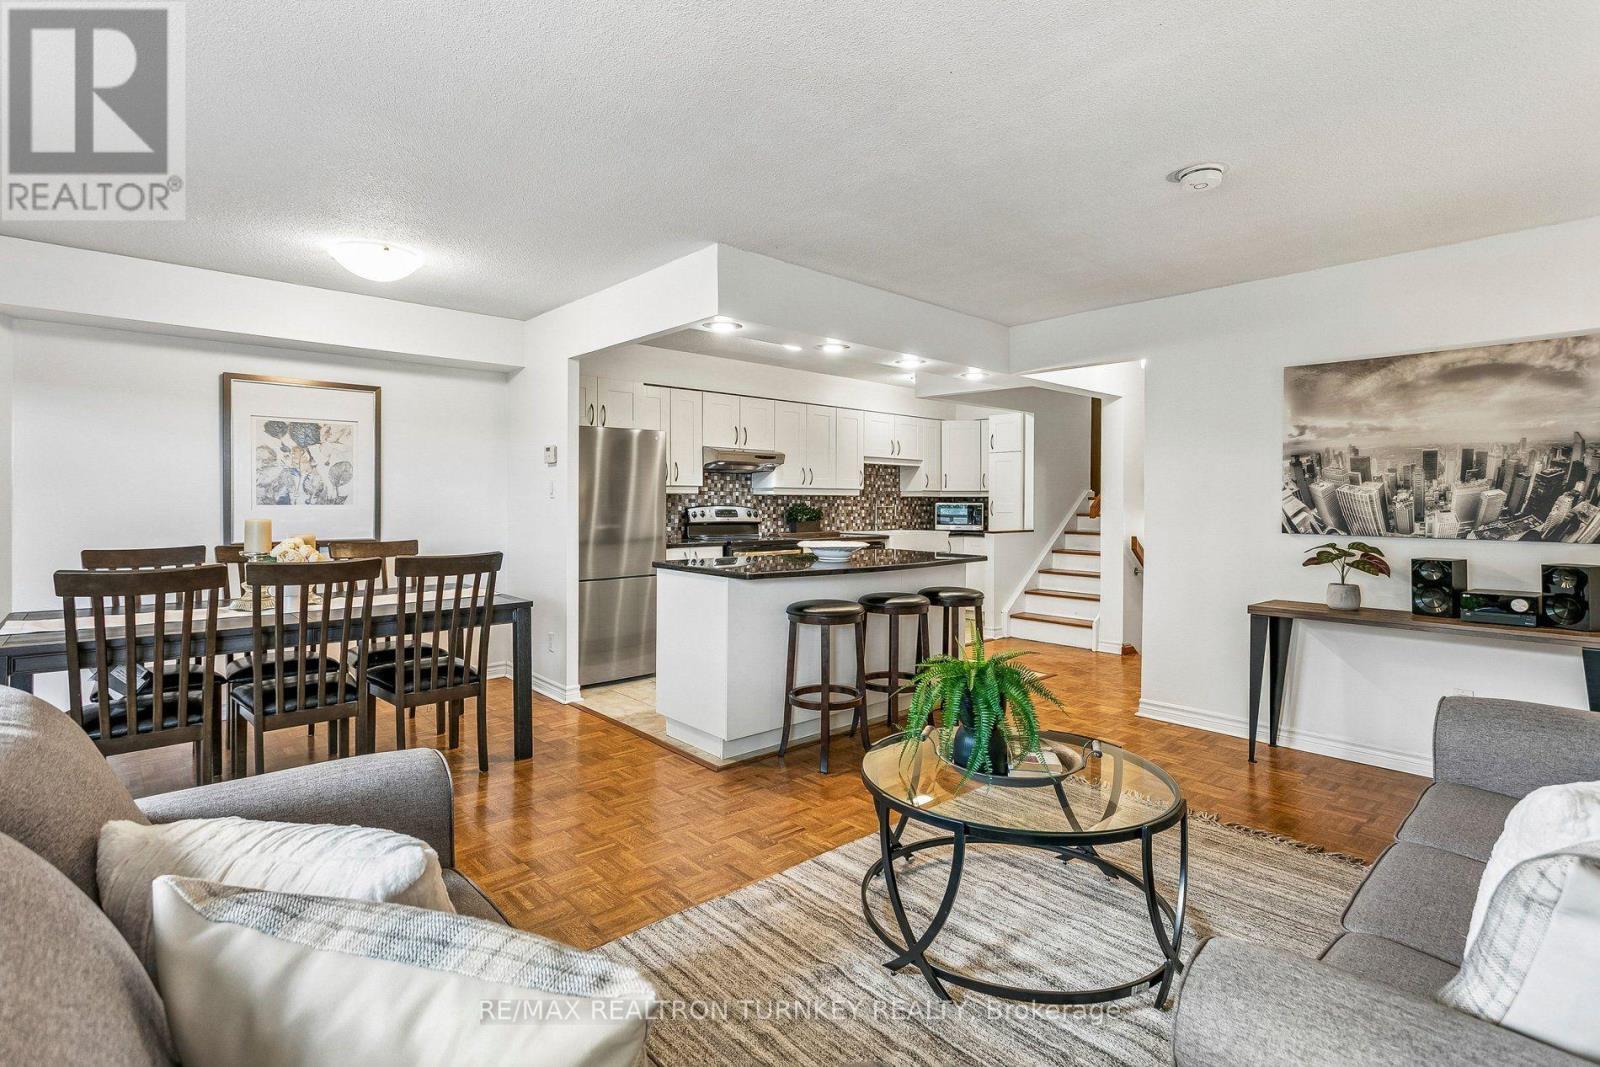
Tyne Terrace, Markland Woods. Parks, Schools, Transportation, Retail, 427, QEW, 401 and Pearson Airport all at your doorstep. Located in an exclusive enclave in Markland Woods, this spectacular 3-bedroom and 3-bathroom end unit is one of the larger units in Tyne Terrace. From the 3-Bedroom Upper Floor to the potential 1 Bedroom suite on the Lower Level (existing Recreation Room, 3 Piece Bath with Separate Shower), this 1550 Sq. Ft. (above grade) unit will meet the needs of today's multi-family requirements. Upgrades include: Engineered Hardwood throughout, Furnace & Air Conditioning, Windows, Updated Baths, Kitchen and Large Laundry. The home features a south facing, fully fenced, LARGE PRIVATE PATIO and GARDEN AREA (29 ft. X 32 ft.) with a gate providing easy access to the Owned underground parking space. The Master Bedroom features a walk-in closet and private balcony. Tyne Terrace has recently completed major building and landscaping renovations, thereby enhancing the enjoyment, lifestyle and value of the property. (id:60164)
| Room | Level | Dimensions |
|---|---|---|
| Living room | Ground level | 3.38 x 6.46 meters |
| Bathroom | Lower level | 0.31 x 0.31 meters |
| Dining room | Ground level | 3.02 x 3.6 meters |
| Utility room | Lower level | 3.51 x 3.58 meters |
| Recreational, Games room | Lower level | 3.14 x 6.13 meters |
| Kitchen | Ground level | 2.93 x 4.36 meters |
| Bathroom | Ground level | 1.37 x 1.37 meters |
| Primary Bedroom | Second level | 3.48 x 5.43 meters |
| Bedroom 2 | Second level | 3.14 x 3.6 meters |
| Bedroom 3 | Second level | 2.93 x 3.63 meters |
| Office | Second level | 1.52 x 2.59 meters |
| Bathroom | Second level | 0.31 x 0.31 meters |
| Laundry room | Lower level | 2.87 x 3.99 meters |
What's the parking situation?+
This property includes 1 space — Garage, Underground.
Is 55 - 4345 BLOOR STREET W a good fit for a growing family?+
With 4 bedrooms and 3 bathrooms, there's room for kids plus a guest room or home office. The 2-storey layout keeps living and sleeping areas separated.
Is there air conditioning?+
Yes — central air conditioning cooling is in place.
Does it have a basement, and is it finished?+
Yes — Finished, N/A. A finished basement adds meaningful living space beyond the listed square footage.
What are the ongoing costs beyond the mortgage?+
Budget for annual property taxes of $3,169, a condo/maintenance fee of $1402.15/mo, heating is forced air, electric. Always verify the latest figures with your agent before making an offer — these change yearly.
What do the condo/maintenance fees cover?+
The $1402.15/mo fee covers: Common Area Maintenance, Cable TV, Water, Insurance.
Ask About This Property
Nearby Places
Searching nearby places…
Benchmark price · Updated 2026-09
Year over year
Past 10 years
Similar listings
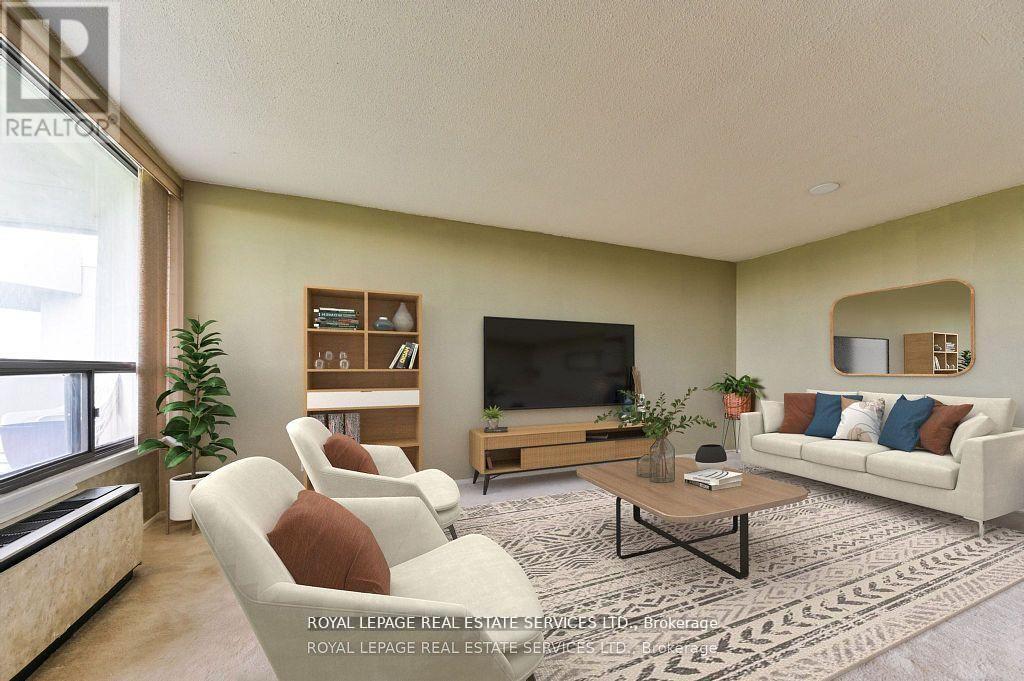
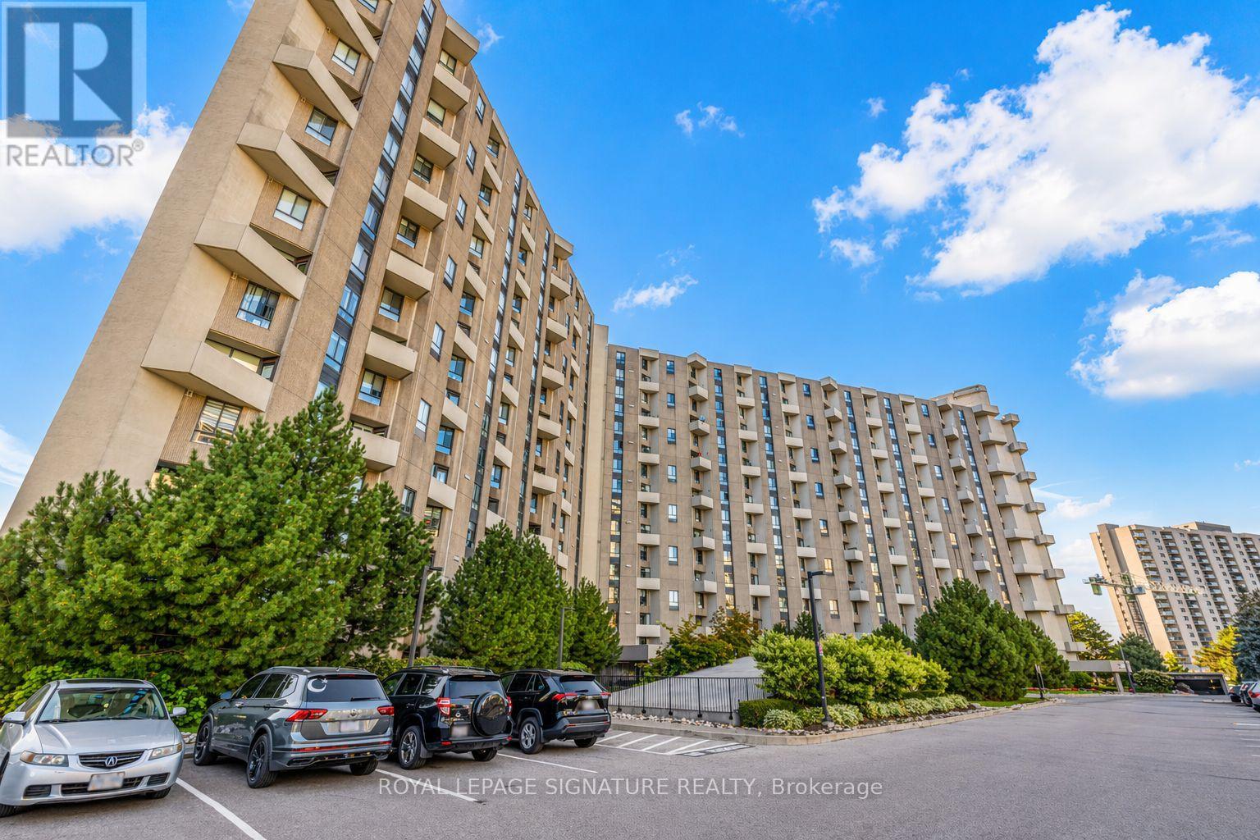
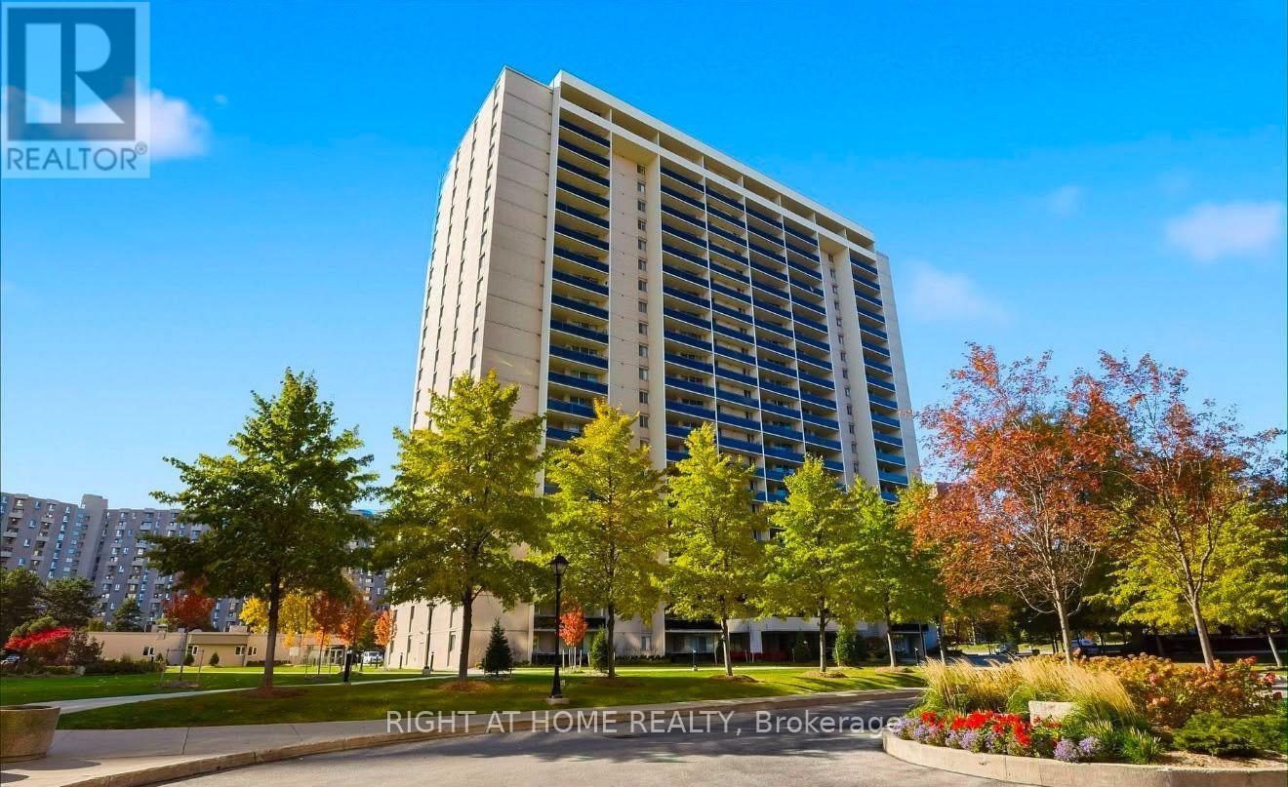
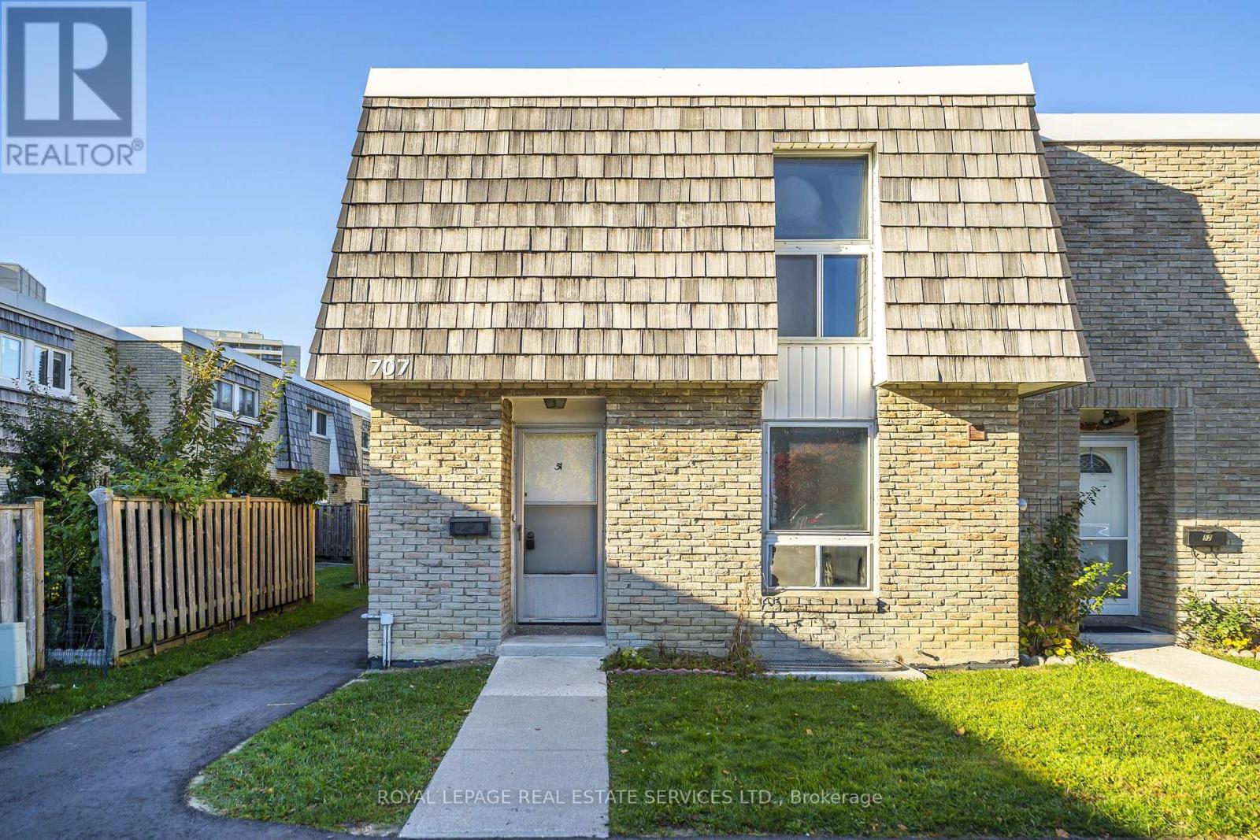
 For Sale39 days39
 For Sale17 days33
 For Sale16 days33
 For Sale33 days50

The listing data above is provided under copyright by the Canadian Real Estate Association. While the information is considered reliable, its accuracy is not guaranteed by the Canadian Real Estate Association or getsetsold.ca. Neither getsetsold.ca nor its affiliates make any representations or warranties, express or implied, regarding the accuracy or completeness of the information presented here.