Free Rental Service
94 KING EDWARD Avenue Unit# 9, London — available at $1,795/mo. Streamlined process, move in quickly. 100% free for tenants — we handle everything.
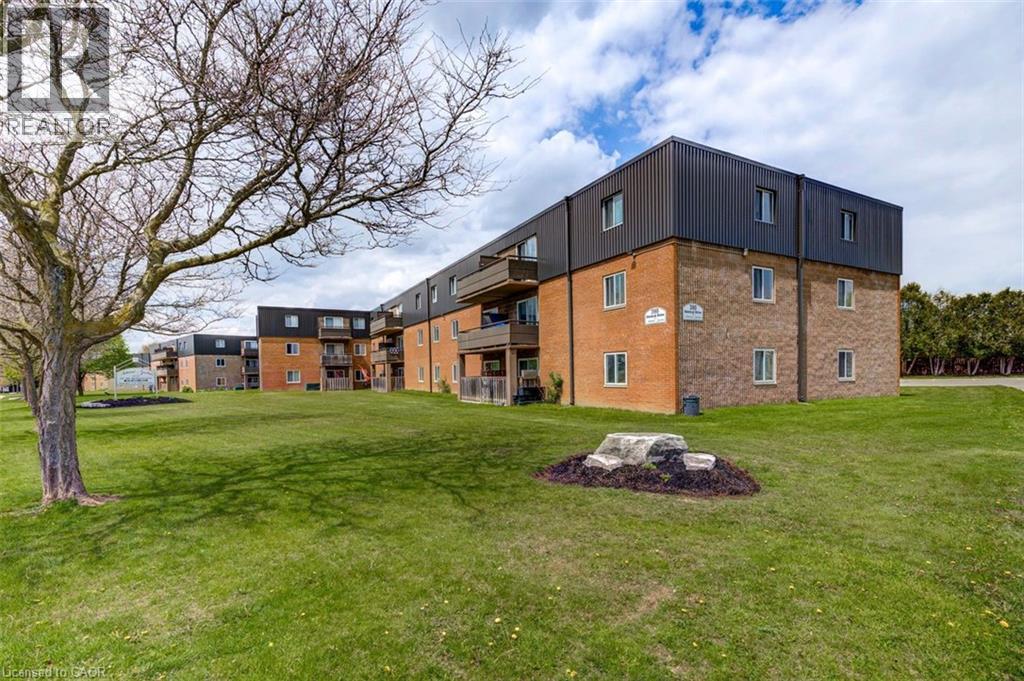
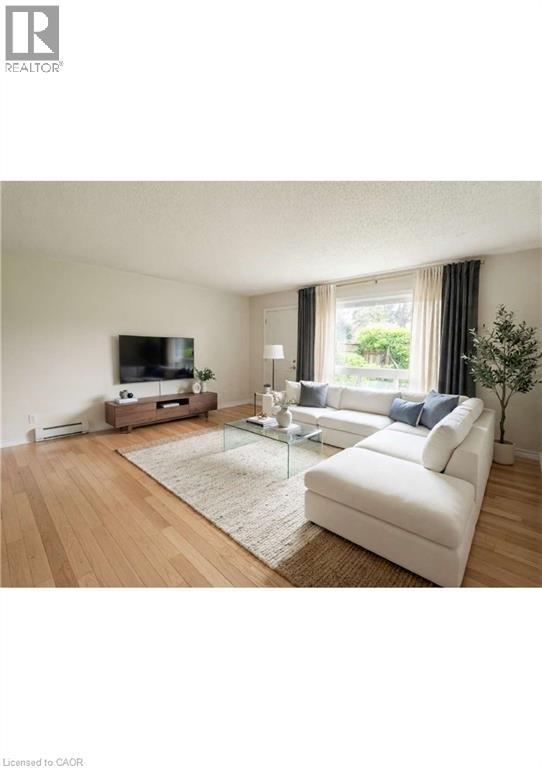
Special Promotion: $175 discount for any lease signed prior to November 30th, 2026, 5pm with a move in date on or before December 1st, 2026. A beautifully renovated multi-unit apartment building in South London offering a modern 3-bedroom suite. This unit combines exceptional value with fresh, contemporary finishes that make coming home feel great. 94 King Edward Avenue and its suites have been fully updated featuring stainless steel appliances, subway-tile backsplashes, luxury vinyl and ceramic flooring, and bright welcoming spaces. The building offers plenty of parking, with one parking space available for just $35/month and optional additional space for $75/month each. $1,795/month plus hydro, making budgeting simple and stress-free. Residents also enjoy access to a convenient coin-operated common laundry area. Don’t miss this fantastic opportunity to secure a beautifully updated suite in a great East London location. A place you’ll be proud to call home! Note1: Landlord will charge $225 per season for hydro cost for the tenant to put in their own portable air conditioner unit. Note2: Rooms in photos are virtually staged. (id:60164)
| Room | Level | Dimensions |
|---|---|---|
| Primary Bedroom | Main level | 10'1'' x 12'5'' |
| Living room | Main level | 13'8'' x 15'2'' |
| Kitchen | Main level | 13'7'' x 9'8'' |
| Bedroom | Main level | 9'1'' x 11'9'' |
| Bedroom | Main level | 10'1'' x 9'9'' |
| 4pc Bathroom | Main level | 4'11'' x 6'3'' |
Is there air conditioning?+
No central cooling is listed. Budget for portable or window units, or get a quote for adding central air — typically $5,000–$10,000 installed.
What's included in the rent?+
The listing notes: Heat, Water, Insurance. Confirm with the landlord exactly which utilities are included vs. tenant-paid before signing.
Is 94 KING EDWARD Avenue Unit# 9 a good fit for a growing family?+
With 3 bedrooms and 1 bathrooms (958 sq ft), there's room for kids plus a guest room or home office. The 3-storey layout keeps living and sleeping areas separated.
What's the parking situation?+
This property includes 3 spaces — Open.
How is the space laid out across floors?+
This is a 3-storey single family. The 3 bedrooms and 1 bathrooms are typically split with living areas on the main floor and bedrooms above — confirm the exact layout during a showing.
Does it have a basement, and is it finished?+
The listing describes the basement as: None. Confirm the finishing status during a showing — it affects both livable space and resale value.
Ask About This Property
Nearby Places
Searching nearby places…
Similar listings
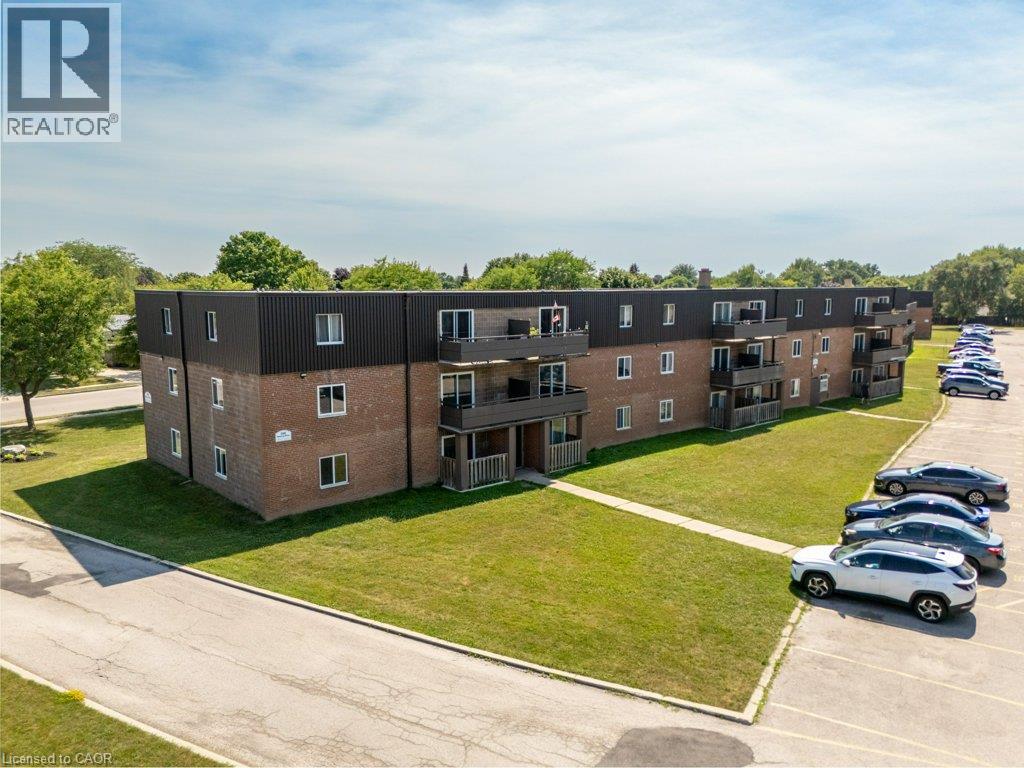
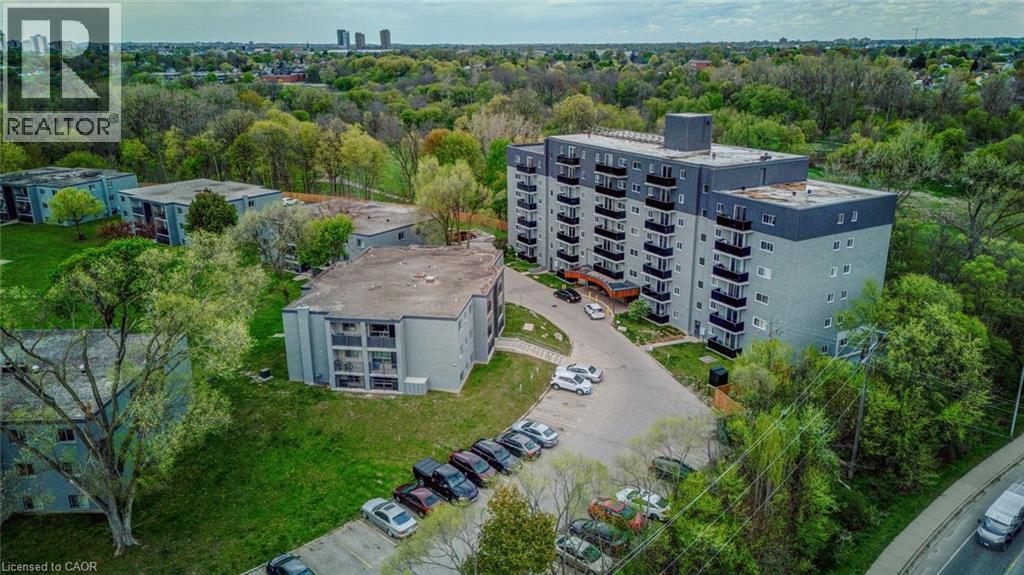
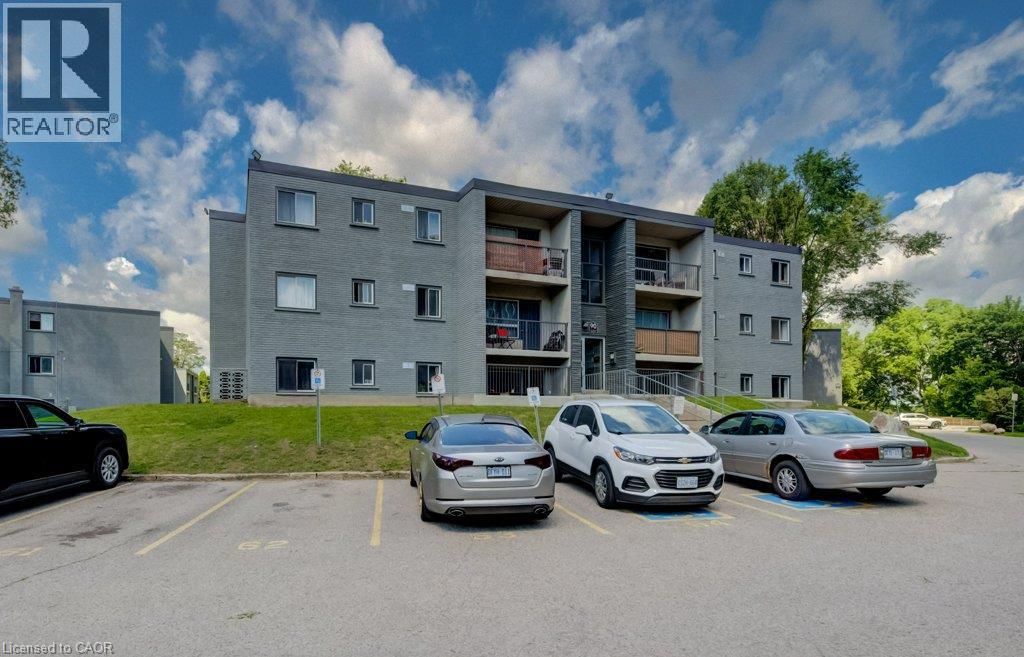
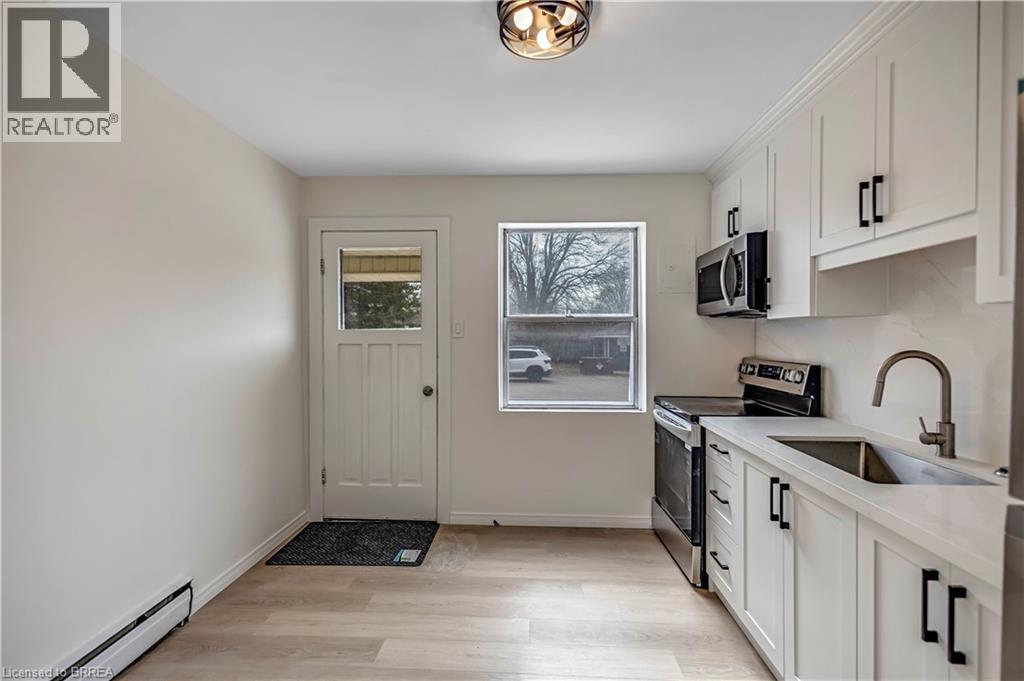
 For Rent21 days12
 For Rent77 days7
 For Rent67 days14
 For Rent67 days12

The listing data above is provided under copyright by the Canadian Real Estate Association. While the information is considered reliable, its accuracy is not guaranteed by the Canadian Real Estate Association or getsetsold.ca. Neither getsetsold.ca nor its affiliates make any representations or warranties, express or implied, regarding the accuracy or completeness of the information presented here.