Get $2,048 Cash Back
497 TAYLOR CRESCENT, Burlington (Shoreacres) — listed at $819,000. Earn buyer cashback at closing. No catches, just more money in your pocket.
TAYLOR-MADE FOR YOU! Ready to trade the condo elevator for your own front door? This freehold townhome on Taylor Crescent is the perfect next era for a young or growing family. Tucked into Shoreacres, one of Southeast Burlington's most family-friendly pockets, it sits within the Pauline Johnson and Nelson school districts. The bright, open main floor shines with hardwood, big windows that pour in daylight and a handy powder room. The kitchen brings white cabinetry with tons of storage, quartz counters and stainless steel appliances, so snack time and date-night dinners are both covered. Slide open the doors to your private, fully enclosed deck, recently refreshed and perfect for morning coffee while the little ones play. Upstairs, three bright bedrooms give you room for a nursery, a guest room or a work-from-home office, a primary retreat with a walk-in closet and its own ensuite. Downstairs, the finished lower level has new flooring, a playroom-ready rec room, laundry and storage galore. An attached garage for the stroller and bikes, parking for 4 and no condo fees! Shake off the commute with Appleby GO a short walk away and quick access to the QEW/403. Stroll to Centennial Trail, Nelson Community Centre, parks and schools, hit the waterfront at Paletta Lakefront Park in minutes, and stock up on diapers at the new Burloak Costco about 10 minutes away. Furnace and A/C serviced twice a year by Boonstra, so no cruel summers (or winters) here. Your family's love story starts on Taylor Crescent. Book your showing today! (id:60164)
| Room | Level | Dimensions |
|---|---|---|
| Living room | Main level | 3.02 x 4.19 meters |
| Dining room | Main level | 3.02 x 3.1 meters |
| Kitchen | Main level | 2.41 x 4.93 meters |
| Primary Bedroom | Second level | 4.14 x 4.6 meters |
| Bedroom 2 | Second level | 2.77 x 4.83 meters |
| Bedroom 3 | Second level | 2.82 x 3.76 meters |
| Recreational, Games room | Lower level | 5.38 x 4.47 meters |
| Laundry room | Lower level | 2.64 x 3.17 meters |
How is the home heated? Is it efficient?+
Heating is forced air, natural gas. Gas heating is generally the most cost-efficient option in Ontario winters.
How is the space laid out across floors?+
This is a 2-storey single family. The 3 bedrooms and 3 bathrooms are typically split with living areas on the main floor and bedrooms above — confirm the exact layout during a showing.
Is 497 TAYLOR CRESCENT a good fit for a growing family?+
With 3 bedrooms and 3 bathrooms, there's room for kids plus a guest room or home office. The 2-storey layout keeps living and sleeping areas separated.
Does it have a basement, and is it finished?+
Yes — Finished, N/A. A finished basement adds meaningful living space beyond the listed square footage.
What's the parking situation?+
This property includes 3 spaces — Attached Garage, Garage.
What are the ongoing costs beyond the mortgage?+
Budget for annual property taxes of $4,477.38, heating is forced air, natural gas. Always verify the latest figures with your agent before making an offer — these change yearly.
Ask About This Property
Nearby Places
Searching nearby places…
Benchmark price · Updated 2026-10
Year over year
Past 10 years
Similar listings
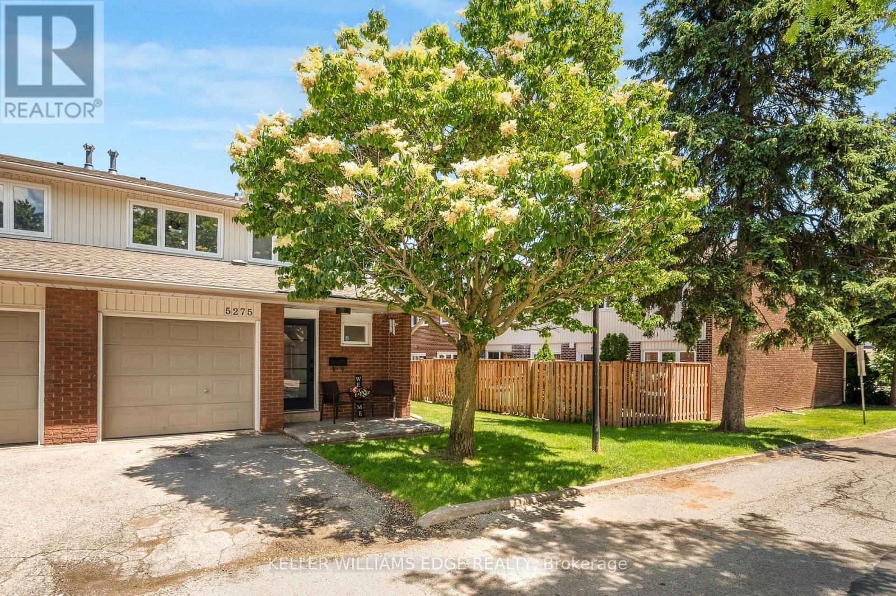
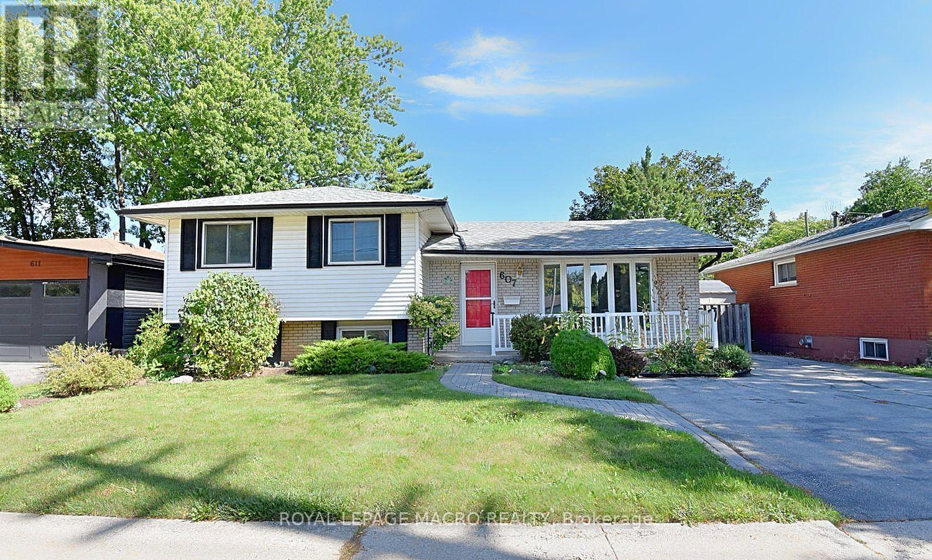
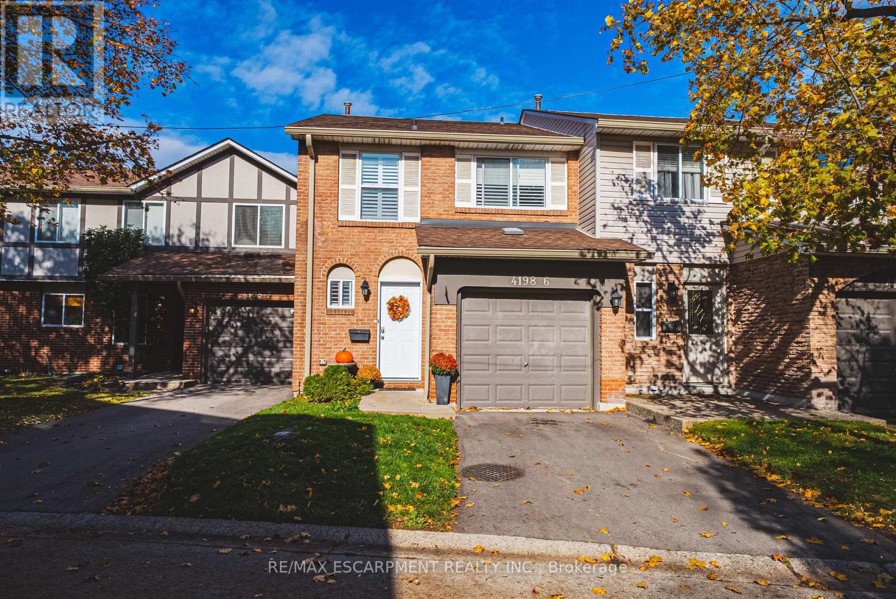
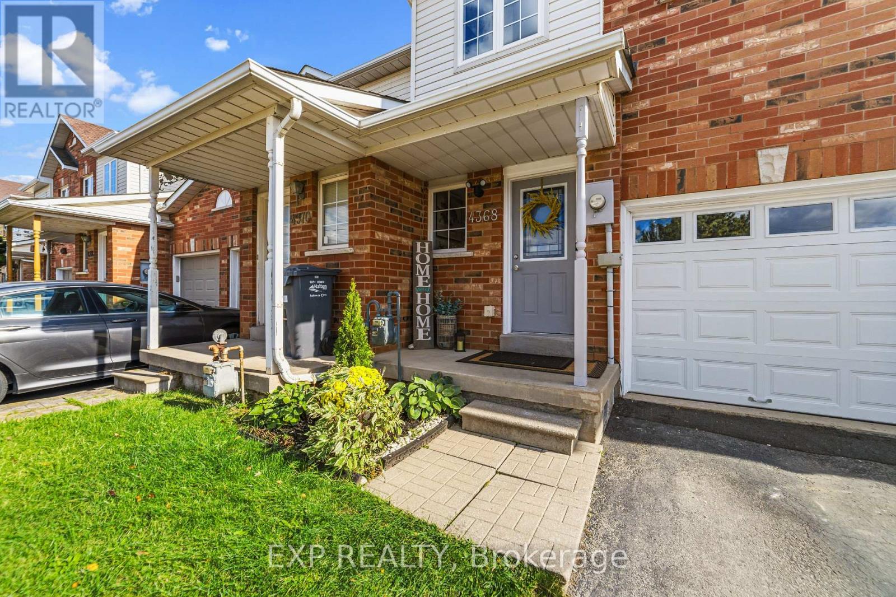
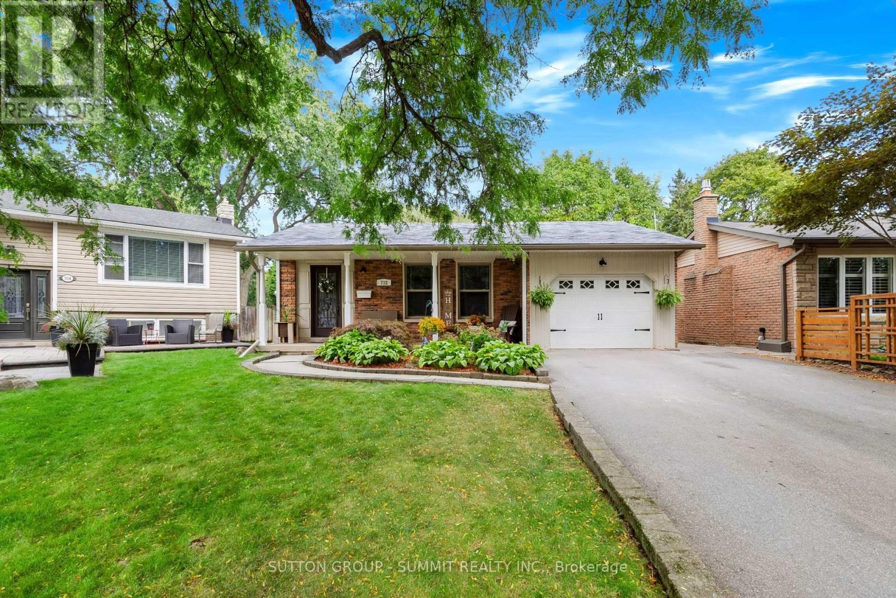
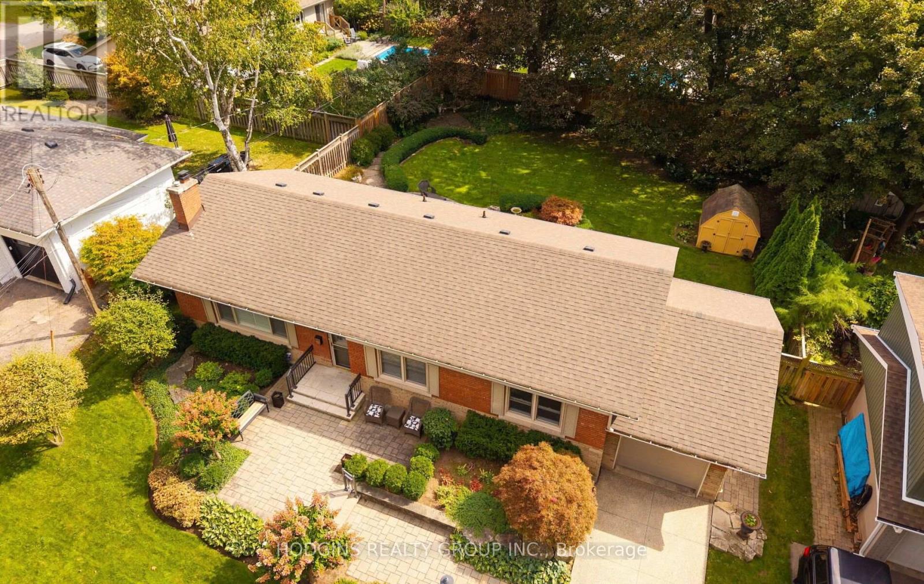
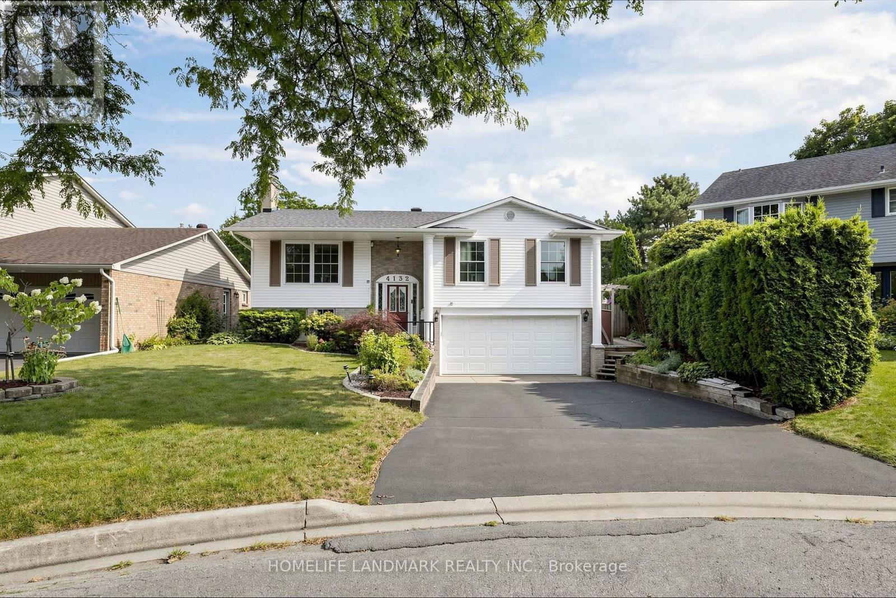
 For Sale27 days34
 For Sale97 days35
 For Sale7 days49
 For Sale19 days25

The listing data above is provided under copyright by the Canadian Real Estate Association. While the information is considered reliable, its accuracy is not guaranteed by the Canadian Real Estate Association or getsetsold.ca. Neither getsetsold.ca nor its affiliates make any representations or warranties, express or implied, regarding the accuracy or completeness of the information presented here.