Get $1,875 Cash Back
16 MACMILLAN Street, Caledonia — listed at $749,999. Earn buyer cashback at closing. No catches, just more money in your pocket.
Welcome to this beautiful 3-bedroom, 3-bathroom home located in a great family-friendly neighbourhood just moments from the water. The home features a spacious living room with a wood-burning fireplace, a kitchen equipped with brand-new appliances including a gas stove, and a primary bedroom with private ensuite access to the upper bathroom. The fully finished basement offers a spacious recreation room, perfect for movie nights, a games room, home office, or additional living space, with the potential for a fourth bedroom. Outside, you'll find a beautifully maintained backyard featuring fresh new sod, manicured garden beds, a large storage shed, and a spacious patio perfect for BBQing, relaxing, and entertaining. One of the property's standout features is the generous side yard, offering excellent space for storing trailers, boats, and recreational vehicles, complete with a convenient outdoor hot water hose hookup. Situated in a desirable neighbourhood close to the water, this home offers a great combination of comfortable living, practical outdoor space, and a location that's ideal for a growing family. A great opportunity to settle into a home and neighbourhood you can enjoy for years to come. (id:60164)
| Room | Level | Dimensions |
|---|---|---|
| 3pc Bathroom | Basement | — |
| Laundry room | Basement | 7'9'' x 11'4'' |
| Bonus Room | Basement | 7'5'' x 11'4'' |
| Utility room | Basement | 6'2'' x 6'9'' |
| Recreation room | Basement | 18'10'' x 23'3'' |
| 4pc Bathroom | Second level | — |
| Bedroom | Second level | 8'9'' x 11'4'' |
| Bedroom | Second level | 11'6'' x 9'4'' |
| Primary Bedroom | Second level | 10'2'' x 14'9'' |
| 2pc Bathroom | Main level | — |
| Family room | Main level | 10'9'' x 16'1'' |
| Kitchen | Main level | 11'9'' x 11'7'' |
| Dining room | Main level | 10'4'' x 11'4'' |
| Living room | Main level | 16'0'' x 11'4'' |
| Foyer | Main level | 8'1'' x 8'2'' |
Does it have a basement, and is it finished?+
Yes — Finished, Full. A finished basement adds meaningful living space beyond the listed square footage.
How is the space laid out across floors?+
This is a 2-storey single family. The 3 bedrooms and 3 bathrooms are typically split with living areas on the main floor and bedrooms above — confirm the exact layout during a showing.
Is there air conditioning?+
Yes — central air conditioning cooling is in place.
Is 16 MACMILLAN Street a good fit for a growing family?+
With 3 bedrooms and 3 bathrooms (1550 sq ft), there's room for kids plus a guest room or home office. The 2-storey layout keeps living and sleeping areas separated.
How is the home heated? Is it efficient?+
Heating is forced air. Ask for past utility bills to understand real heating costs.
What's the parking situation?+
This property includes 5 spaces — Attached Garage.
Ask About This Property
Nearby Places
Searching nearby places…
Benchmark price · Updated 2026-09
Year over year
Past 10 years
Similar listings
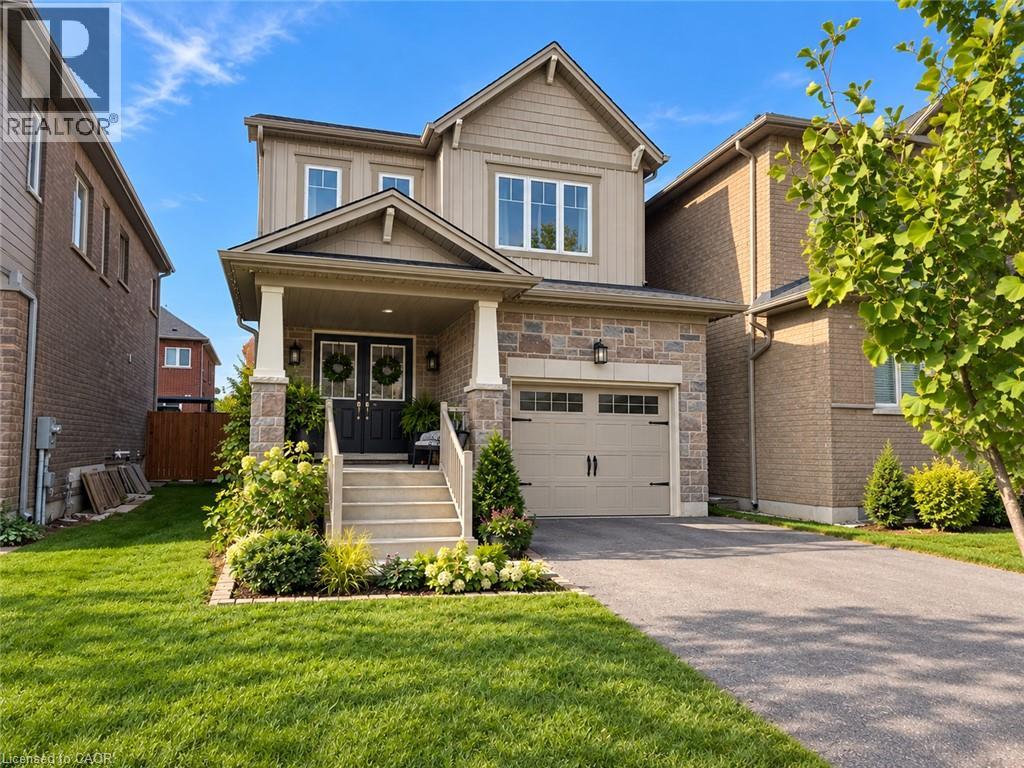
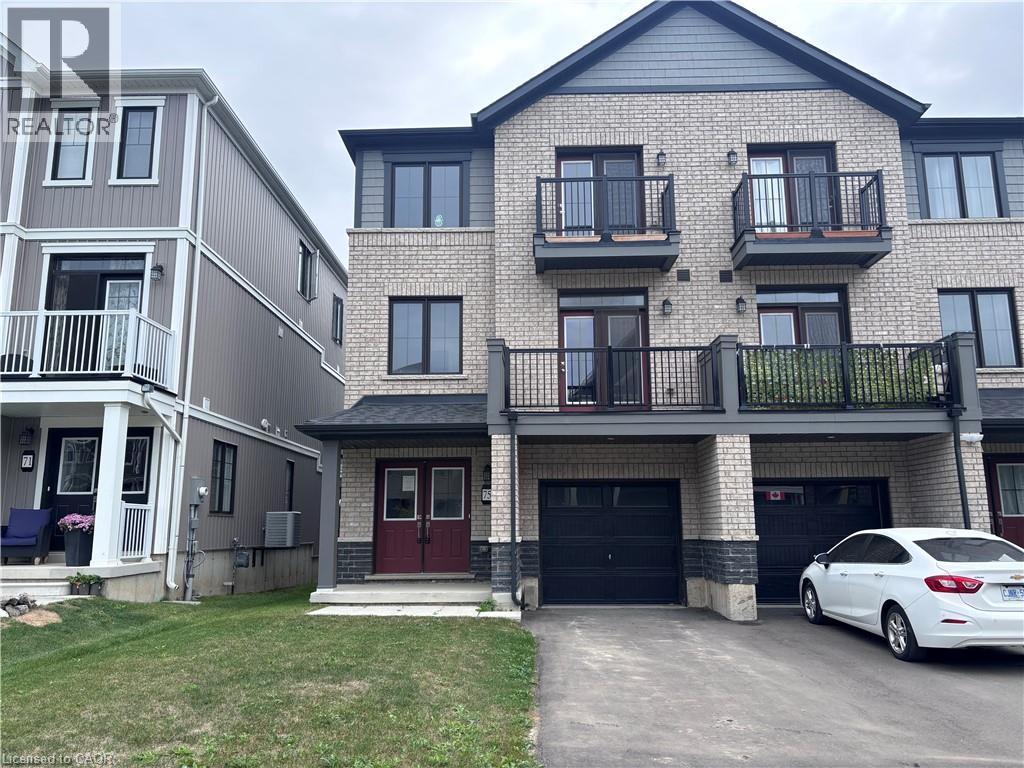
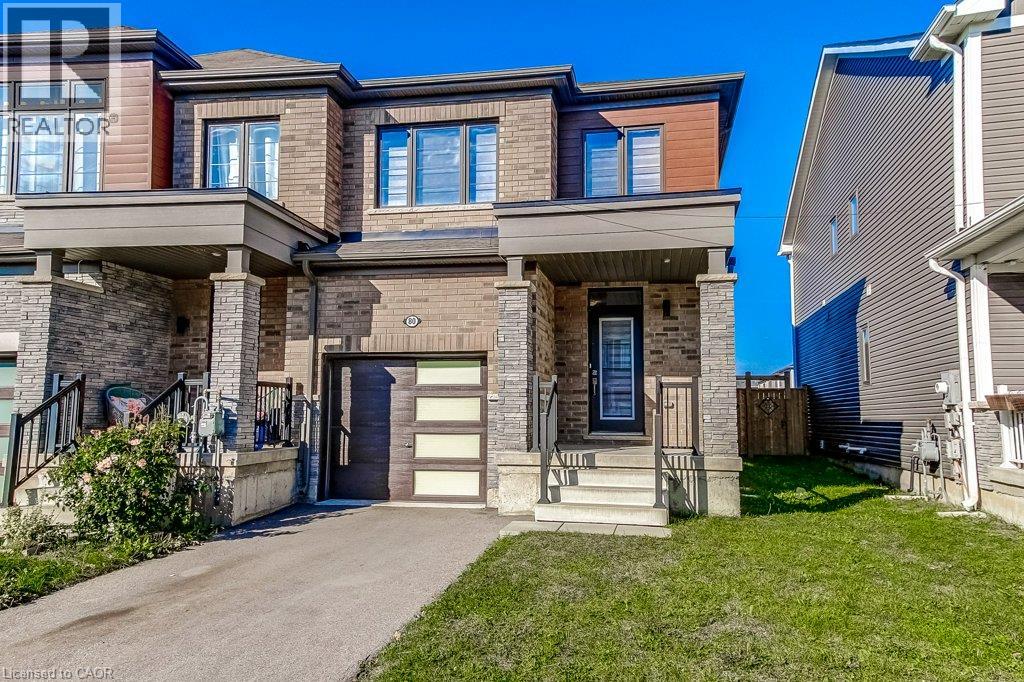
 For Sale83 days1
 For Sale216 days3
 For Sale46 days46
 For Sale216 days2

The listing data above is provided under copyright by the Canadian Real Estate Association. While the information is considered reliable, its accuracy is not guaranteed by the Canadian Real Estate Association or getsetsold.ca. Neither getsetsold.ca nor its affiliates make any representations or warranties, express or implied, regarding the accuracy or completeness of the information presented here.