Get $1,348 Cash Back
4472 SECOND AVENUE, Niagara Falls (Downtown) — listed at $539,000. Earn buyer cashback at closing. No catches, just more money in your pocket.
Beautiful two-storey detached home in a quiet Niagara Falls community, conveniently located close to the GO Train and GO Bus station, just minutes drive from the University of Niagara Falls and Kent School, and five minutes from the casino and the Falls. This spacious home features five bedrooms and two full bathrooms. The main floor offers a practical mudroom with ample storage space, two bedrooms, a full bathroom, and a kitchen equipped with stainless steel appliances. Upstairs, you'll find three additional bedrooms and a beautiful full bathroom. Stone plastic composite (SPC) flooring runs throughout the home, with remote-controlled lighting in every bedroom. Enjoy your outdoor time on the newer backyard deck, with fenced front and back yards providing added privacy. The washer and dryer are located in the unfinished basement. An excellent opportunity for a large family or those seeking a rental investment. Some listing photos have been digitally altered using AI . (id:60164)
| Room | Level | Dimensions |
|---|---|---|
| Bathroom | Main level | 3.4 x 1.63 meters |
| Great room | Main level | 4.14 x 3.35 meters |
| Dining room | Main level | 4.06 x 3.89 meters |
| Kitchen | Main level | 2.92 x 2.79 meters |
| Bedroom 2 | Main level | 4.88 x 2.18 meters |
| Bedroom 3 | Second level | 3.68 x 3.33 meters |
| Bedroom 4 | Second level | 3.51 x 3.35 meters |
| Bedroom 5 | Second level | 3.78 x 2.8 meters |
| Bathroom | Second level | 3.28 x 1.45 meters |
Is there air conditioning?+
Yes — central air conditioning cooling is in place.
What are the ongoing costs beyond the mortgage?+
Budget for annual property taxes of $2,076, heating is forced air, natural gas. Always verify the latest figures with your agent before making an offer — these change yearly.
How is the home heated? Is it efficient?+
Heating is forced air, natural gas. Gas heating is generally the most cost-efficient option in Ontario winters.
How is the space laid out across floors?+
This is a 2-storey single family. The 5 bedrooms and 2 bathrooms are typically split with living areas on the main floor and bedrooms above — confirm the exact layout during a showing.
Does it have a basement, and is it finished?+
The listing describes the basement as: Full. Confirm the finishing status during a showing — it affects both livable space and resale value.
What's the parking situation?+
This property includes 2 spaces — No Garage.
Ask About This Property
Nearby Places
Searching nearby places…
Benchmark price · Updated 2026-10
Year over year
Past 10 years
Similar listings
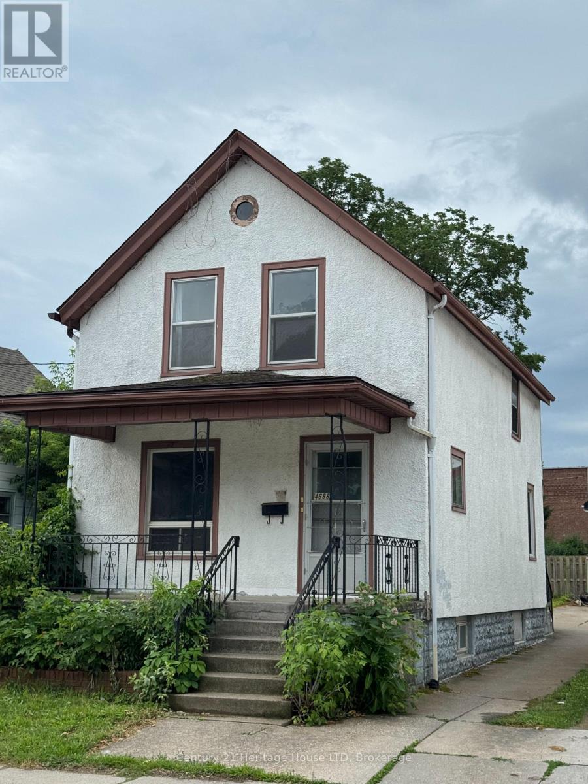
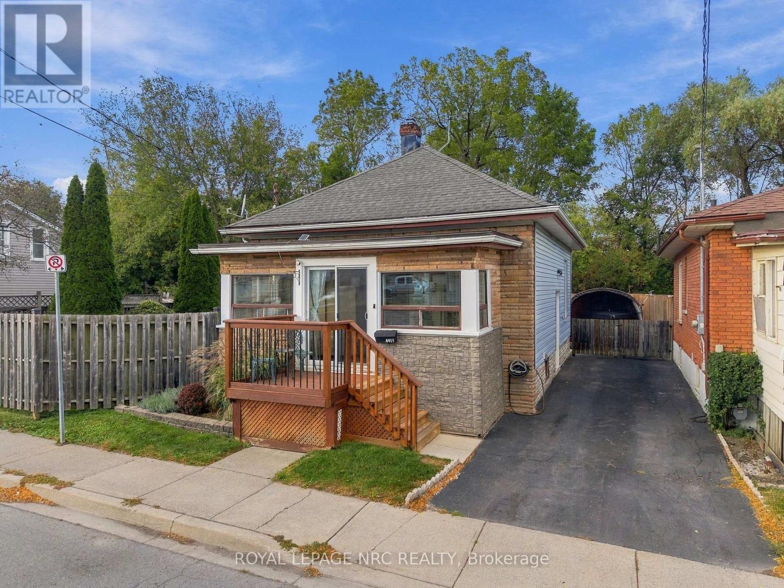
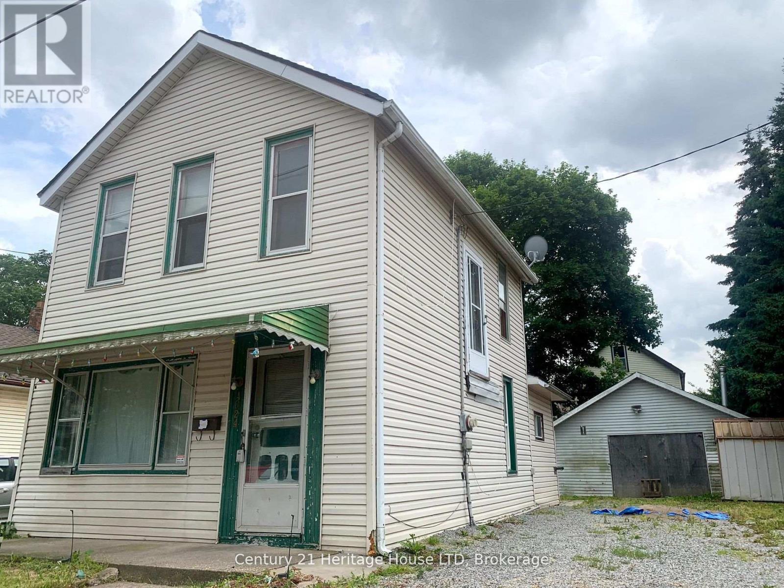
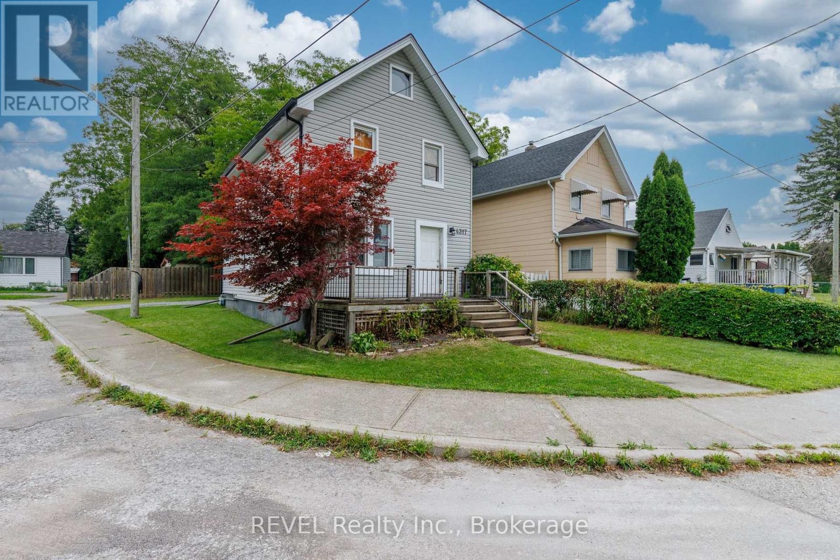
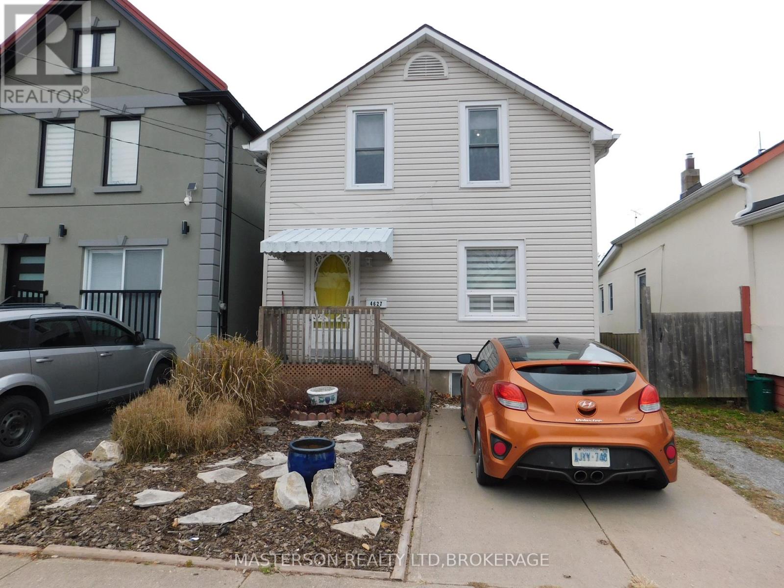
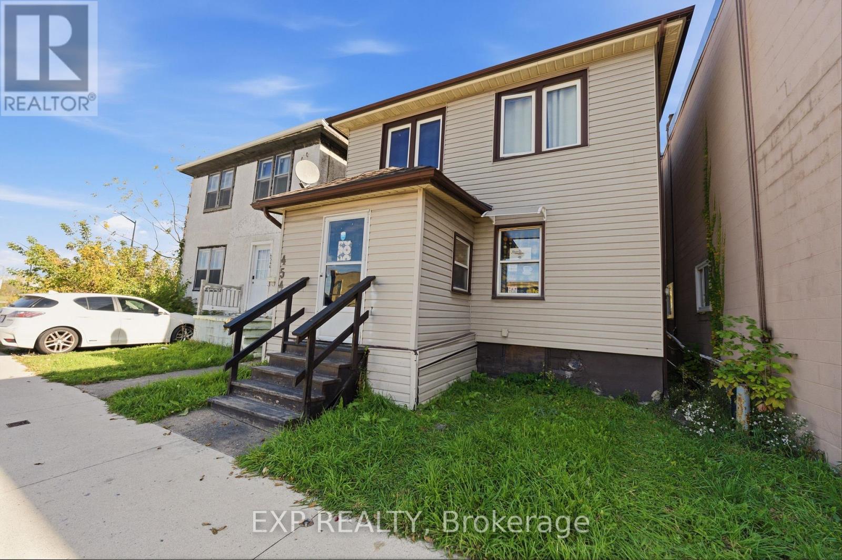
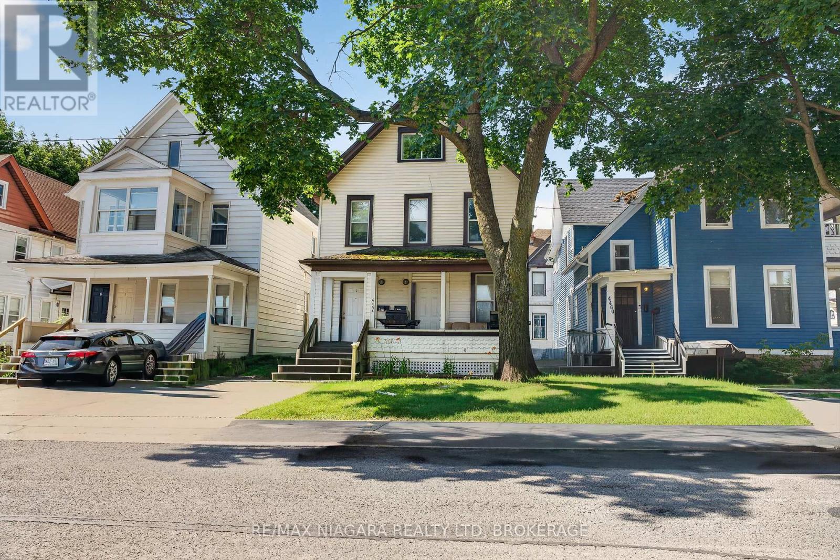

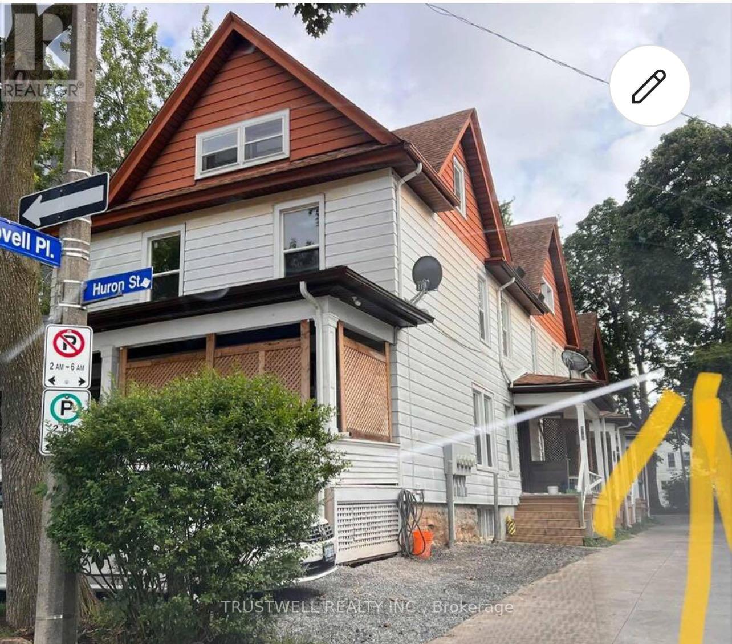 For Sale35 days27
 For Sale230 days3
 For Sale205 days13
 For Sale198 days27

The listing data above is provided under copyright by the Canadian Real Estate Association. While the information is considered reliable, its accuracy is not guaranteed by the Canadian Real Estate Association or getsetsold.ca. Neither getsetsold.ca nor its affiliates make any representations or warranties, express or implied, regarding the accuracy or completeness of the information presented here.