Get $7,250 Cash Back
2488 BRIDGE ROAD, Oakville (WO West) — listed at $2,899,900. Earn buyer cashback at closing. No catches, just more money in your pocket.
NEW, one-of-a-kind custom residence. Be the first to enjoy this exceptional home over 4,300 sq. ft. of impeccably finished living space. Modern elegance meets effortless family living. 4+1 bedrooms, 6 bathrooms. Custom millwork & upgraded lighting, wide-plank hardwoods, smooth 9' ceilings on main, 8' doors & pot lights throughout. Premium south facing 0.225-acre lot w/ heated pool.The exterior showcases floor-to-ceiling main-level windows & classic board-and-batten detail. Inside, an impressive entryway welcomes you home.The massive open concept great room w/ custom built-ins, LED lighting & fireplace. Perfect for entertaining! The custom kitchen is STUNNING with quartz counters & backsplash, pendant lighting, island with breakfast bar, pots-and-pans drawers, pantry & exceptional walk-in butler's servery. 4 high-end appls incl integrated fridge,D/W & 6-burner gas stove. Expansive 12' x 9' glass patio doors connect to the outdoors. Main-floor mudroom features incredible built-ins, pet-washing station, laundry rm.Open staircase with glass railings & statement light fixture leads to the 2nd level. The luxurious primary suite offers a spacious bdrm, private dressing rm & lavish 5-piece spa ensuite glass shower w/ curbless entry, freestanding soaker tub & double vanity. 3 additional well sized bedrooms all bathrms w/ heated floors. Office can also serve as a 6th bedroom. A 2nd laundry room completes this level. The beautifully finished lower level w/ recreation room, bedroom, 3-piece bath & glassed-in wine display.Step outside to backyard featuring a heated pool with 9' deep end, new privacy fencing & gates.Enjoy this welcoming, family friendly West Oakville community with nearby parks & schools. steps from Bronte. Close to the waterfront, year-round community events & spectacular lake sunrises. Minutes from the GO, major highways. Enjoy this truly unique custom home. Exceptional craftsmanship, thoughtful design & luxurious finishes await! (id:60164)
| Room | Level | Dimensions |
|---|---|---|
| Foyer | Main level | 8.74 x 1.83 meters |
| Laundry room | Second level | 3.02 x 1.63 meters |
| Great room | Main level | 8.23 x 6.68 meters |
| Recreational, Games room | Basement | 7.01 x 6.71 meters |
| Bedroom 5 | Basement | 4.17 x 2.9 meters |
| Kitchen | Main level | 4.83 x 3.05 meters |
| Eating area | Main level | 5.23 x 3.35 meters |
| Laundry room | Main level | 7.6 x 2.44 meters |
| Office | Second level | 3.86 x 3.05 meters |
| Primary Bedroom | Second level | 5.89 x 5.18 meters |
| Bedroom 2 | Second level | 4.04 x 3.56 meters |
| Bedroom 3 | Second level | 3.56 x 3.35 meters |
| Bedroom 4 | Second level | 3.81 x 3.33 meters |
Tell me about the pool.+
This property has a pool: Inground pool. Ask whether it's open year-round or seasonal, and factor in maintenance costs when budgeting.
What are the ongoing costs beyond the mortgage?+
Budget for annual property taxes of $6,595.29, heating is forced air, natural gas. Always verify the latest figures with your agent before making an offer — these change yearly.
Is 2488 BRIDGE ROAD a good fit for a growing family?+
With 5 bedrooms and 6 bathrooms, there's room for kids plus a guest room or home office. The 2-storey layout keeps living and sleeping areas separated.
Is there air conditioning?+
Yes — central air conditioning cooling is in place.
How is the space laid out across floors?+
This is a 2-storey single family. The 5 bedrooms and 6 bathrooms are typically split with living areas on the main floor and bedrooms above — confirm the exact layout during a showing.
How is the home heated? Is it efficient?+
Heating is forced air, natural gas. Gas heating is generally the most cost-efficient option in Ontario winters.
Ask About This Property
Nearby Places
Searching nearby places…
Benchmark price · Updated 2026-10
Year over year
Past 10 years
Similar listings
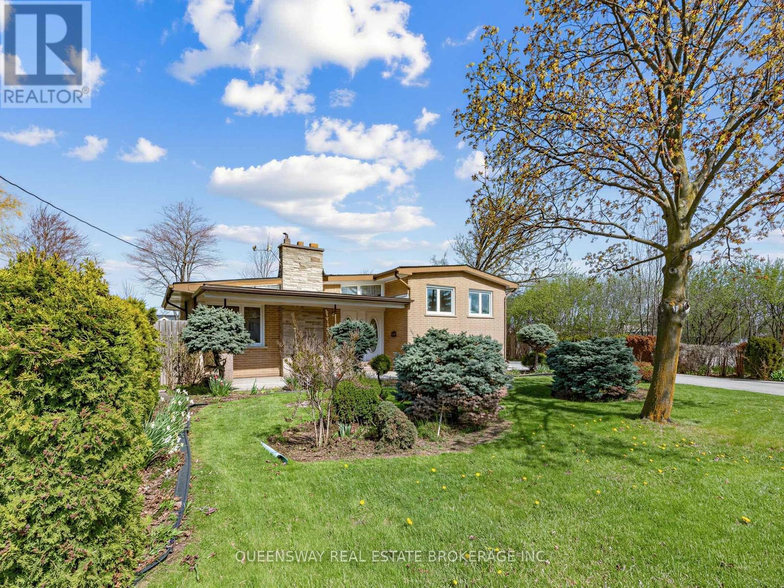
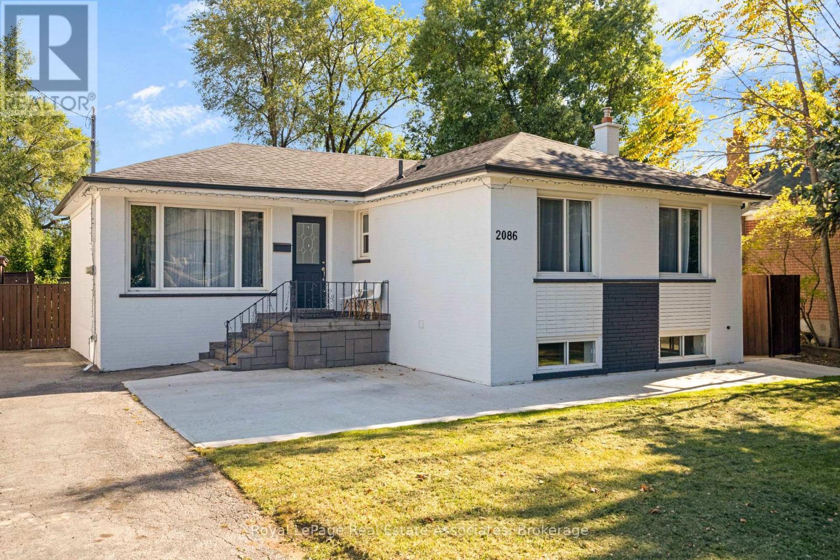
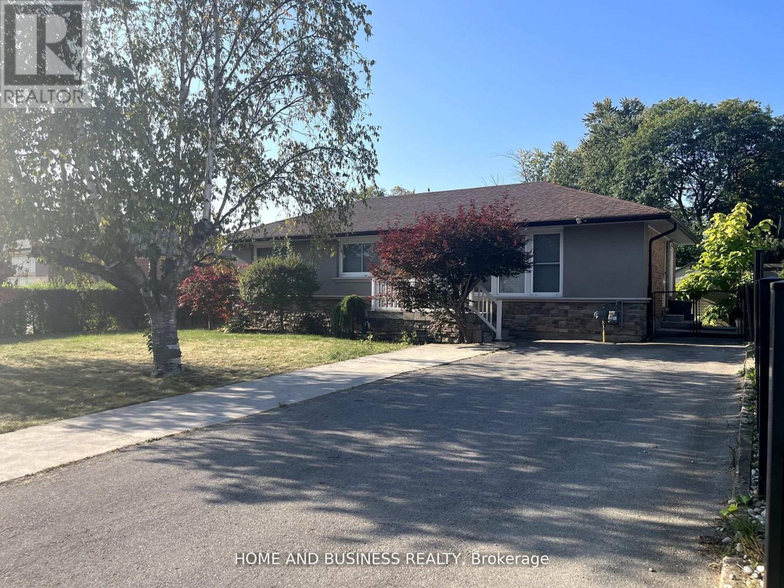
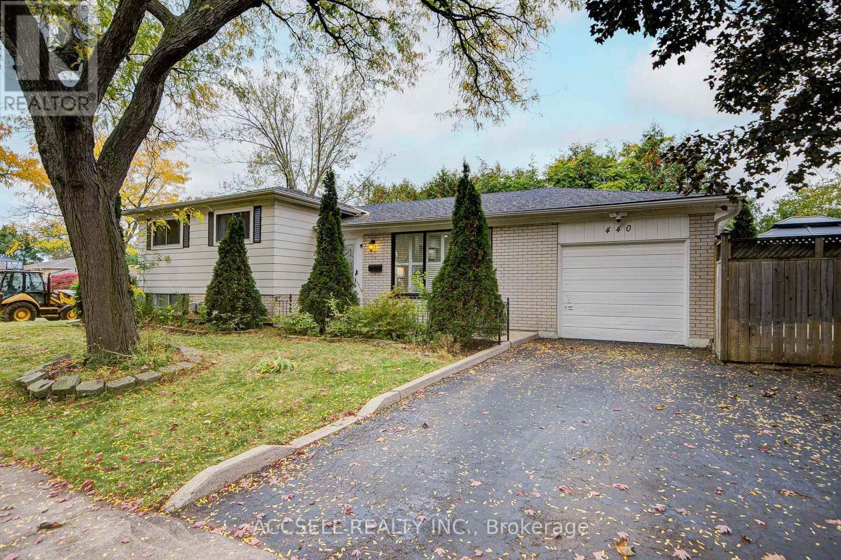
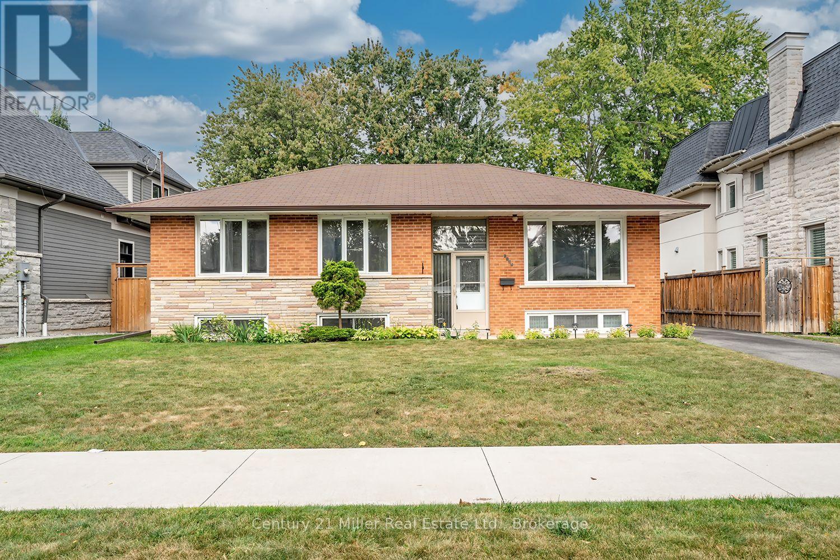
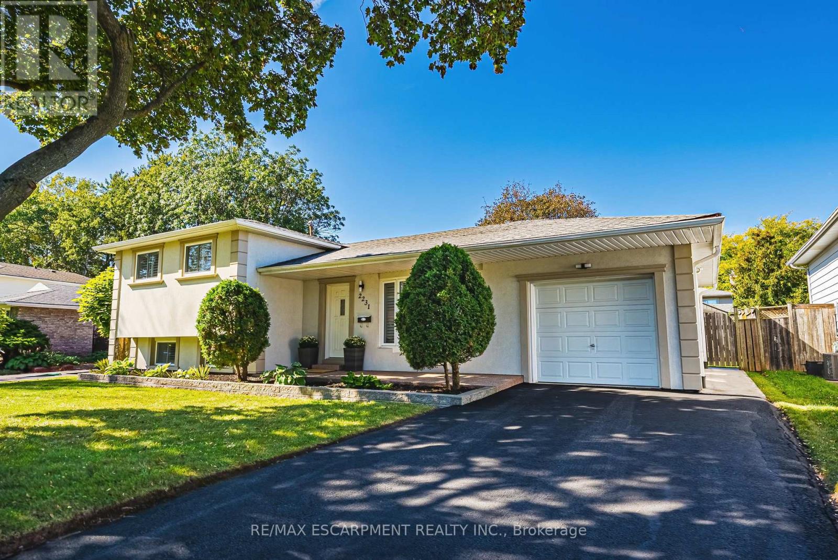
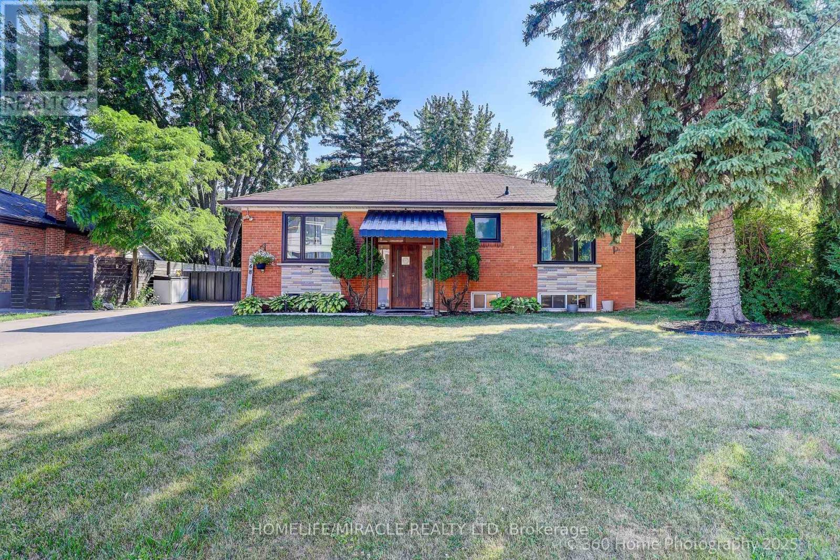
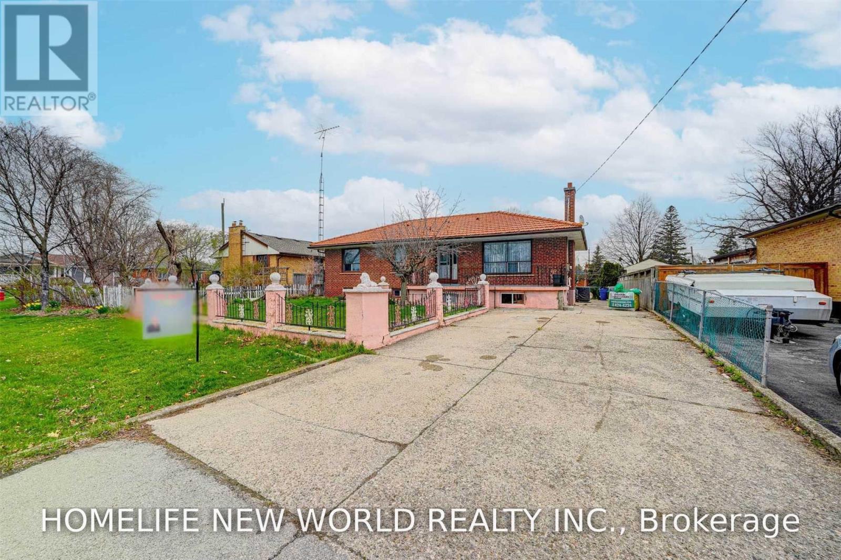
 For Sale22 days1
 For Sale13 days49
 For Sale71 days16
 For Sale46 days45

The listing data above is provided under copyright by the Canadian Real Estate Association. While the information is considered reliable, its accuracy is not guaranteed by the Canadian Real Estate Association or getsetsold.ca. Neither getsetsold.ca nor its affiliates make any representations or warranties, express or implied, regarding the accuracy or completeness of the information presented here.