Get $2,998 Cash Back
1504 - 2180 MARINE DRIVE, Oakville (BR Bronte) — listed at $1,199,000. Earn buyer cashback at closing. No catches, just more money in your pocket.
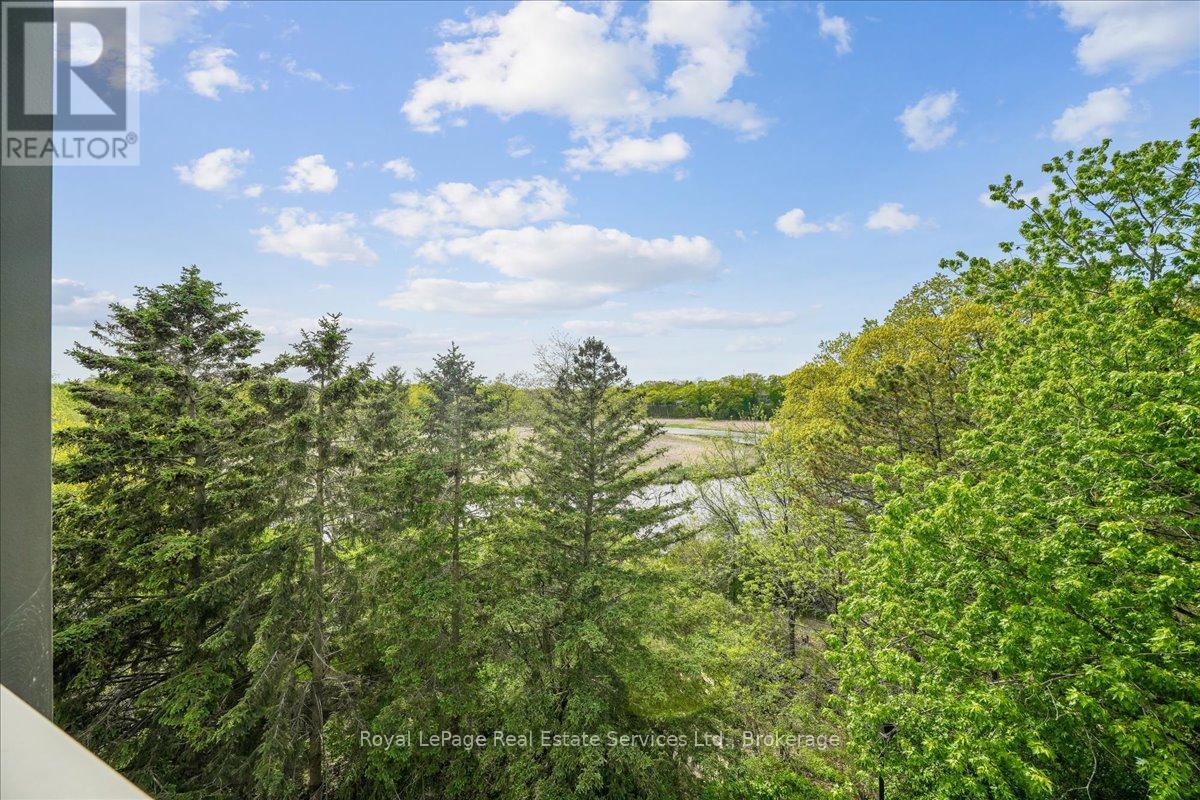
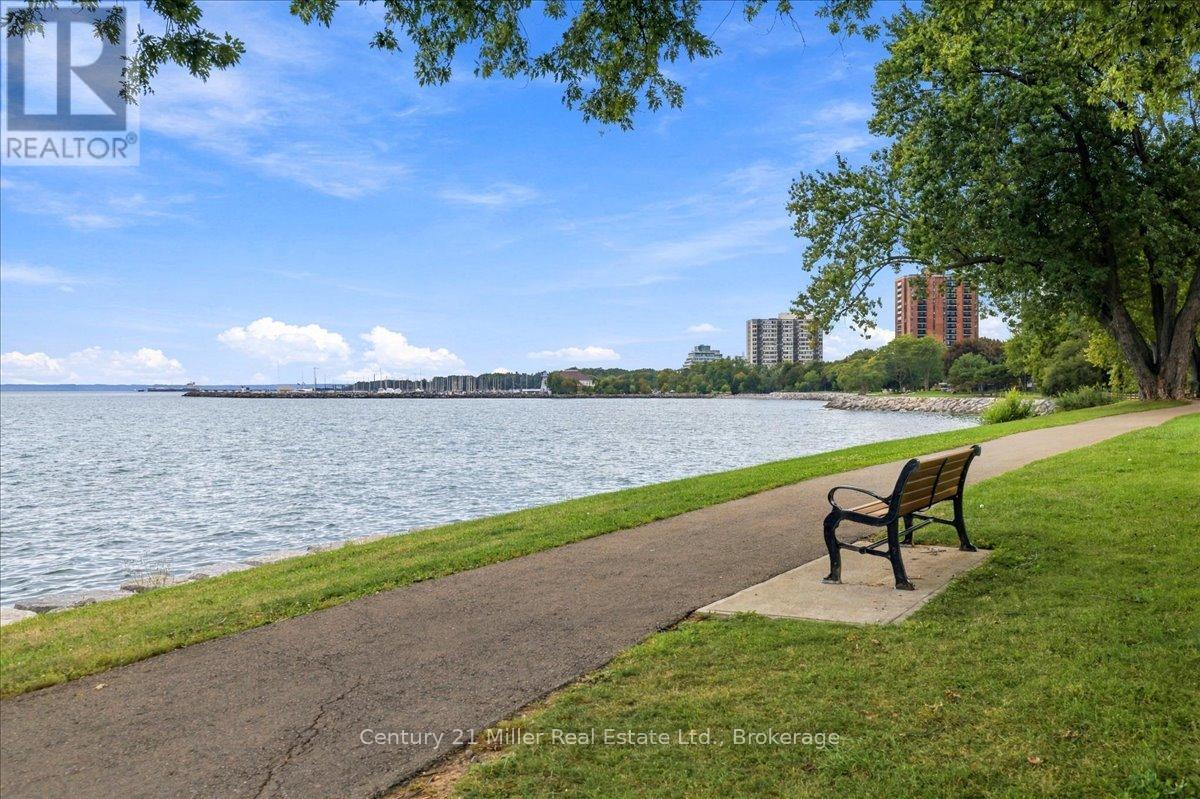
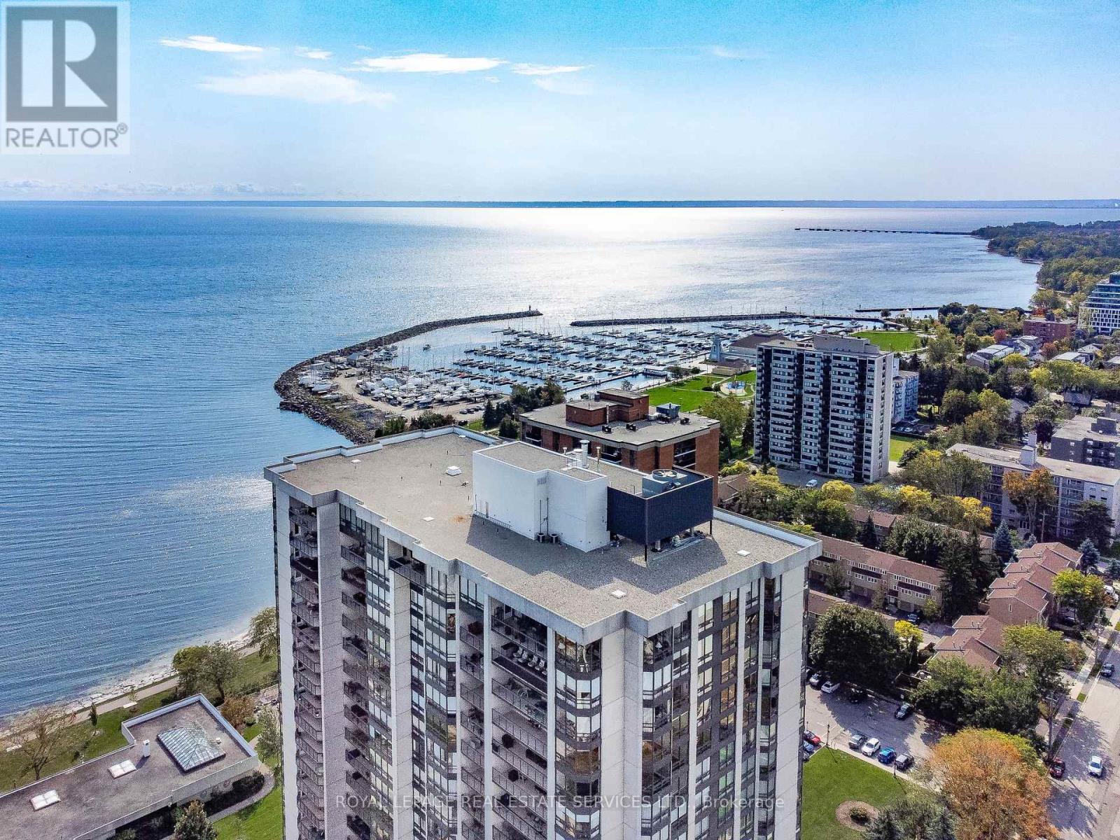
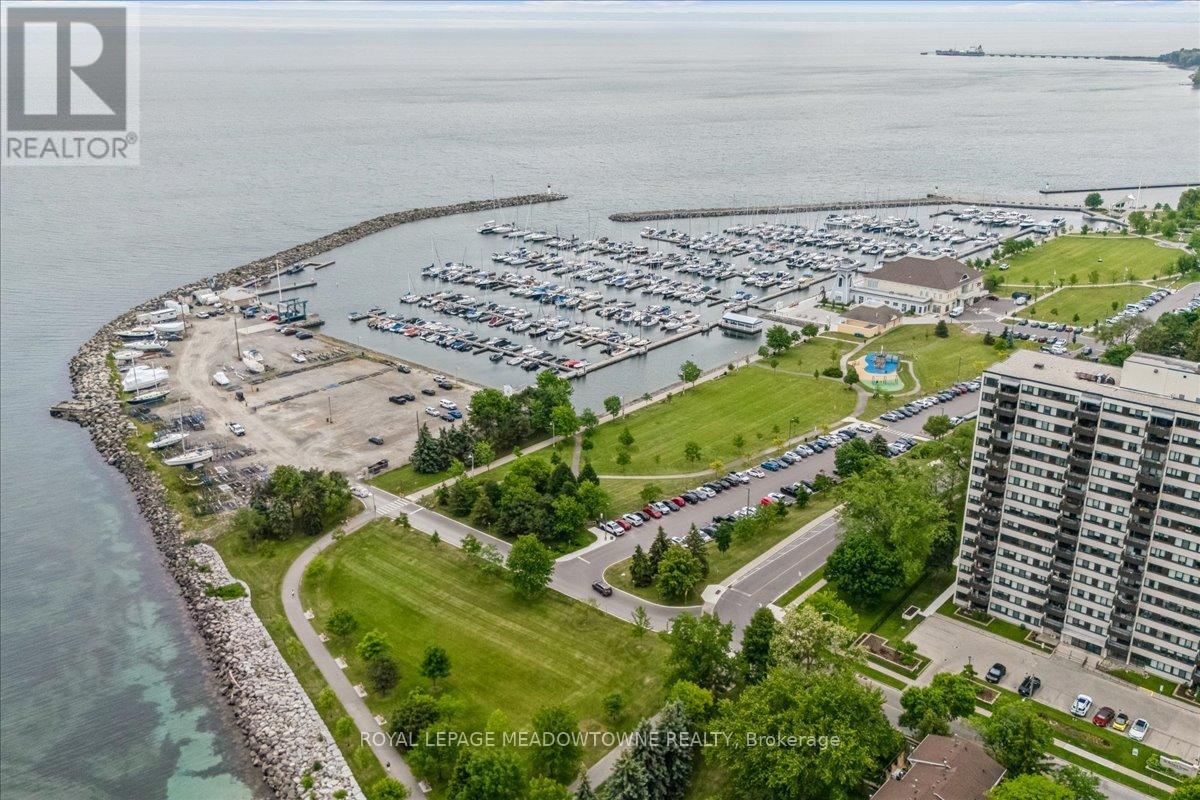
Welcome to this beautifully updated & highly desirable 'Abbey' suite boasting picturesque views of Lake Ontario, treetop canopy & the Toronto skyline. Nestled on 5 acres of beautifully landscaped waterfront grounds in the heart of Bronte Village, the prestigious Ennisclare II on the Lake complex offers an exceptional lifestyle just steps from the lake, harbour, walking trails, restaurants, cafés & shopping. Offering an impressive 1,703 square feet of living space with an abundance of natural light, floor-to-ceiling windows & walkout to the balcony. A welcoming foyer & spacious living & dining areas offer an inviting setting. The well-appointed kitchen features extensive cabinetry & pantry offering excellent storage & generous counter space. An adjoining breakfast area opens to the family room, creating an open concept space. The spacious primary bedroom offers a peaceful retreat, complete with ample closet space and 3-piece ensuite. The 2nd bedroom is ideal for visiting guests or a home office. A 4-piece main bathroom & separate laundry & storage rooms, adds everyday convenience. 1 owned underground parking space & an exclusive-use locker are also included. Recently replaced window glass featuring energy-efficient Low-E glass. Residents enjoy an outstanding selection of amenities, including 24-hour security, indoor swimming pool & hot tub, exercise rooms, saunas, a lakeview clubhouse with billiards & library, party rooms, golf range, table tennis, workshop, art room, squash & tennis courts, outdoor seating areas, car wash, bicycle storage & visitor parking. A vibrant calendar of social activities further enhances this welcoming adult lifestyle community. Note: Dogs are not permitted & the complex is smoke-free. Discover the perfect blend of spacious condominium living, resort-inspired amenities & an exceptional waterfront setting. A wonderful opportunity to enjoy the best of Bronte Village living! VIEW THE 3D IGUIDE TOUR FOR MORE PHOTOS, FLOOR PLAN, VIDEO & BROCHURE (id:60164)
| Room | Level | Dimensions |
|---|---|---|
| Living room | Main level | 5.48 x 4.81 meters |
| Utility room | Main level | 1.66 x 1.56 meters |
| Foyer | Main level | 2.79 x 2.08 meters |
| Dining room | Main level | 4.57 x 3.23 meters |
| Kitchen | Main level | 3.28 x 2.62 meters |
| Eating area | Main level | 5.26 x 2.07 meters |
| Family room | Main level | 5.26 x 3.23 meters |
| Primary Bedroom | Main level | 5.58 x 3.47 meters |
| Bathroom | Main level | 3.47 x 1.91 meters |
| Bedroom 2 | Main level | 5.58 x 3.31 meters |
| Bathroom | Main level | 2.86 x 1.51 meters |
| Laundry room | Main level | 1.91 x 0.97 meters |
Tell me about the pool.+
This property has a pool: Indoor pool. Ask whether it's open year-round or seasonal, and factor in maintenance costs when budgeting.
What's the parking situation?+
This property includes 1 space — Garage, Underground.
What do the condo/maintenance fees cover?+
The $1821.3/mo fee covers: Common Area Maintenance, Cable TV, Heat, Electricity, Water, Insurance, Parking.
What makes this a luxury property?+
At $1,199,000, standout features include a pool. In this price range, expect higher-end finishes — verify during a showing.
Does it have a basement, and is it finished?+
The listing describes the basement as: None. Confirm the finishing status during a showing — it affects both livable space and resale value.
Who is 1504 - 2180 MARINE DRIVE best suited for?+
With 2 bedrooms and 2 bathrooms, this is ideal for a couple, a small family, or as a low-maintenance investment property.
Ask About This Property
Nearby Places
Searching nearby places…
Benchmark price · Updated 2026-10
Year over year
Past 10 years
Similar listings
 For Sale63 days34
 For Sale26 days44
 For Sale6 days12
 For Sale56 days49

The listing data above is provided under copyright by the Canadian Real Estate Association. While the information is considered reliable, its accuracy is not guaranteed by the Canadian Real Estate Association or getsetsold.ca. Neither getsetsold.ca nor its affiliates make any representations or warranties, express or implied, regarding the accuracy or completeness of the information presented here.