Get $4,625 Cash Back
26 HURON STREET, Lambton Shores (Grand Bend) — listed at $1,850,000. Earn buyer cashback at closing. No catches, just more money in your pocket.
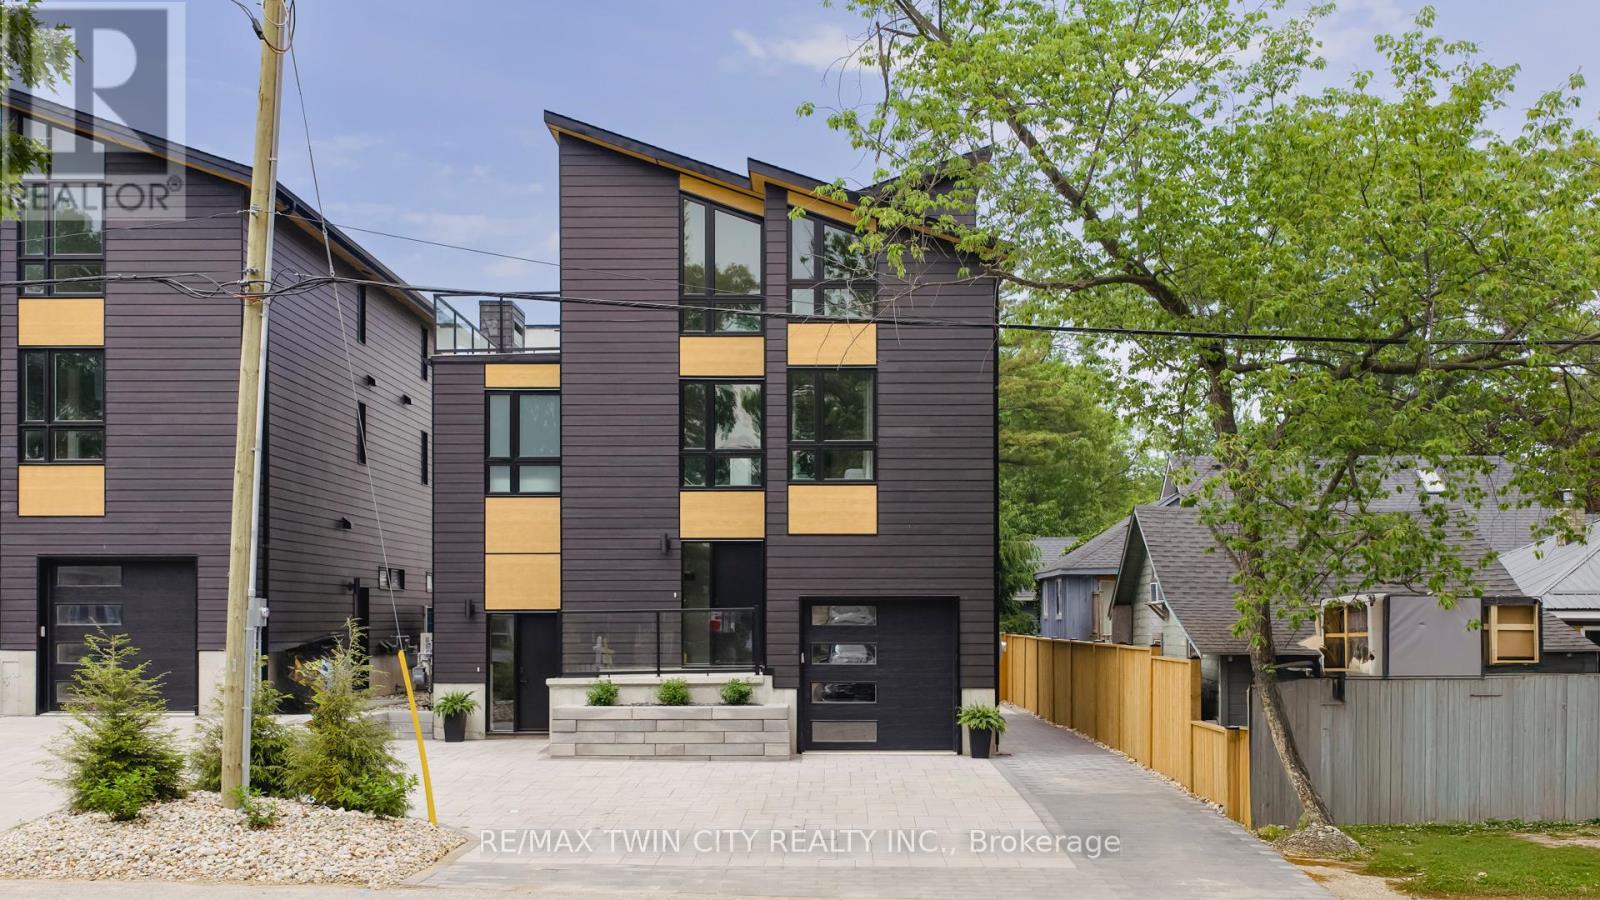
Welcome to 26 Huron Street, Grand Bend-a modern coastal luxury home offering 7 bedrooms, 5 bathrooms, and an unbeatable lifestyle just a one-minute walk to the beach, complete with water views from the upper balconies. Wrapped in contemporary elegance, this 2022 build greets you with an oversized foyer flooded with natural light, soaring 20-ft ceilings with a view of the catwalk above, and a striking floating hardwood staircase encased in glass, setting the tone for the refined style throughout. The main floor features a two-piece powder room, single-car garage ,and a beautifully designed open-concept living space highlighted by a chef's kitchen with waterfall marble-quartz counters, matching backsplash, gas stove, stainless steel LG appliances, undercabinet lighting and a hidden hood range. A gas fireplace, floor-to-ceiling windows with automated drapery, a bar/coffee nook with mini fridge, and a built-in desk create an atmosphere that is both luxurious and effortlessly comfortable. The fully fenced backyard extends the living space with a spacious deck, hot tub, and gas BBQ hookup-perfect for relaxing after a day by the water. The finished basement offers two bright bedrooms with egress windows and a three-piece bathroom. The second-floor features three bedrooms, convenient laundry, a three-piece bath, the serene primary suite is complete with floor-to-ceiling windows, a walk-in closet, and a spa-inspired ensuite with dual sinks, stand-up shower, and freestanding tub. The top-level loft adds even more versatility with two additional bedrooms, a cozy living area, a three-piece bath, a window that opens into a balcony, plus an additional balcony with a view of the lake. Thoughtfully designed and bathed in natural light, this home blends luxury, comfort, and location-just steps from the beach and moments from Grand Bend's vibrant amenities. (id:60164)
| Room | Level | Dimensions |
|---|---|---|
| Foyer | Main level | 3.71 x 6.15 meters |
| Bathroom | Second level | 1.98 x 2.82 meters |
| Bedroom | Third level | 3.1 x 4.09 meters |
| Family room | Third level | 6.15 x 6.4 meters |
| Bedroom | Third level | 3.73 x 4.27 meters |
| Kitchen | Main level | 3.05 x 4.65 meters |
| Bathroom | Third level | 2.54 x 1.57 meters |
| Utility room | Basement | 2.11 x 8.74 meters |
| Bathroom | Basement | 2.64 x 2.39 meters |
| Bedroom | Basement | 4.04 x 2.41 meters |
| Bedroom | Basement | 4.04 x 3.45 meters |
| Dining room | Main level | 2.54 x 5.66 meters |
| Living room | Main level | 3.89 x 6.45 meters |
| Bathroom | Main level | 1.14 x 1.68 meters |
| Primary Bedroom | Second level | 3.78 x 5.46 meters |
| Bathroom | Second level | 4.52 x 2.67 meters |
| Bedroom | Second level | 3.91 x 4.22 meters |
| Bedroom | Second level | 4.09 x 2.82 meters |
| Laundry room | Second level | 2.06 x 1.12 meters |
Is there air conditioning?+
Yes — central air conditioning, wall unit cooling is in place.
How is the home heated? Is it efficient?+
Heating is forced air, natural gas. Gas heating is generally the most cost-efficient option in Ontario winters.
Does it have a basement, and is it finished?+
Yes — Finished, N/A. A finished basement adds meaningful living space beyond the listed square footage.
What makes this a luxury property?+
At $1,850,000, standout features include 5 bathrooms, 1 fireplace. In this price range, expect higher-end finishes — verify during a showing.
How is the space laid out across floors?+
This is a 3-storey single family. The 7 bedrooms and 5 bathrooms are typically split with living areas on the main floor and bedrooms above — confirm the exact layout during a showing.
What's the parking situation?+
This property includes 4 spaces — Attached Garage, Garage.
Ask About This Property
Nearby Places
Searching nearby places…
Similar listings
 For Sale8 days23
 For Sale64 days44
 For Sale181 days43
 For Sale120 days44

The listing data above is provided under copyright by the Canadian Real Estate Association. While the information is considered reliable, its accuracy is not guaranteed by the Canadian Real Estate Association or getsetsold.ca. Neither getsetsold.ca nor its affiliates make any representations or warranties, express or implied, regarding the accuracy or completeness of the information presented here.