Get $6,748 Cash Back
85 GILL ROAD, Lambton Shores (Grand Bend) — listed at $2,699,000. Earn buyer cashback at closing. No catches, just more money in your pocket.
Experience modern upscale living with this exceptional custom waterfront estate in the heart of Grand Bend. Set along the river, you'll enjoy the best of both worlds-peaceful waterfront living with a quick boat ride to the sandy shores of Lake Huron and Ontarios best sunsets. This bungaloft commands attention with exceptional curb appeal, sophisticated stone accents, a grand covered front porch, and an interlock driveway.Inside, find over 5,000 sq ft of luxury finished space with an open design and 7.5" White Oak floors. The great room boasts soaring 19-foot ceilings and a stone gas fireplace. The gourmet kitchen features leathered granite, a massive centre island, a 48" SubZero fridge, a 36" WOLF dual fuel range and two Bosch dishwashers. The main-floor primary suite offers a shiplap tray ceiling, walk-in closet, deck access, and a spa ensuite with radiant heated floors and a standalone Neptune tub. The upper loft includes a custom writing table and two guest suites with private walk-in closets and heated-floor ensuites. The lower level is an entertainer's dream with 9-foot ceilings, radiant in-floor heating, a secondary kitchen/wet bar, a second gas fireplace, a shiplap feature wall, and glass sliding doors leading to the gym area. The lower level also features two bedrooms (including a custom built-in bunk room), each with their own ensuite privileges. There is also an abundance of unfinished storage area.Step outside into a private waterfront paradise boasting 90 feet of coveted river frontageA 66-foot permanent dock equipped with dual aluminum stairs, dedicated hydro, and a canoe rack. Enjoy the spectacular covered composite deck complete with a ceiling fan, a custom sunshade, and a hot tub. The oversized two-car garage features durable Trusscore walls, epoxy flooring, a motorized canoe/kayak lift, and direct lower-level access. Have peace of mind with a Generac whole-home generator. Steps to Grand Bend's famous Main Street amenities, dining, and the beach. (id:60164)
| Room | Level | Dimensions |
|---|---|---|
| Living room | Main level | 4.62 x 7.37 meters |
| Exercise room | Basement | 2.08 x 4.75 meters |
| Recreational, Games room | Basement | 9.35 x 7.32 meters |
| Bedroom 4 | Basement | 3.84 x 6.38 meters |
| Bedroom 5 | Basement | 4.55 x 5.45 meters |
| Dining room | Main level | 8.08 x 5.18 meters |
| Kitchen | Main level | 4.83 x 6.79 meters |
| Office | Main level | 3.53 x 3.78 meters |
| Primary Bedroom | Main level | 4.52 x 5.26 meters |
| Laundry room | Main level | 5.74 x 2.36 meters |
| Pantry | Main level | 3.78 x 1.93 meters |
| Loft | Second level | 2 x 3 meters |
| Bedroom 2 | Second level | 3.63 x 4.14 meters |
| Bedroom 3 | Second level | 4.57 x 3.94 meters |
Is 85 GILL ROAD a good fit for a growing family?+
With 5 bedrooms and 5 bathrooms, there's room for kids plus a guest room or home office. The 1.5-storey layout keeps living and sleeping areas separated.
What's the parking situation?+
This property includes 10 spaces — Attached Garage, Garage.
Is there air conditioning?+
Yes — central air conditioning, air exchanger cooling is in place.
How many fireplaces are there, and what type?+
This home has 2 fireplaces. Confirm the fuel type (wood, gas, or electric) and have it inspected — especially wood-burning, which needs a WETT certification for insurance.
What makes this a luxury property?+
At $2,699,000, standout features include 5 bathrooms, 2 fireplaces. In this price range, expect higher-end finishes — verify during a showing.
How is the home heated? Is it efficient?+
Heating is forced air, natural gas. Gas heating is generally the most cost-efficient option in Ontario winters.
Ask About This Property
Nearby Places
Searching nearby places…
Similar listings
 For Sale8 days23
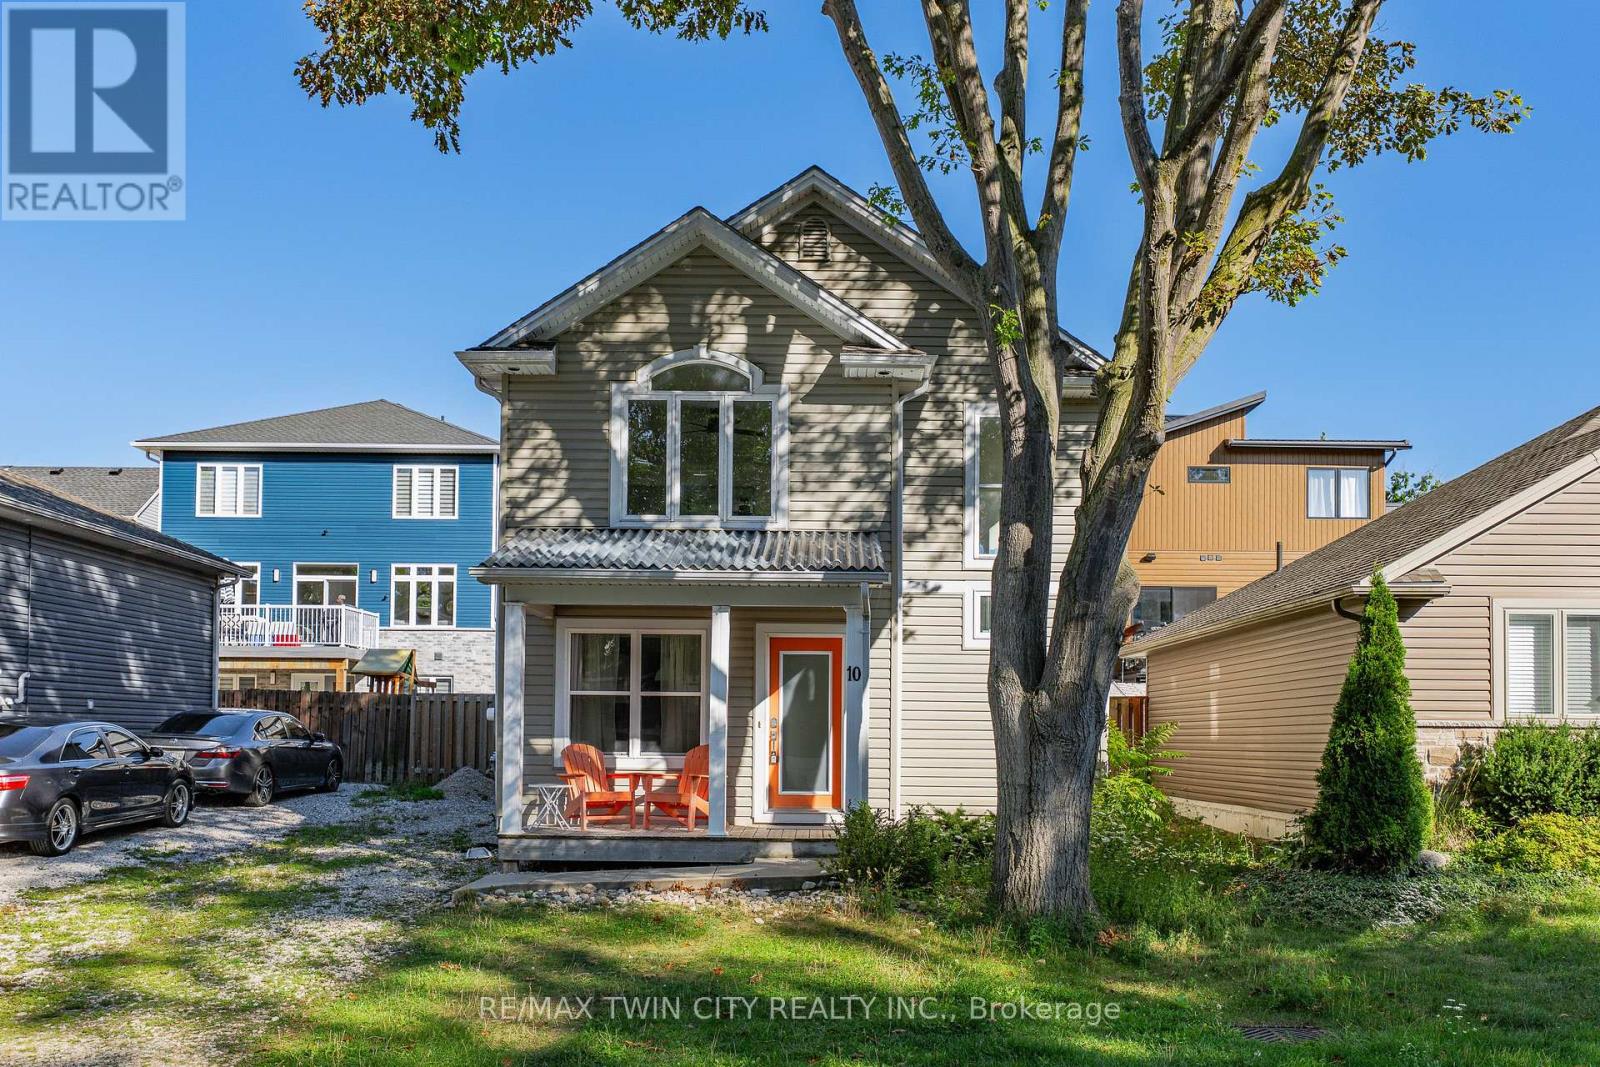 For Sale64 days44
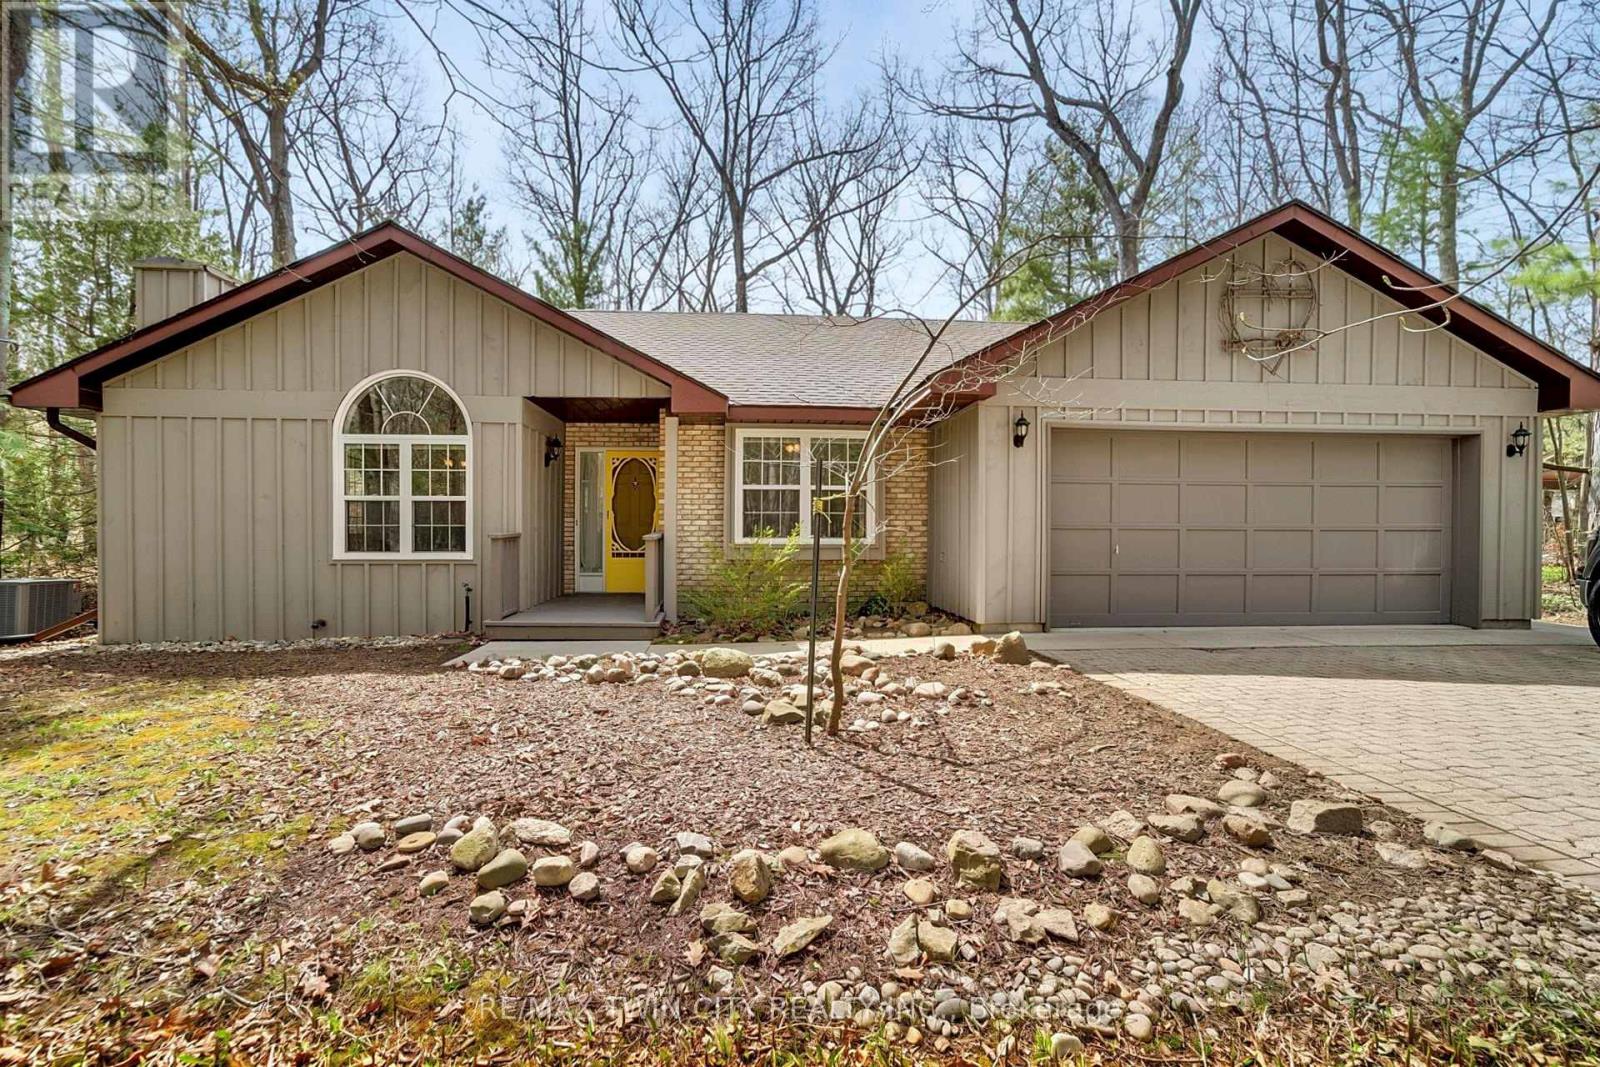 For Sale181 days43
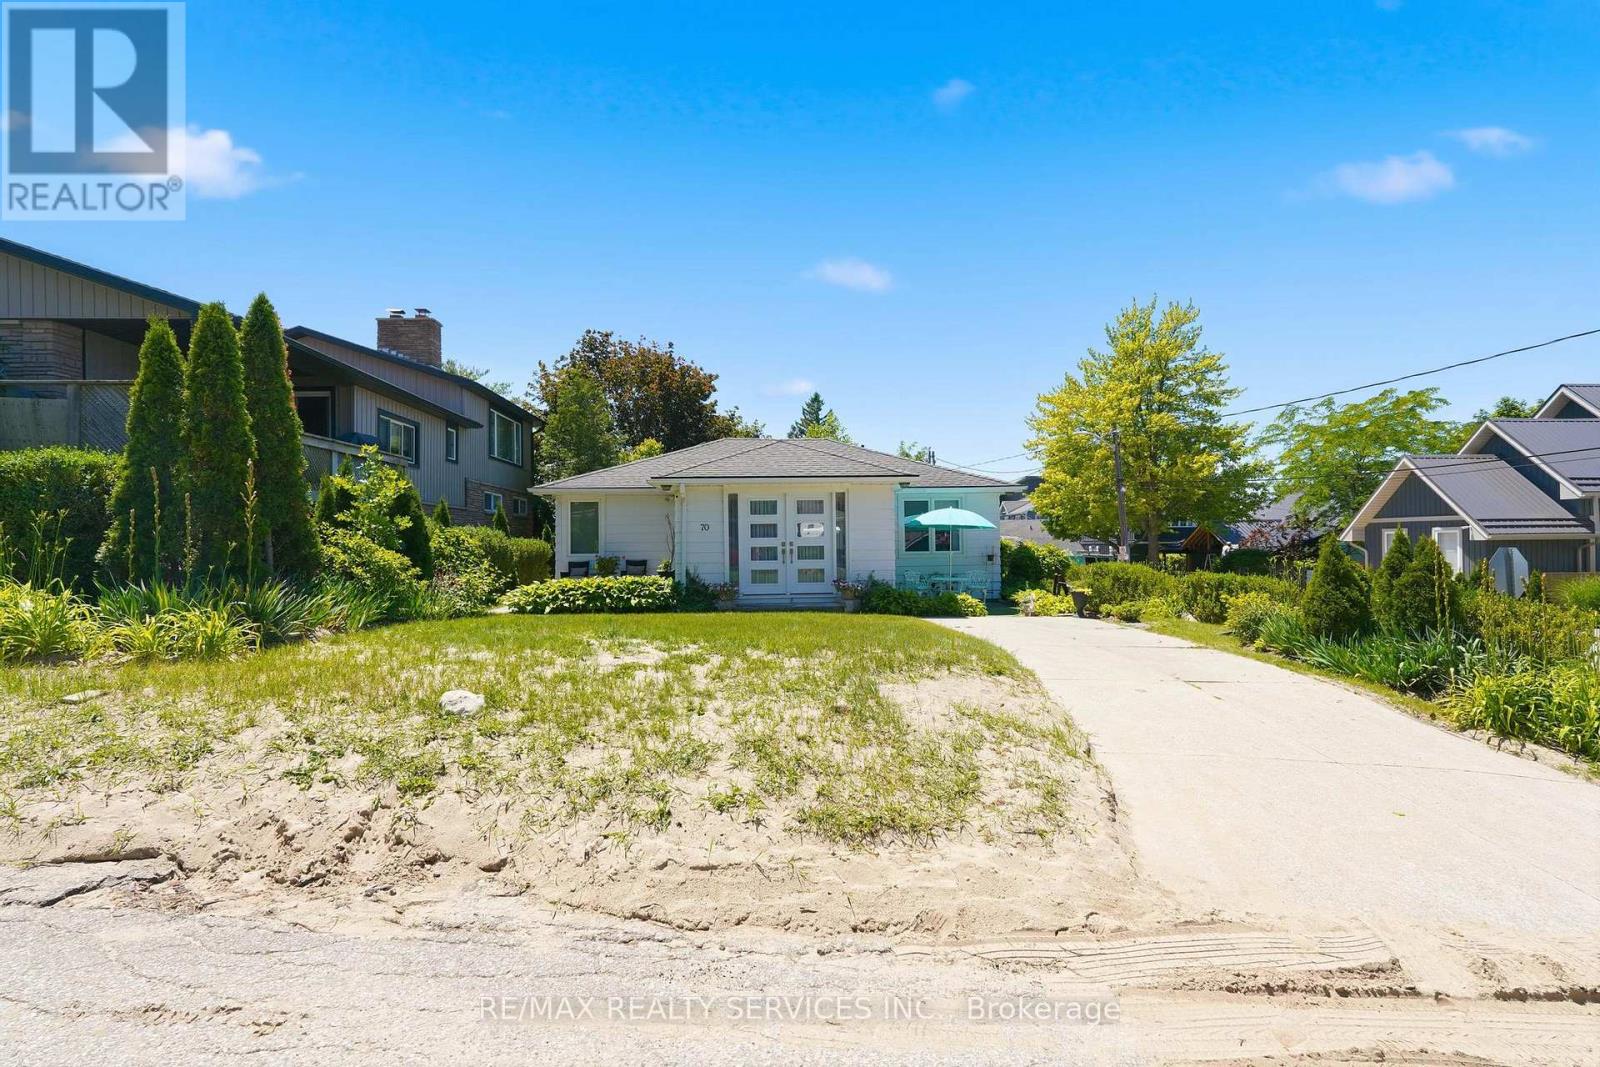 For Sale120 days44

The listing data above is provided under copyright by the Canadian Real Estate Association. While the information is considered reliable, its accuracy is not guaranteed by the Canadian Real Estate Association or getsetsold.ca. Neither getsetsold.ca nor its affiliates make any representations or warranties, express or implied, regarding the accuracy or completeness of the information presented here.