Get $2,250 Cash Back
10 QUEENS AVENUE, Lambton Shores (Grand Bend) — listed at $899,900. Earn buyer cashback at closing. No catches, just more money in your pocket.
FULLY FURNISHED & FULLY WINTERIZED | 1-MINUTE WALK TO THE STRIP | APPROX. 5-MINUTE WALK TO GRAND BEND MAIN BEACH & LAKE HURON. Welcome to 10 Queen's Ave, an exceptional turnkey Grand Bend home or cottage offering approximately 2,100 SF of beautifully finished living space, 3+1 bedrooms & 3 baths across three levels. Whether you're looking for a full-time residence, family cottage, year-round getaway or investment property, this is the complete Grand Bend package. Park the car & walk to the beach, restaurants, shops & entertainment, then come home to a beautifully updated interior & your own private backyard retreat. The dramatic 2-storey great room is filled with natural light from soaring windows & features an upper-level overlook & sleek electric fireplace. Fresh coastal-inspired finishes include wide-plank flooring, crisp neutral walls, contemporary lighting & stylish details throughout. The open dining area flows into a bright, spacious kitchen with abundant cabinetry, generous prep & entertaining space, premium appliances, a large peninsula with seating for four, & access to the backyard-perfect for hosting family & friends. A main-floor primary bedroom & 4-piece bath offer excellent flexibility, while upstairs are two generous bedrooms, ample closet space & a second 4-piece bath. The finished lower level adds a spacious rec room, fourth bedroom, separate office/den, 2-piece bath, laundry & storage-ideal for guests, kids or work-from-home days. Outside, the fully fenced rear courtyard feels like a private resort, with an expansive low-maintenance patio, hot tub, covered gazebo, firepit/lounge area & BBQ space. A covered front porch & private parking for 3 completes the package. Just bring your suitcase & start enjoying beach days, Lake Huron sunsets & everything Grand Bend has to offer from day one. Opportunities like this, so close to the beach & the Strip, don't come up often-book your private showing today. (id:60164)
| Room | Level | Dimensions |
|---|---|---|
| Bathroom | Main level | 3.33 x 1.69 meters |
| Office | Basement | 2.03 x 1.92 meters |
| Recreational, Games room | Basement | 3.46 x 5.24 meters |
| Utility room | Basement | 3.89 x 3.82 meters |
| Dining room | Main level | 3.25 x 2.44 meters |
| Kitchen | Main level | 3.25 x 3.3 meters |
| Great room | Main level | 4.66 x 3.69 meters |
| Primary Bedroom | Main level | 3.33 x 3.87 meters |
| Bathroom | Second level | 2.15 x 2.48 meters |
| Bedroom | Second level | 3.13 x 3.59 meters |
| Bedroom | Second level | 3.42 x 3.76 meters |
| Bathroom | Basement | 0.88 x 1.65 meters |
| Bedroom | Basement | 3.05 x 3.62 meters |
Is there air conditioning?+
Yes — central air conditioning cooling is in place.
What are the ongoing costs beyond the mortgage?+
Budget for annual property taxes of $3,763.87, heating is forced air, natural gas. Always verify the latest figures with your agent before making an offer — these change yearly.
How many fireplaces are there, and what type?+
This home has 1 fireplace. Confirm the fuel type (wood, gas, or electric) and have it inspected — especially wood-burning, which needs a WETT certification for insurance.
How is the home heated? Is it efficient?+
Heating is forced air, natural gas. Gas heating is generally the most cost-efficient option in Ontario winters.
How is the space laid out across floors?+
This is a 2-storey single family. The 4 bedrooms and 3 bathrooms are typically split with living areas on the main floor and bedrooms above — confirm the exact layout during a showing.
What's the parking situation?+
This property includes 3 spaces — No Garage.
Ask About This Property
Nearby Places
Searching nearby places…
Similar listings
 For Sale8 days23
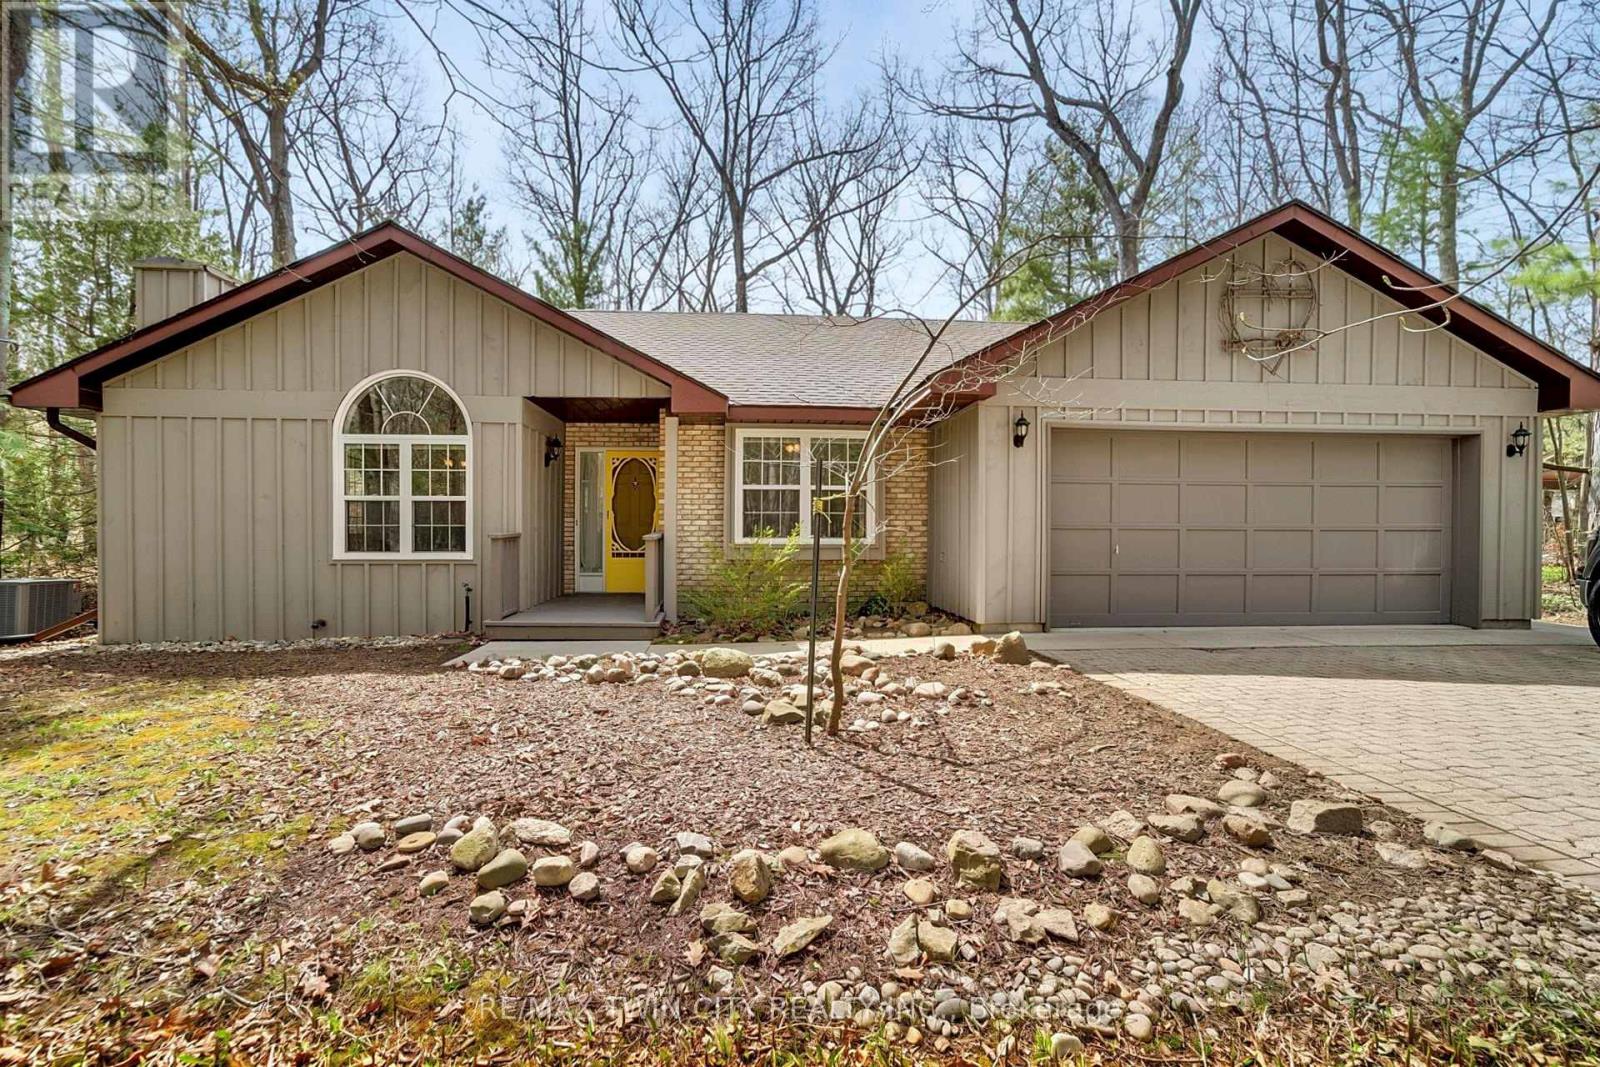 For Sale181 days43
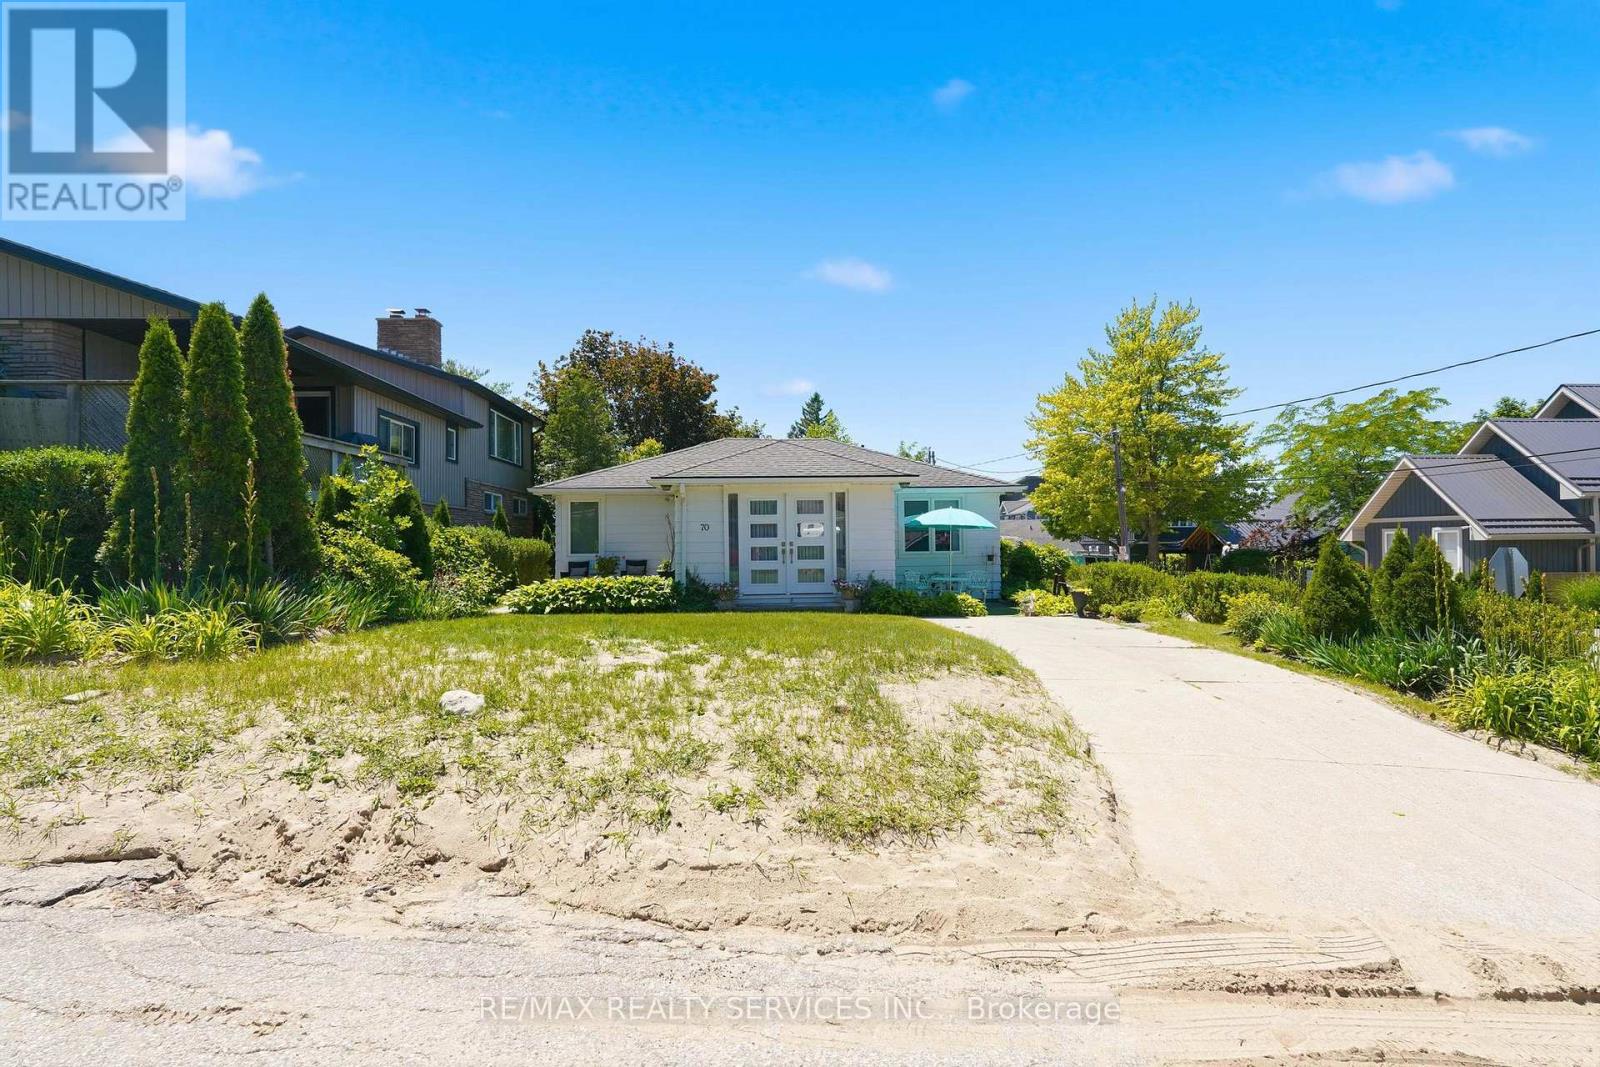 For Sale120 days44
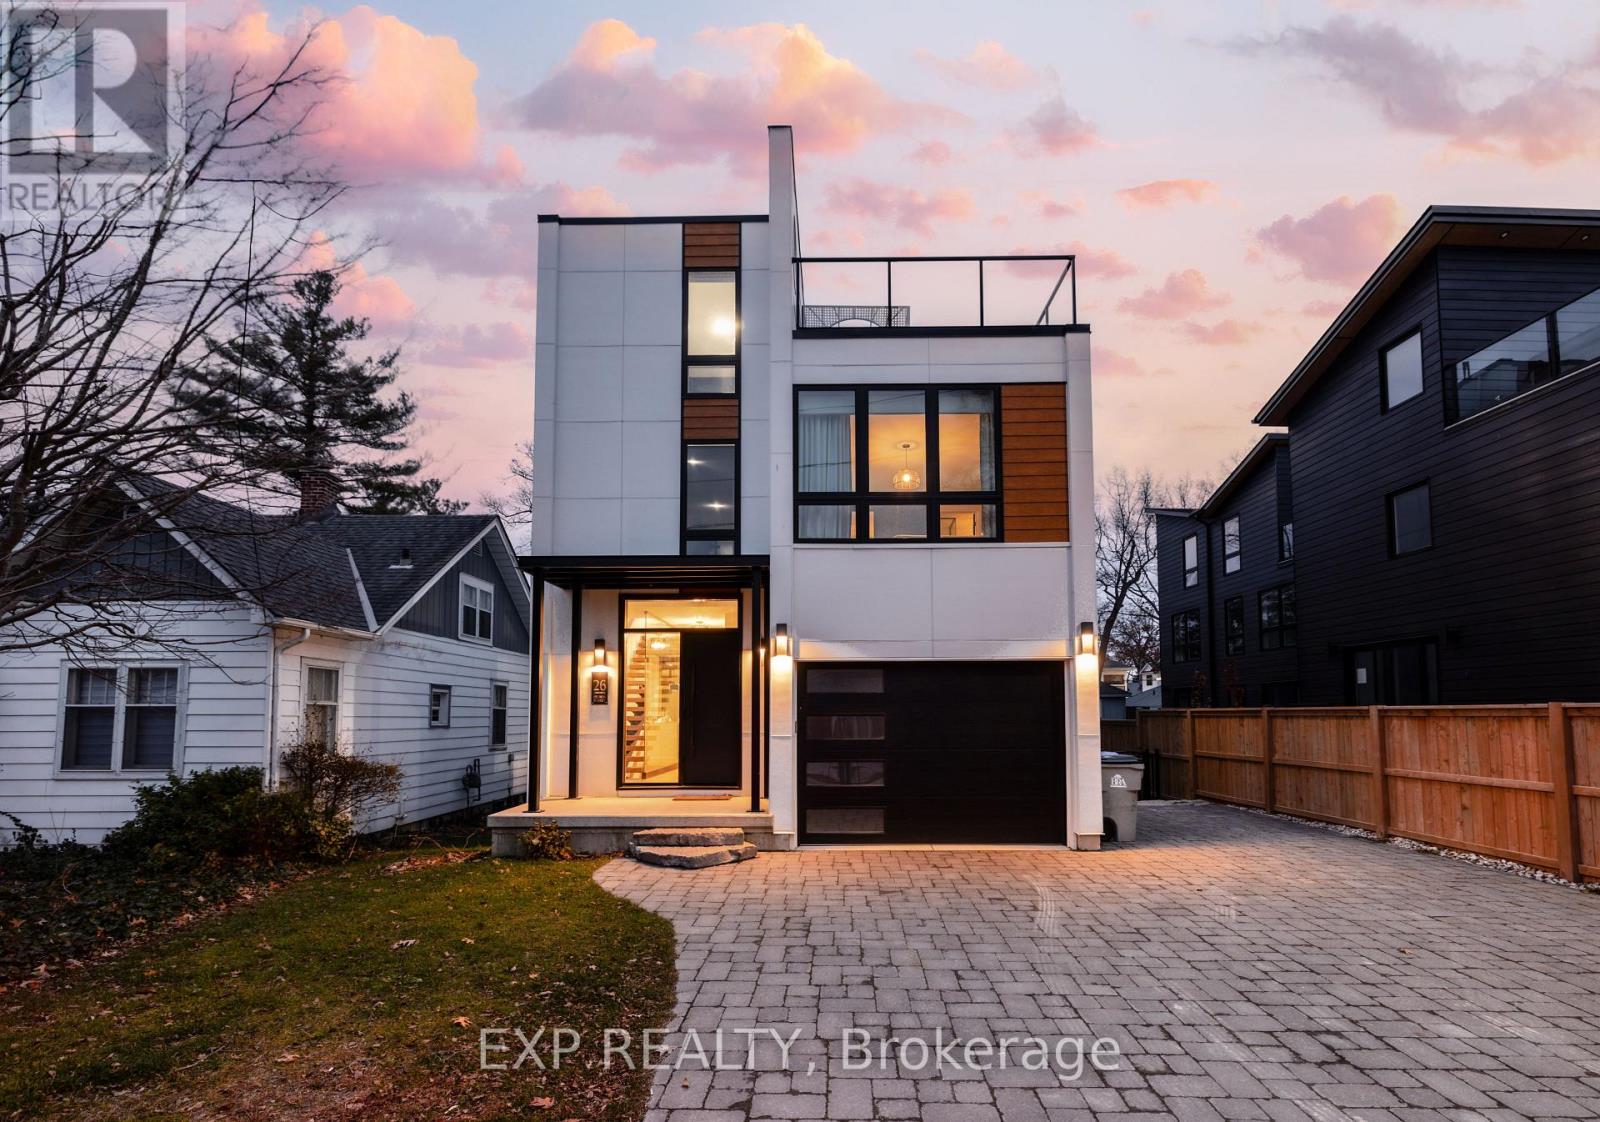 For Sale326 days40

The listing data above is provided under copyright by the Canadian Real Estate Association. While the information is considered reliable, its accuracy is not guaranteed by the Canadian Real Estate Association or getsetsold.ca. Neither getsetsold.ca nor its affiliates make any representations or warranties, express or implied, regarding the accuracy or completeness of the information presented here.