Get $5,495 Cash Back
1662 LAKESHORE DRIVE, Ramara — listed at $2,198,000. Earn buyer cashback at closing. No catches, just more money in your pocket.
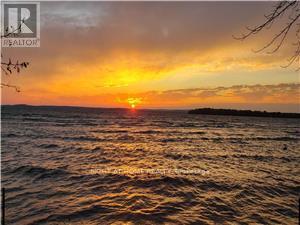
Discover the ultimate escape to serenity at this magnificent Lake Simcoe waterfront residence. This stunning 7-bedroom home, boasting an impressive 110 feet of private lake frontage, is more than just a property - it's a sanctuary where the everyday melts away, replaced by the tranquil beauty of the waterfront. Step inside and be immediately captivated by the expansive open-concept design, where comfort seamlessly blends with breathtaking, wall-to-wall views of Lake Simcoe. The cozy great room invites you to unwind and relax, featuring a large-screen TV and an inviting electric fireplace elegantly set into a dsitinctive marble porcelain. Walk out directly from the great room to the expansive deck, offering an idyllic setting for your morning coffee, evening cocktails, or simply soaking in the spectacular scenery. The large, well-appointed kitchen, complete with a massive island, is an entertainer's dream, ideal for creating lasting memories with loved ones. Indulge in the master bedroom, a private oasis complete with an ensuite bathroom and double-door entry into a bright sunroom. Here you can savour your morning coffee while enjoying panoramic lake views, or simply bask in the peace and quiet. The finished basement is thoughtfully designed for shared experiences and comfortable living, offering a vast open area perfect for endless entertainment possibilities. With five additional bedrooms, there's abundant space for extended family, friends, and grandkids to spread out and find their own cozy corners. A detached 3-car garage with 100-amp service is ready for you to customize into your dream workshop, a dedicated space for your lake toys, or even an additional recreational area. The possibilities are truly endless for making this lakeside haven uniquely your own. (id:60164)
| Room | Level | Dimensions |
|---|---|---|
| Bedroom 4 | Lower level | 3.75 x 3.35 meters |
| Bedroom 5 | Lower level | 5.21 x 3.44 meters |
| Bedroom | Lower level | 4 x 3.26 meters |
| Kitchen | Main level | 6.67 x 2.78 meters |
| Dining room | Main level | 4.33 x 4.14 meters |
| Great room | Main level | 9.81 x 5.79 meters |
| Primary Bedroom | Main level | 5.57 x 3.96 meters |
| Bedroom 2 | Main level | 3.84 x 3.63 meters |
| Sunroom | Main level | 5.88 x 2.17 meters |
| Mud room | Main level | 2.47 x 2.16 meters |
| Recreational, Games room | Lower level | 8.93 x 5 meters |
| Bedroom 3 | Lower level | 3.75 x 3.35 meters |
What are the ongoing costs beyond the mortgage?+
Budget for annual property taxes of $9,831.94, heating is forced air, propane. Always verify the latest figures with your agent before making an offer — these change yearly.
Is 1662 LAKESHORE DRIVE a good fit for a growing family?+
With 7 bedrooms and 4 bathrooms, there's room for kids plus a guest room or home office.
What's the parking situation?+
This property includes 18 spaces — Detached Garage, Garage.
Does it have a basement, and is it finished?+
Yes — Finished, N/A. A finished basement adds meaningful living space beyond the listed square footage.
What makes this a luxury property?+
At $2,198,000, standout features include 4 bathrooms. In this price range, expect higher-end finishes — verify during a showing.
How is the home heated? Is it efficient?+
Heating is forced air, propane. Ask for past utility bills to understand real heating costs.
Ask About This Property
Nearby Places
Searching nearby places…
Similar listings
 For Sale23 days25
 For Sale23 days25
 For SaleNew14
 For Sale53 days29

The listing data above is provided under copyright by the Canadian Real Estate Association. While the information is considered reliable, its accuracy is not guaranteed by the Canadian Real Estate Association or getsetsold.ca. Neither getsetsold.ca nor its affiliates make any representations or warranties, express or implied, regarding the accuracy or completeness of the information presented here.