Get $5,750 Cash Back
524 HOOVER ROAD, Stirling-Rawdon (Rawdon Ward) — listed at $2,299,999. Earn buyer cashback at closing. No catches, just more money in your pocket.
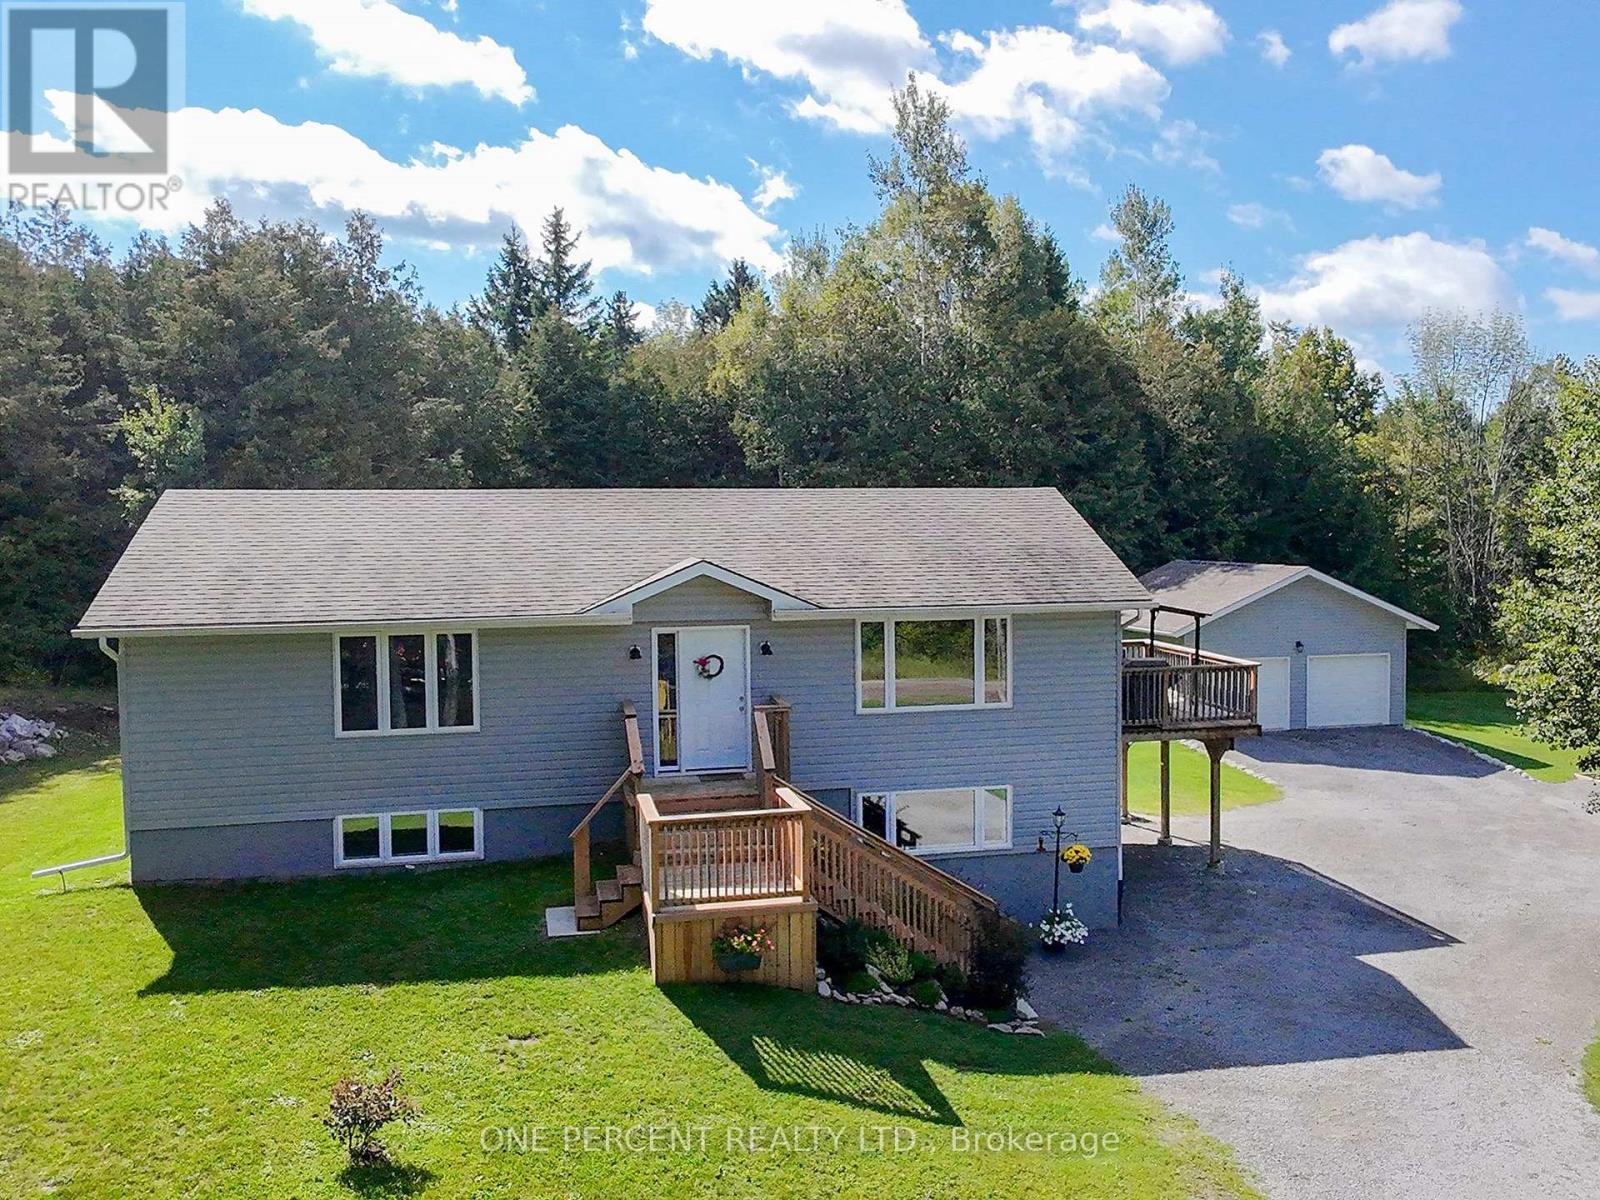
Nearly 173 acres with three surveyed 1-acre parcels and approximately 90 cleared acres, all on a beautifully maintained country estate. An opportunity to own a property offering privacy, recreation, flexibility, and long-term value. The surveyed parcels along Harold Rd add present opportunities for investment, multi-generational ownership, estate planning, or other future uses. Rolling hills, mature forests, a picturesque creek, pond, and abundant wildlife create a stunning backdrop in every season. Whether you're dreaming of an equestrian property, hobby farm, recreational retreat, or private family estate, the possibilities are endless. The expansive 2,300 sq ft workshop offers the potential to be converted back to its original horse stables and is complemented by two paddocks and an outdoor riding arena. Explore the property on foot, horseback, skis, snowshoes, or ATV and enjoy the peace and beauty of your own private landscape. The bright and spacious home offers over 2,200 sq. ft. of living space with 3 bedrooms, 3 bathrooms, exceptional energy efficiency, and a triple-car garage. Just 21 years old, recently updated, and meticulously maintained, it is well suited for comfortable year-round living. The additional outbuilding provides flexible space for storage, a workshop, studio, or future projects, while the managed woodlot generates income and supports responsible stewardship of the land. A special opportunity to own a private country estate that can be enjoyed today and appreciated for generations to come. (id:60164)
| Room | Level | Dimensions |
|---|---|---|
| Bathroom | Second level | 2.68 x 3.37 meters |
| Dining room | Main level | 2.94 x 3.22 meters |
| Kitchen | Main level | 4.55 x 4.69 meters |
| Den | Main level | 3.11 x 3.37 meters |
| Living room | Main level | 6.51 x 4.52 meters |
| Bathroom | Main level | 2.47 x 1.73 meters |
| Primary Bedroom | Second level | 4.18 x 21.5 meters |
| Bedroom 2 | Second level | 4.13 x 4.52 meters |
| Bedroom 3 | Second level | 4 x 3.36 meters |
| Bathroom | Second level | 3.36 x 3.5 meters |
Is 524 HOOVER ROAD a good fit for a growing family?+
With 4 bedrooms and 3 bathrooms, there's room for kids plus a guest room or home office. The 2-storey layout keeps living and sleeping areas separated.
What's the parking situation?+
This property includes 15 spaces — Attached Garage, Garage.
How is the home heated? Is it efficient?+
Heating is heat pump, forced air, propane. Ask for past utility bills to understand real heating costs.
What are the ongoing costs beyond the mortgage?+
Budget for annual property taxes of $7,819.35, heating is heat pump, forced air, propane. Always verify the latest figures with your agent before making an offer — these change yearly.
Does it have a basement, and is it finished?+
The listing describes the basement as: Full. Confirm the finishing status during a showing — it affects both livable space and resale value.
Is there air conditioning?+
Yes — central air conditioning cooling is in place.
Ask About This Property
Nearby Places
Searching nearby places…
Similar listings
 For Sale56 days45
 For Sale31 days11
 For Sale43 days45
 For Sale46 days42

The listing data above is provided under copyright by the Canadian Real Estate Association. While the information is considered reliable, its accuracy is not guaranteed by the Canadian Real Estate Association or getsetsold.ca. Neither getsetsold.ca nor its affiliates make any representations or warranties, express or implied, regarding the accuracy or completeness of the information presented here.