Get $1,420 Cash Back
381 SQUIRE ROAD, Stirling-Rawdon (Rawdon Ward) — listed at $568,000. Earn buyer cashback at closing. No catches, just more money in your pocket.
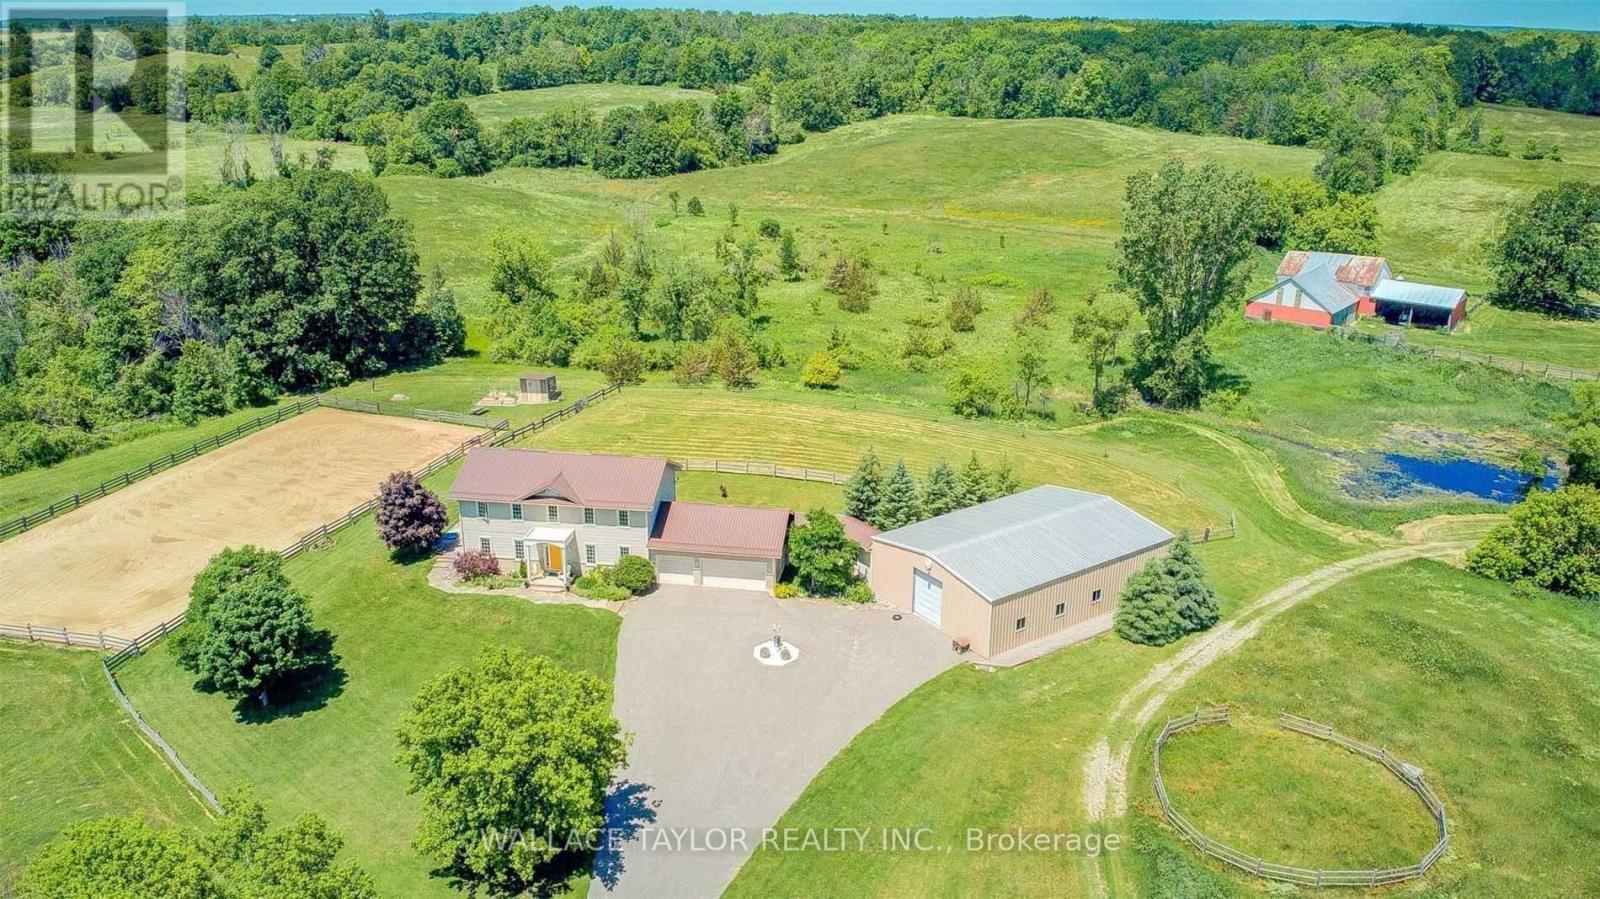
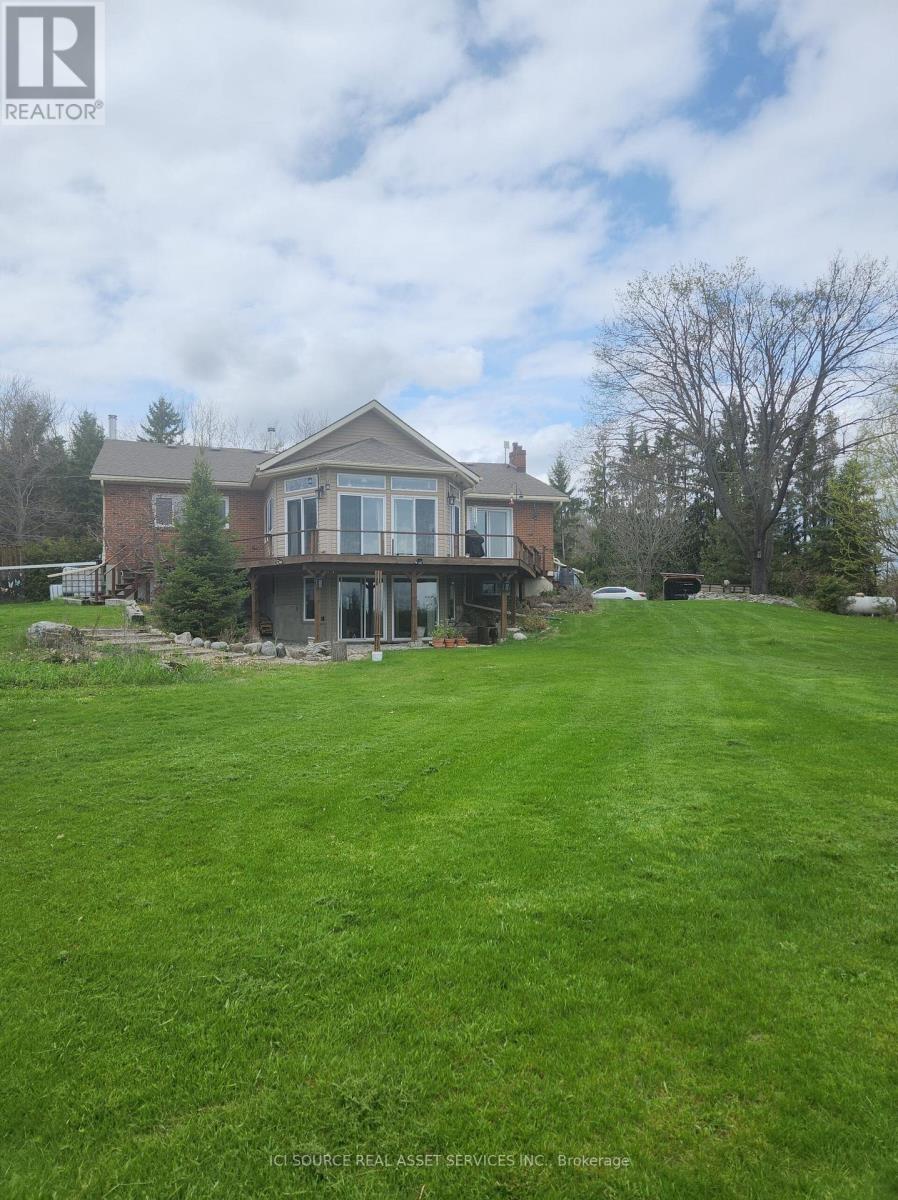
LOVELY FARM / Approximately 18 ACRES with 2 HOMES / BARN / Multiple OUTBUILDINGS. Main home consists of a large eat in kitchen with plenty of cupboard space and open to the main family room with picture window and wood burning fireplace. Spacious rear foyer and 2 main floor bathrooms, one 3 piece, one 4 piece. Two good sized rooms currently used as main floor bedrooms but could be for your use of choice. Upper level has 3 bedrooms. Lowest level is partially finished with a utility room / laundry room, workout room and bonus room with a wood burning stove. Next door is the 2nd home which requires some TLC but could be a great dwelling for extended family when renovated, rented or possibly leased as an Air B & B vacation destination. Approximately 18 acres of property, approximately 8 acres of that is workable, the balance in pasture. Great barn to adapt to your use of choice as well as multiple outbuildings. Plenty of yard for entertaining family and friends. Super property for outdoor recreation in all 4 seasons. This wonderful property is north of the quaint Village of Stirling and its amenities and approximately 25 minutes to Belleville / 401 / Trenton / CFB. Approximately 2 hours to Toronto, approximately 2 1/2 hours to Ottawa. (id:60164)
| Room | Level | Dimensions |
|---|---|---|
| Utility room | Lower level | 5.18 x 5.03 meters |
| Exercise room | Lower level | 3.96 x 3.25 meters |
| Family room | Main level | 6.6 x 4.27 meters |
| Foyer | Main level | 2.29 x 2.18 meters |
| Bathroom | Main level | 1.65 x 1.35 meters |
| Bedroom | Main level | 4.27 x 4.14 meters |
| Bedroom | Main level | 5.08 x 2.9 meters |
| Bathroom | Main level | 2.29 x 1.52 meters |
| Bedroom | Second level | 5.18 x 3.96 meters |
| Bedroom | Second level | 3.05 x 2.44 meters |
| Bedroom | Second level | 2.92 x 2.29 meters |
Does it have a basement, and is it finished?+
Yes — Partially finished, Partial, Separate entrance, Walk-up, N/A, N/A, N/A. A finished basement adds meaningful living space beyond the listed square footage.
How is the home heated? Is it efficient?+
Heating is forced air, propane. Ask for past utility bills to understand real heating costs.
What's the parking situation?+
This property includes 11 spaces — Other, No Garage.
Is 381 SQUIRE ROAD a good fit for a growing family?+
With 5 bedrooms and 2 bathrooms, there's room for kids plus a guest room or home office. The 1.5-storey layout keeps living and sleeping areas separated.
Could this work as an investment property?+
The basement description mentions: Partially finished, Partial, Separate entrance, Walk-up, N/A, N/A, N/A. If it has a separate entrance, there may be rental income potential — but verify zoning and whether a legal second unit is permitted in Stirling-Rawdon (Rawdon Ward) before counting on it.
What are the ongoing costs beyond the mortgage?+
Budget for annual property taxes of $4,108, heating is forced air, propane. Always verify the latest figures with your agent before making an offer — these change yearly.
Ask About This Property
Nearby Places
Searching nearby places…
Similar listings
 For Sale56 days45
 For Sale43 days45
 For Sale46 days42
 For Sale71 days40

The listing data above is provided under copyright by the Canadian Real Estate Association. While the information is considered reliable, its accuracy is not guaranteed by the Canadian Real Estate Association or getsetsold.ca. Neither getsetsold.ca nor its affiliates make any representations or warranties, express or implied, regarding the accuracy or completeness of the information presented here.