Get $1,600 Cash Back
1013 HAROLD ROAD, Stirling-Rawdon (Rawdon Ward) — listed at $639,900. Earn buyer cashback at closing. No catches, just more money in your pocket.
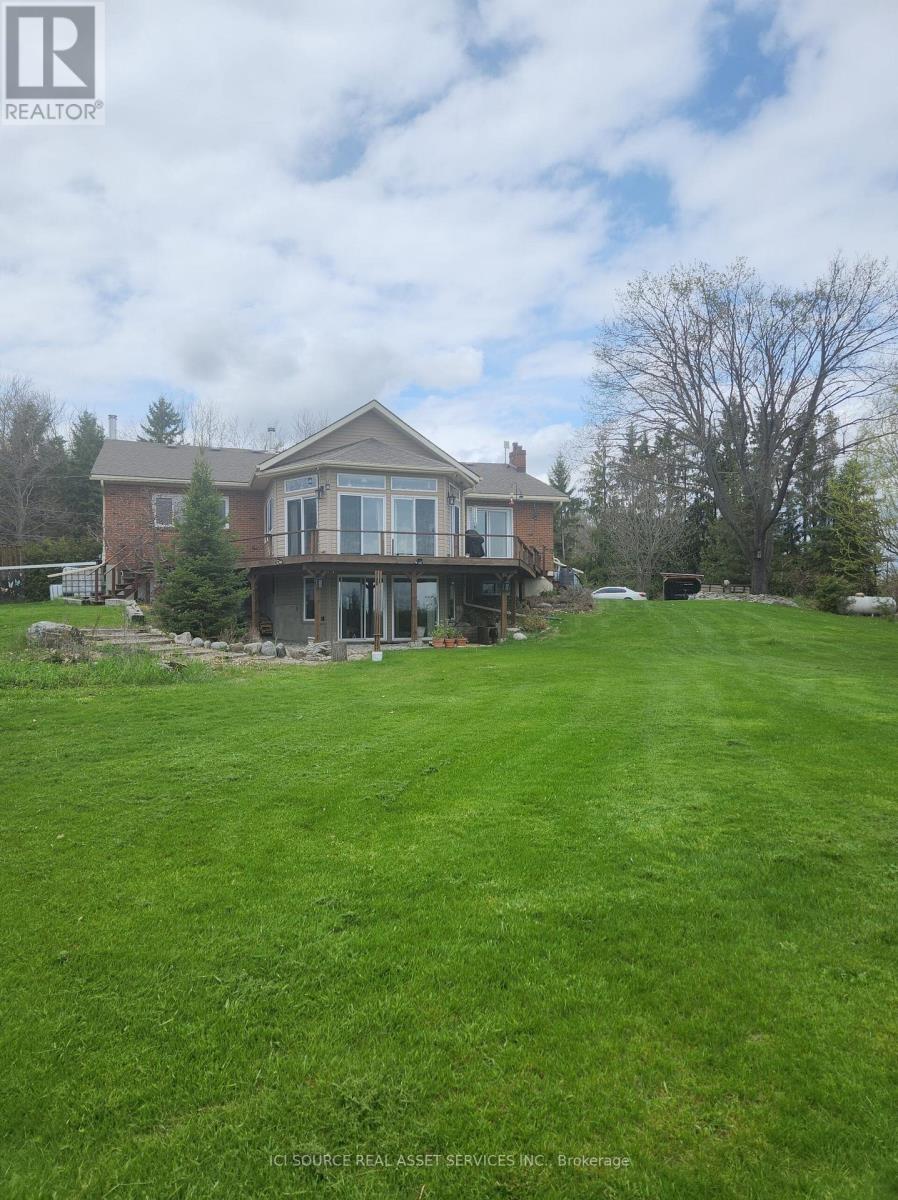
Welcome to 1013 Harold Road, a well-maintained 3 bedroom, 2.5 bath home, with almost 2000sqft of living space set on a 1.38 acre lot just minutes from Campbellford and Stirling. This bright and inviting home offers an open-concept main floor with a well-appointed kitchen featuring pot lights and plenty of storage, flowing into the main living spaces. The large primary bedroom offers a retreat with an updated ensuite. The 2nd bedroom also provides ample space and a double closet. The finished lower level adds excellent flexibility with a third bedroom, large recreation room with a generous window and walkout access, laundry and a convenient 2-piece bathroom with potential for a shower to be added. Step outside from the kitchen/dining space and enjoy the covered deck providing a comfortable shaded space for relaxing and entertaining overlooking serene cedar trees and nature. Surrounding the home are established flower beds, a 20' x 20' garden and a detached two-car garage built in 2023, with auto remote entry doors added recently. The home is equipped with 200-amp electrical service, central air A/C and propane furnace, a Generac whole-home generator with transferable 7-year warranty to keep the whole home running during any power outages. Conveniently located on a school bus route and approximately 10 minutes from the Campbellford boat launch, making this an excellent location for boating and fishing enthusiasts while still offering the peace and space of a country property. (id:60164)
| Room | Level | Dimensions |
|---|---|---|
| Bathroom | Basement | 2.23 x 1.51 meters |
| Bathroom | Main level | 2.32 x 1.92 meters |
| Bathroom | Main level | 1.5 x 3.08 meters |
| Bedroom | Main level | 3.03 x 3.08 meters |
| Bedroom | Basement | 5.53 x 3.16 meters |
| Primary Bedroom | Main level | 5.75 x 3.77 meters |
| Kitchen | Main level | 3.16 x 3.03 meters |
| Living room | Main level | 7.5 x 3.96 meters |
| Recreational, Games room | Basement | 7.41 x 6.55 meters |
| Dining room | Main level | 2.2 x 3.03 meters |
What's the parking situation?+
This property includes 14 spaces — Detached Garage, Garage.
What are the ongoing costs beyond the mortgage?+
Budget for annual property taxes of $5,397.81, heating is forced air, propane. Always verify the latest figures with your agent before making an offer — these change yearly.
Is 1013 HAROLD ROAD a good fit for a growing family?+
With 3 bedrooms and 3 bathrooms, there's room for kids plus a guest room or home office.
Does it have a basement, and is it finished?+
Yes — Finished, Full, Walk out. A finished basement adds meaningful living space beyond the listed square footage.
How is the home heated? Is it efficient?+
Heating is forced air, propane. Ask for past utility bills to understand real heating costs.
Is there air conditioning?+
Yes — central air conditioning cooling is in place.
Ask About This Property
Nearby Places
Searching nearby places…
Similar listings
 For Sale56 days45
 For Sale31 days11
 For Sale43 days45
 For Sale71 days40

The listing data above is provided under copyright by the Canadian Real Estate Association. While the information is considered reliable, its accuracy is not guaranteed by the Canadian Real Estate Association or getsetsold.ca. Neither getsetsold.ca nor its affiliates make any representations or warranties, express or implied, regarding the accuracy or completeness of the information presented here.