Get $5,625 Cash Back
836206 4TH LINE, Mulmur — listed at $2,250,000. Earn buyer cashback at closing. No catches, just more money in your pocket.
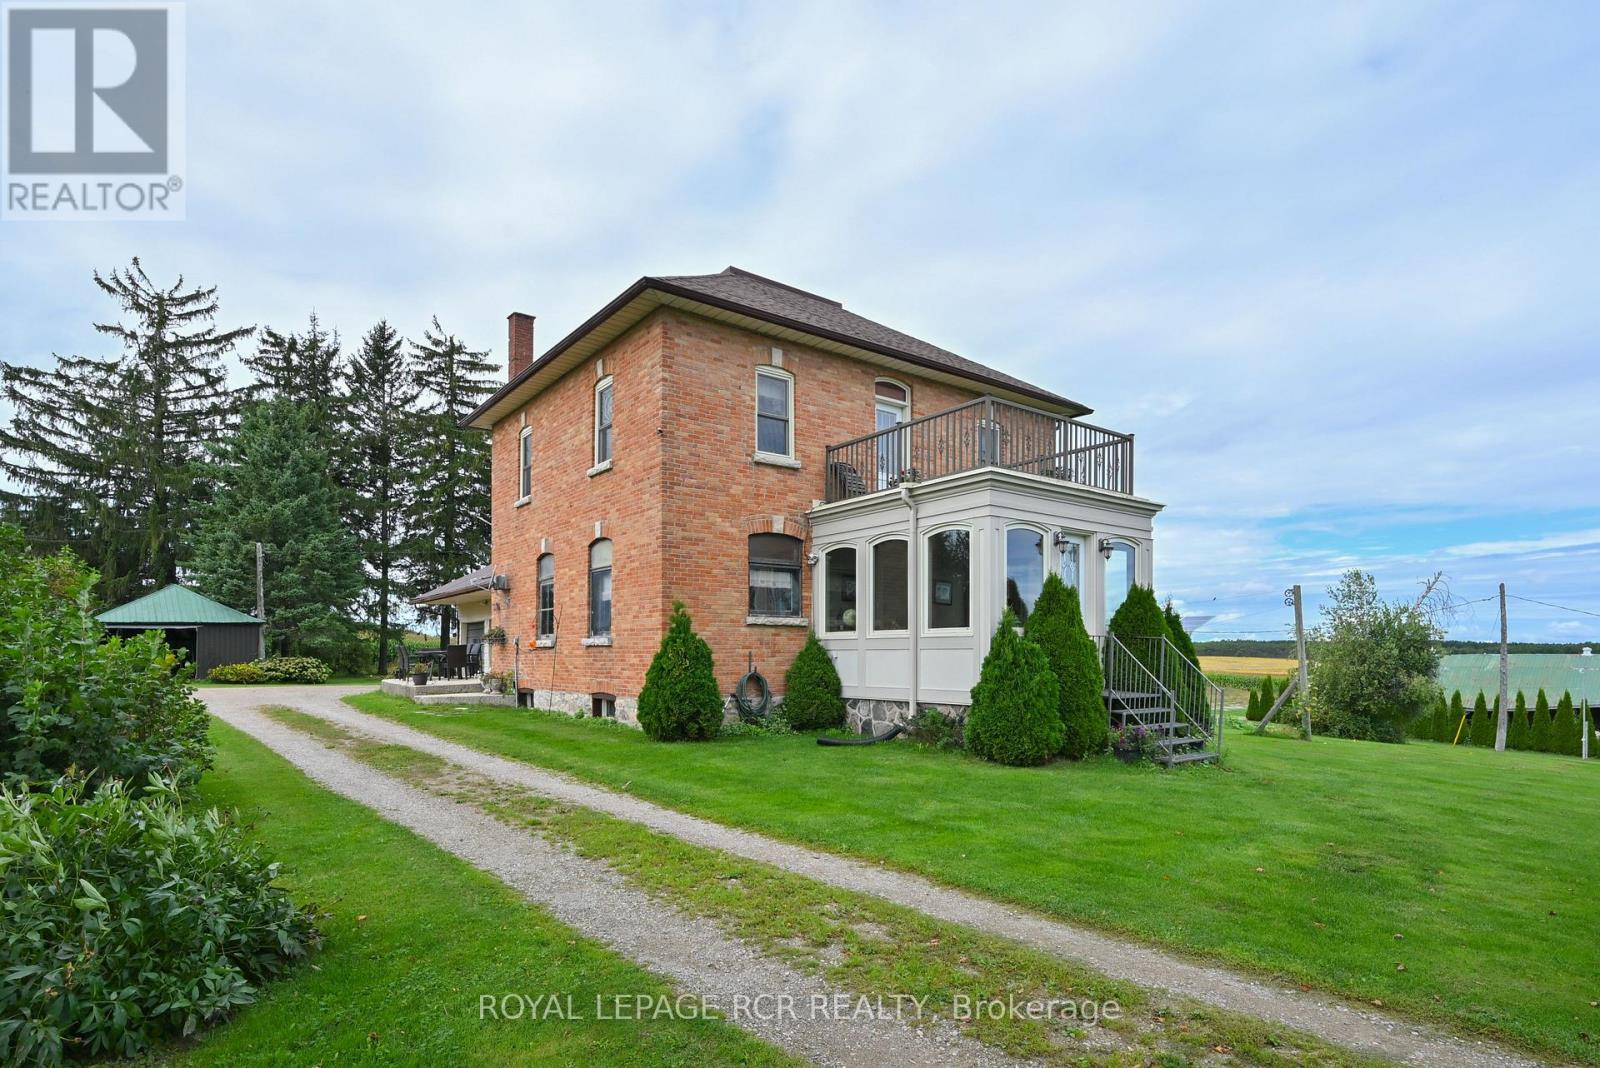
Set on 79 acres in the rolling countryside of Mulmur, Carneddi Farm, a Welsh term meaning Place of Stones, is one of those rare places - substantial, a family gathering place, and full of possibility. With its classic brick exterior, generous two-storey layout, and tree-lined private approach to the front white picket fence, this is a property that feels both established and deeply welcoming from the moment you arrive. A circular drive, ample parking, and an attached two-car garage make coming and going easy, whether you are hosting family for the weekend, welcoming guests for a holiday gathering, or simply returning home after a day spent outdoors. Built with a nod to traditional Ontario agricultural buildings the inside features of barn beams, substantial baseboards, clear hardwood floors and original window moldings all take you back in time. But all of the conveniences, upper floor laundry, huge primary suite with dressing room, 4 piece ensuite, all overlooking the spring-fed pond make living with a sense of history easy. A large open-concept kitchen and great room with soaring ceilings and a walk-out deck and separate living room, dining room makes this a very easy place to spend time with a large group of friends and family. And don't forget to walk the trails while you are there - they are expansive and varied; rolling terrain through the apple trees takes you back to the old growth forest with stream. Inside and out, this a magical place to be. (id:60164)
| Room | Level | Dimensions |
|---|---|---|
| Living room | Main level | 4.3 x 3.3 meters |
| Bedroom 3 | Upper Level | 4 x 4 meters |
| Bedroom 4 | Upper Level | 4 x 3.8 meters |
| Sitting room | Main level | 3.1 x 3.4 meters |
| Dining room | Main level | 5.2 x 3.9 meters |
| Foyer | Main level | 4.6 x 1.4 meters |
| Pantry | Main level | 1.9 x 2.3 meters |
| Kitchen | Main level | 7 x 4.5 meters |
| Family room | Main level | 6.6 x 4.5 meters |
| Primary Bedroom | Upper Level | 6.5 x 5.2 meters |
| Bedroom | Upper Level | 6.2 x 4.8 meters |
| Bedroom 2 | Upper Level | 3.2 x 3.5 meters |
Does it have a basement, and is it finished?+
Yes — Unfinished, Partial. A finished basement adds meaningful living space beyond the listed square footage.
What are the ongoing costs beyond the mortgage?+
Budget for annual property taxes of $9,802, heating is forced air, oil, propane, other. Always verify the latest figures with your agent before making an offer — these change yearly.
How is the space laid out across floors?+
This is a 2-storey single family. The 5 bedrooms and 3 bathrooms are typically split with living areas on the main floor and bedrooms above — confirm the exact layout during a showing.
What makes this a luxury property?+
At $2,250,000, standout features include 3 bathrooms. In this price range, expect higher-end finishes — verify during a showing.
How is the home heated? Is it efficient?+
Heating is forced air, oil, propane, other. Ask for past utility bills to understand real heating costs.
Is 836206 4TH LINE a good fit for a growing family?+
With 5 bedrooms and 3 bathrooms, there's room for kids plus a guest room or home office. The 2-storey layout keeps living and sleeping areas separated.
Ask About This Property
Nearby Places
Searching nearby places…
Similar listings
 For Sale72 days29
 For Sale44 days16
 For Sale190 days23
 For Sale3 days25

The listing data above is provided under copyright by the Canadian Real Estate Association. While the information is considered reliable, its accuracy is not guaranteed by the Canadian Real Estate Association or getsetsold.ca. Neither getsetsold.ca nor its affiliates make any representations or warranties, express or implied, regarding the accuracy or completeness of the information presented here.