Get $9,625 Cash Back
20 GLASSFORD COURT, Caledon (Caledon Village) — listed at $3,850,000. Earn buyer cashback at closing. No catches, just more money in your pocket.
This breathtaking custom-built luxury estate sits on a private 3.6-acre lot (165 Ft * 288 ft) and offers over 18,000 Sqft of total living space. Completed in 2021 with top-tier finishes throughout, this home features approx. 11,700 sqft above grade and an additional 7,000 sqft walk-out basement with panoramic windows - framed and partially finished with space for a theatre, gym, kitchen, bedroom, bath, and more. The great foyer welcomes you with soaring 22-ft ceilings. To the left is a formal living room; to the right , a private office. A stunning 19-foot ceiling family room with an upgraded fireplace flows into a designer kitchen with an 8' * 5' island, frigidaire & Monogram Appliances, walk-in pantry, and an incredible 27' & 16' sunroom featuring a skylight and floor-to ceiling views. The main floor also features a stylish laundry room with built-in sink and dog wash station. Upstairs, you'll find 6-bedrooms. The primary suite (18' * 23') includes a spa-like 5-piece ensuite, huge walk-in closet, and a private balcony. A second primary (20'*20') offers his & hers closets, ensuite, and a balcony access. All bedrooms feature walk-in closets and ensuite or semi-private baths, plus a 12' * 12' loft/ lounge area overlooking the family room below. Outside, enjoy 7 garage spots and parking for 35+ cars. Mechanically upgraded with 2 furnaces, 2 sub panels 400 amp service, 2 central vac systems, new chlorine system, new septic system, water softeners , purifiers, reverse osmosis, mood lighting throughout, and smart home ready with high internet. A rare opportunity to own a true dream home built for entertaining, family living, and total comfort - all within easy reach to Orangeville, Brampton, Mississauga, Vaughan, and Toronto. Some photos are virtually staged. (id:60164)
| Room | Level | Dimensions |
|---|---|---|
| Office | Main level | 5.85 x 4.17 meters |
| Bedroom 4 | Second level | 4.57 x 3.65 meters |
| Bedroom 5 | Second level | 6.09 x 4.57 meters |
| Bedroom | Second level | 3.65 x 6.09 meters |
| Exercise room | Basement | 8.53 x 6.09 meters |
| Media | Basement | 7.92 x 11.27 meters |
| Bathroom | Main level | 2.44 x 1.52 meters |
| Bathroom | Second level | 2.74 x 4.27 meters |
| Bathroom | Second level | 2.74 x 2.44 meters |
| Bathroom | Second level | 2.44 x 3.35 meters |
| Living room | Main level | 3.65 x 3.35 meters |
| Bathroom | Second level | 2.44 x 1.83 meters |
| Bathroom | Second level | 2.13 x 3.66 meters |
| Mud room | Main level | 1.83 x 2.44 meters |
| Family room | Main level | 7.62 x 5.91 meters |
| Mud room | Main level | 3.05 x 1.52 meters |
| Bedroom | Basement | 4.88 x 6.71 meters |
| Foyer | Main level | 10.67 x 10.67 meters |
| Cold room | Basement | 3.96 x 3.05 meters |
| Utility room | Basement | 6.1 x 2.44 meters |
| Kitchen | Basement | 6.1 x 2.44 meters |
| Bathroom | Main level | 3.05 x 1.83 meters |
| Dining room | Main level | 3.96 x 3.96 meters |
| Kitchen | Main level | 7.16 x 4.23 meters |
| Sunroom | Main level | 8.22 x 4.87 meters |
| Laundry room | Main level | 3.04 x 6.09 meters |
| Bedroom | Second level | 5.48 x 0.01 meters |
| Bedroom 2 | Second level | 6.09 x 6.09 meters |
| Bedroom 3 | Second level | 5.48 x 5.48 meters |
How is the space laid out across floors?+
This is a 2-storey single family. The 7 bedrooms and 6 bathrooms are typically split with living areas on the main floor and bedrooms above — confirm the exact layout during a showing.
How is the home heated? Is it efficient?+
Heating is forced air, electric. Electric heating can mean higher winter bills — ask for past utility statements.
What's the parking situation?+
This property includes 47 spaces — Attached Garage, Garage.
How many fireplaces are there, and what type?+
This home has 1 fireplace. Confirm the fuel type (wood, gas, or electric) and have it inspected — especially wood-burning, which needs a WETT certification for insurance.
Does it have a basement, and is it finished?+
The listing describes the basement as: Separate entrance, N/A. Confirm the finishing status during a showing — it affects both livable space and resale value.
What are the ongoing costs beyond the mortgage?+
Budget for annual property taxes of $18,887.84, heating is forced air, electric. Always verify the latest figures with your agent before making an offer — these change yearly.
Ask About This Property
Nearby Places
Searching nearby places…
Benchmark price · Updated 2026-09
Year over year
Past 10 years
Similar listings
 For Sale287 days21
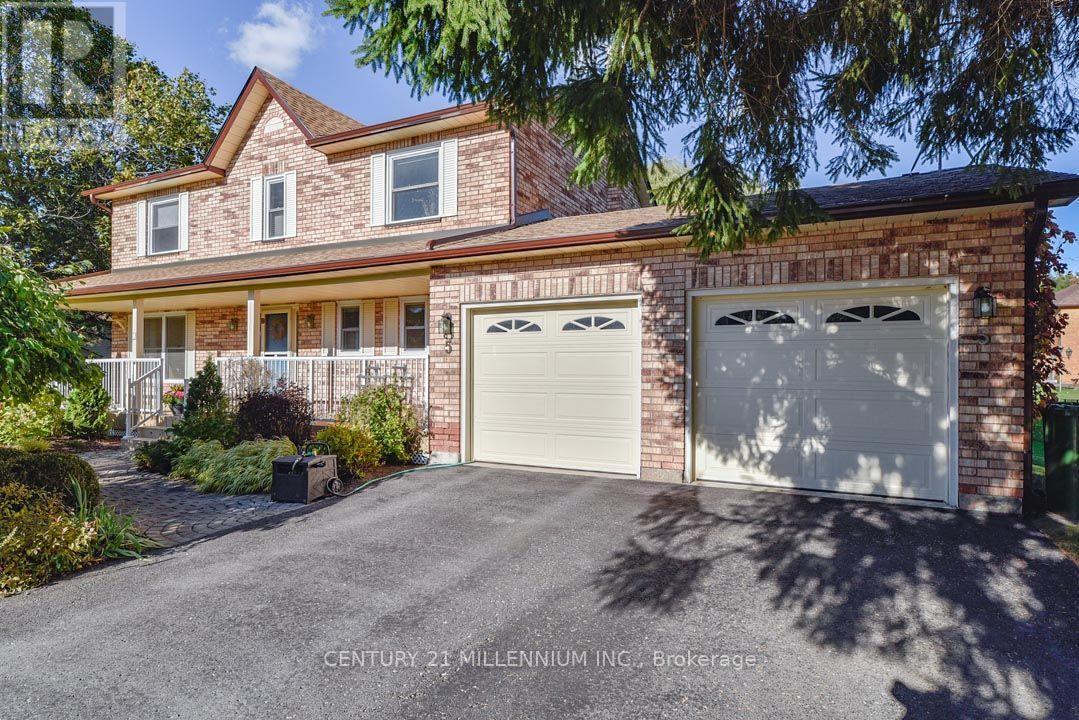 For Sale8 days43
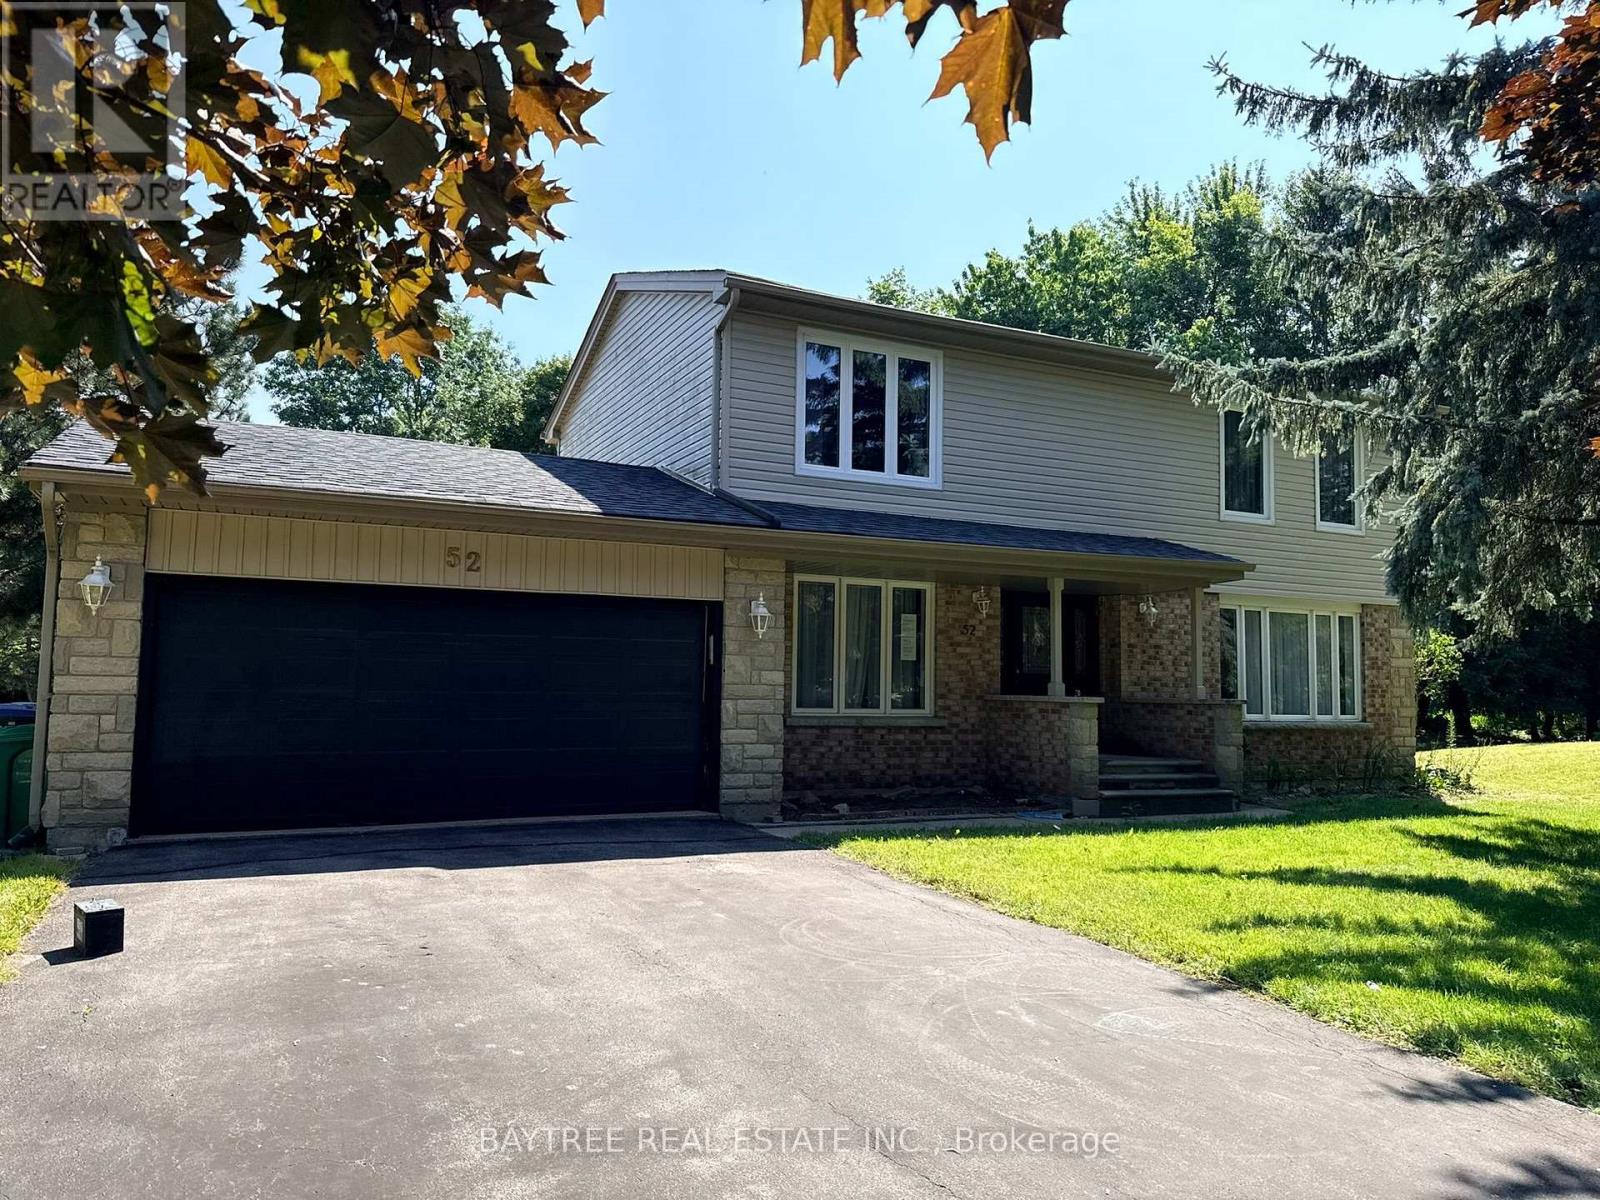 For Sale65 days21
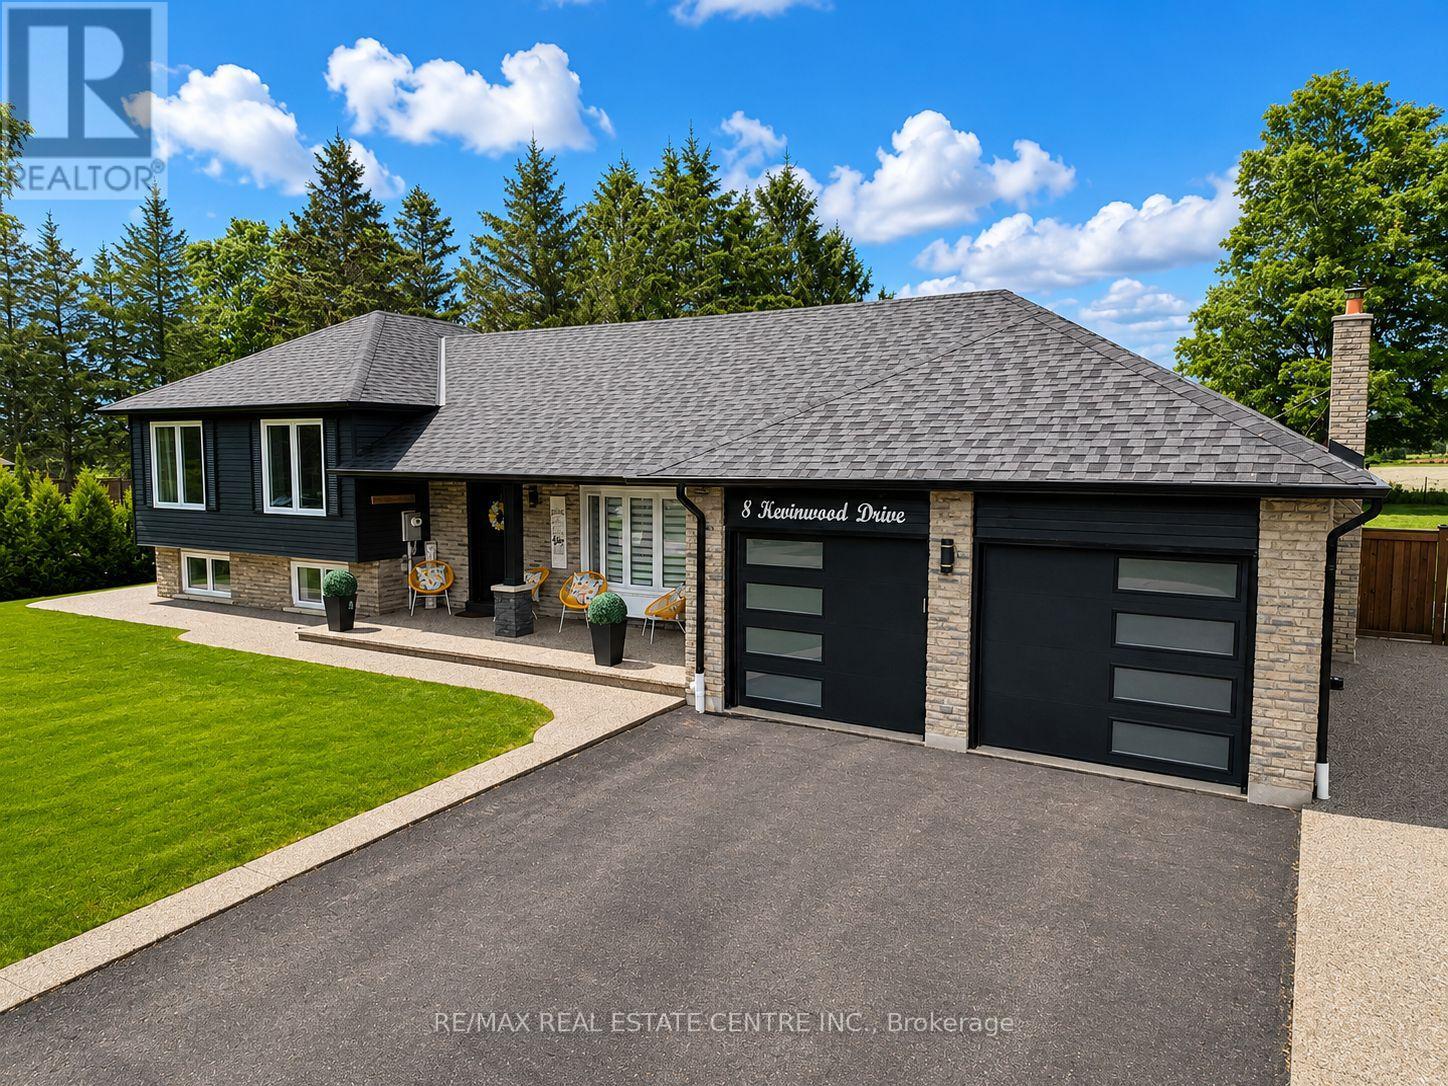 For Sale22 days43

The listing data above is provided under copyright by the Canadian Real Estate Association. While the information is considered reliable, its accuracy is not guaranteed by the Canadian Real Estate Association or getsetsold.ca. Neither getsetsold.ca nor its affiliates make any representations or warranties, express or implied, regarding the accuracy or completeness of the information presented here.