Get $2,495 Cash Back
5 SNOWBERRY COURT, Caledon (Caledon Village) — listed at $998,000. Earn buyer cashback at closing. No catches, just more money in your pocket.
This home has the lot and location! Lovingly maintained 4-bedroom, 2.5-bathroom home for sale in Caledon Village within walking distance to Caledon Central Public School (K-8) nestled on a quiet court, with gorgeous perennial gardens in the front and backyard and a majestic weeping willow as a backdrop! Covered front porch with composite decking (26), upgraded windows, roof shingles w/ eaves, leaf guard, downspouts & chimney (24/25), garage doors (26), furnace, and A/C (2022). This property offers endless possibilities! Enjoy being a short 10-min drive to all amenities in nearby Orangeville & Caledon East. Nearby public transit (Go Bus at Hwy 10/Charleston). This beautiful family home is centrally located and close to skiing, golfing, art centers, breweries, Hockley Valley Resort, and Highways 10 and 9, & Airport Road for easy commuting. 1 hour to Toronto. (id:60164)
| Room | Level | Dimensions |
|---|---|---|
| Foyer | Main level | 3.23 x 2.39 meters |
| Recreational, Games room | Basement | 6.44 x 3.43 meters |
| Other | Basement | 3.46 x 2.25 meters |
| Other | Basement | 9.26 x 7.6 meters |
| Living room | Main level | 4.88 x 3.55 meters |
| Dining room | Main level | 4.25 x 3.5 meters |
| Kitchen | Main level | 4.86 x 3.53 meters |
| Family room | Main level | 6.67 x 3.5 meters |
| Laundry room | Main level | 2.08 x 1.89 meters |
| Primary Bedroom | Second level | 5.24 x 3.55 meters |
| Bedroom 2 | Second level | 3.14 x 2.31 meters |
| Bedroom 3 | Second level | 3.53 x 3.47 meters |
| Bedroom 4 | Second level | 3.53 x 3.38 meters |
What's the parking situation?+
This property includes 6 spaces — Attached Garage, Garage.
Is there air conditioning?+
Yes — central air conditioning cooling is in place.
Does it have a basement, and is it finished?+
Yes — Partially finished, N/A. A finished basement adds meaningful living space beyond the listed square footage.
Is 5 SNOWBERRY COURT a good fit for a growing family?+
With 4 bedrooms and 3 bathrooms, there's room for kids plus a guest room or home office. The 2-storey layout keeps living and sleeping areas separated.
How is the space laid out across floors?+
This is a 2-storey single family. The 4 bedrooms and 3 bathrooms are typically split with living areas on the main floor and bedrooms above — confirm the exact layout during a showing.
How many fireplaces are there, and what type?+
This home has 2 fireplaces. Confirm the fuel type (wood, gas, or electric) and have it inspected — especially wood-burning, which needs a WETT certification for insurance.
Ask About This Property
Nearby Places
Searching nearby places…
Benchmark price · Updated 2026-09
Year over year
Past 10 years
Similar listings
 For Sale287 days21
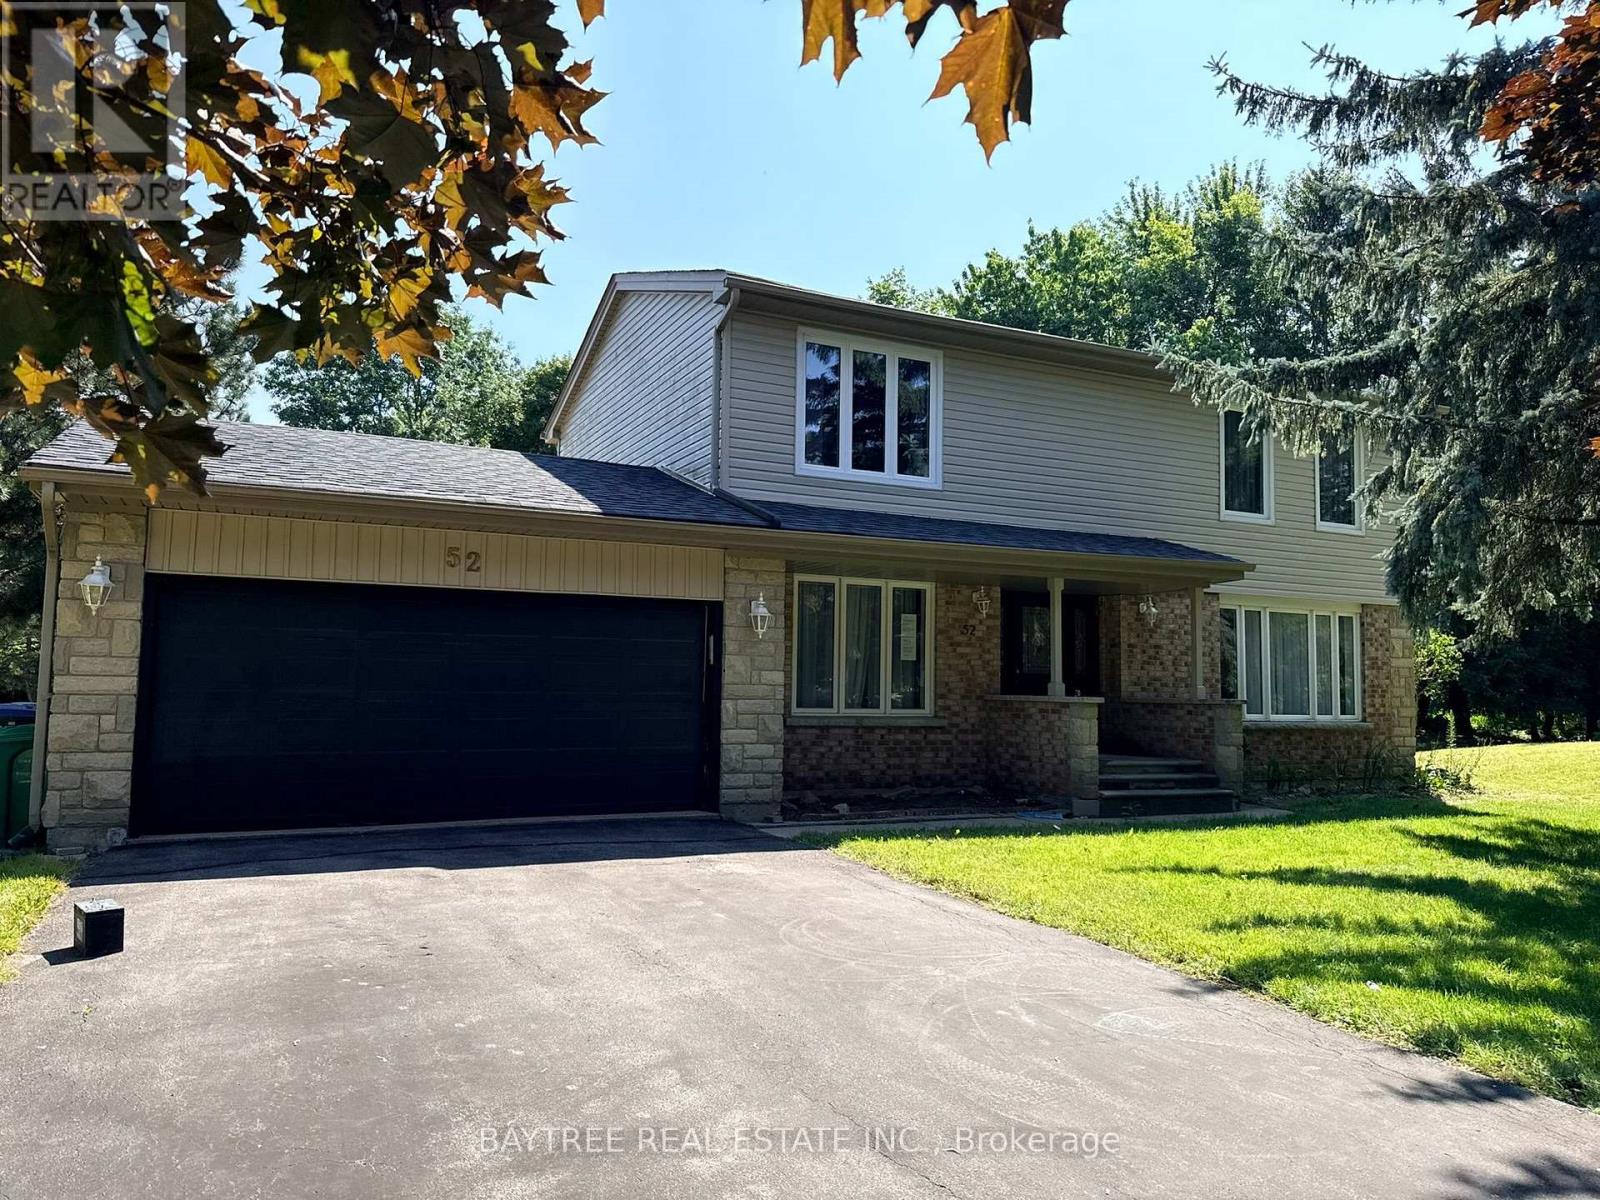 For Sale65 days21
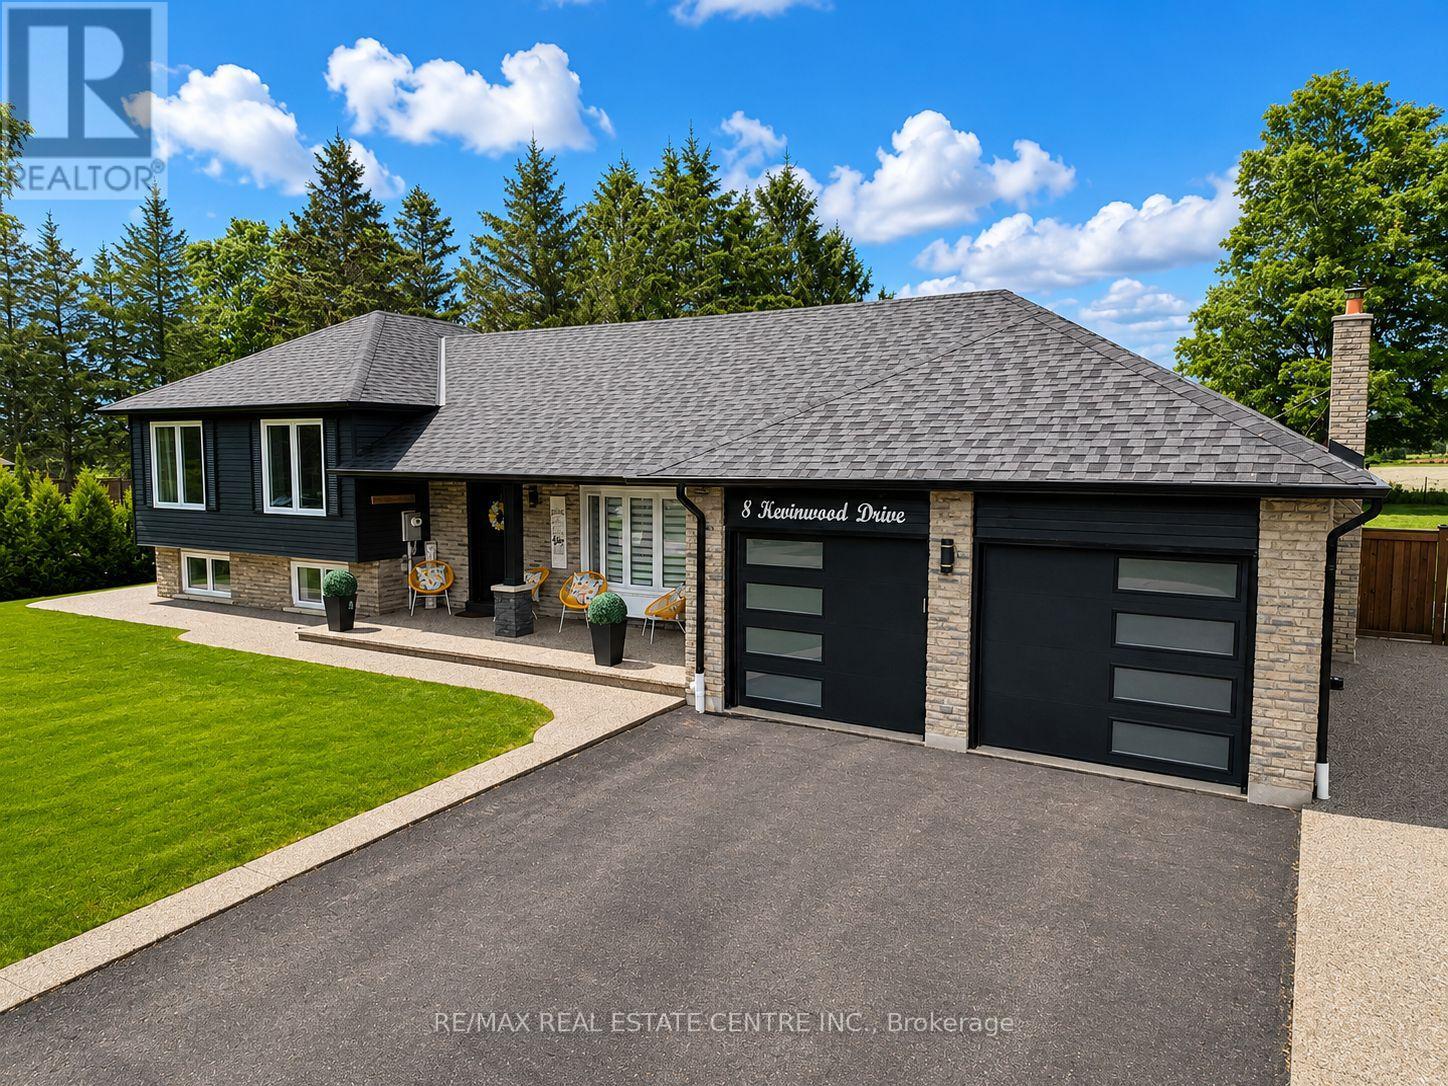 For Sale22 days43
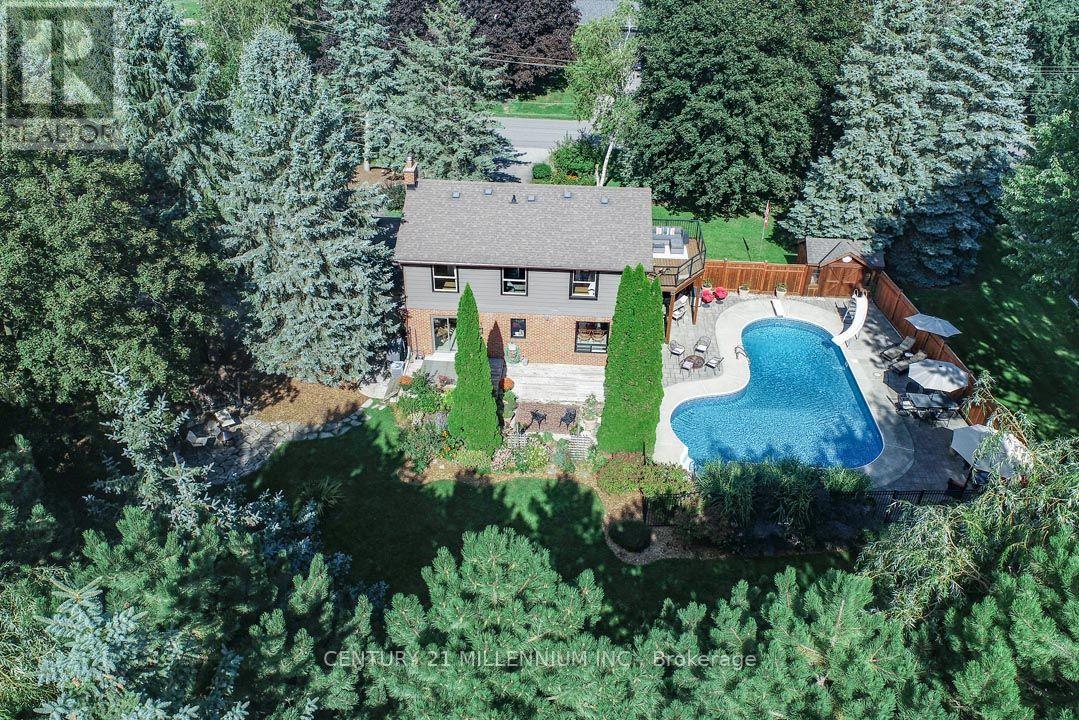 For Sale30 days50

The listing data above is provided under copyright by the Canadian Real Estate Association. While the information is considered reliable, its accuracy is not guaranteed by the Canadian Real Estate Association or getsetsold.ca. Neither getsetsold.ca nor its affiliates make any representations or warranties, express or implied, regarding the accuracy or completeness of the information presented here.