Get $4,695 Cash Back
17 AUTUMN DRIVE, Caledon (Caledon Village) — listed at $1,877,900. Earn buyer cashback at closing. No catches, just more money in your pocket.
Stripped back, rebuilt & completely transformed into a custom modern farmhouse bungalow on approx 1 acre in Caledon Village. Offering 4+1 bedrooms, 3 full bathrooms, over 4,100 sq. ft. of beautifully finished living space, including a finish bungalow bsmt w/ king-size 1-bedroom in-law bsmt apartment, this is anything but an ordinary bungalow. The striking exterior w/ Hardi cement-fibre board siding, bold black aluminum detailing, windows, oversized front door & white-oak-style garage doors. Inside, a dramatic foyer introduces custom wall mouldings, large-format tile, solid-core shaker doors. 7' interior drs, 7" poplar baseboards, detailing add architectural presence t-out. Spectacular sun-filled XL kitchen, dining, living space designed for both everyday family life and large-scale entertaining. 6 skylights, white oak hardwood flrs oversized 4-panel sliding glass dr flood the space w/ light. Dream custom kitchen, anchored by an extraordinary 8' x 15' quartz waterfall island accommodates serious cooking, effortless entertaining, features 2 sinks, 2 dishwashers, 2 pantries, wall-to-wall custom cabinetry, tiled backsplash, reverse-osmosis drinking water,LG appliances. Custom laundry/mudroom. 4 bdrm layout-The guest bathroom carries the custom aesthetic hexagon flr, oak vanity, Carrera-tiled shower, black fixtures. Mstr bdrm is private escape, custom wall mouldings, spa-inspired ensuite glass shower, black tile flooring, Theodore white oak vanity. White oak staircase 2,000+ sqft Bsmt, King-size 1-bedroom in-law aprtmnt lrg rec area, kids play space, glass-enclosed home gym. 3-piece bath, 2nd custom kitchen w/ island o/l the living area. XL 40' x 20' deck features substantial Douglas fir gazebo beams, cedar plank decking, glass railings. ***Lot Irregularities: 122.87 ft x 36.22 ft x 195.51 ft x 160.13 ft x 247.21 ft (id:60164)
| Room | Level | Dimensions |
|---|---|---|
| Laundry room | Main level | 4.19 x 1.94 meters |
| Recreational, Games room | Basement | 4.12 x 7.73 meters |
| Playroom | Basement | 6.87 x 3.64 meters |
| Living room | Basement | 4.85 x 4.52 meters |
| Kitchen | Basement | 5.7 x 3.93 meters |
| Dining room | Basement | 5.48 x 2.46 meters |
| Bedroom 5 | Basement | 5.38 x 3.19 meters |
| Kitchen | Main level | 4.35 x 5.89 meters |
| Great room | Main level | 5.39 x 4.7 meters |
| Dining room | Main level | 5.857 x 4.76 meters |
| Foyer | Main level | 3.25 x 1.53 meters |
| Bedroom | Main level | 3.09 x 3.15 meters |
| Bedroom 2 | Main level | 3.33 x 2.98 meters |
| Bedroom 3 | Main level | 3.99 x 3.58 meters |
| Primary Bedroom | Main level | 5.39 x 3.64 meters |
| Exercise room | Basement | 6.18 x 3.09 meters |
How is the home heated? Is it efficient?+
Heating is forced air, natural gas. Gas heating is generally the most cost-efficient option in Ontario winters.
What are the ongoing costs beyond the mortgage?+
Budget for annual property taxes of $7,052.25, heating is forced air, natural gas. Always verify the latest figures with your agent before making an offer — these change yearly.
Is there air conditioning?+
Yes — central air conditioning, air exchanger cooling is in place.
Does it have a basement, and is it finished?+
Yes — Finished, Full, Apartment in basement, N/A, N/A. A finished basement adds meaningful living space beyond the listed square footage.
What's the parking situation?+
This property includes 10 spaces — Attached Garage, Garage.
What makes this a luxury property?+
At $1,877,900, standout features include 3 bathrooms. In this price range, expect higher-end finishes — verify during a showing.
Ask About This Property
Nearby Places
Searching nearby places…
Benchmark price · Updated 2026-09
Year over year
Past 10 years
Similar listings
 For Sale287 days21
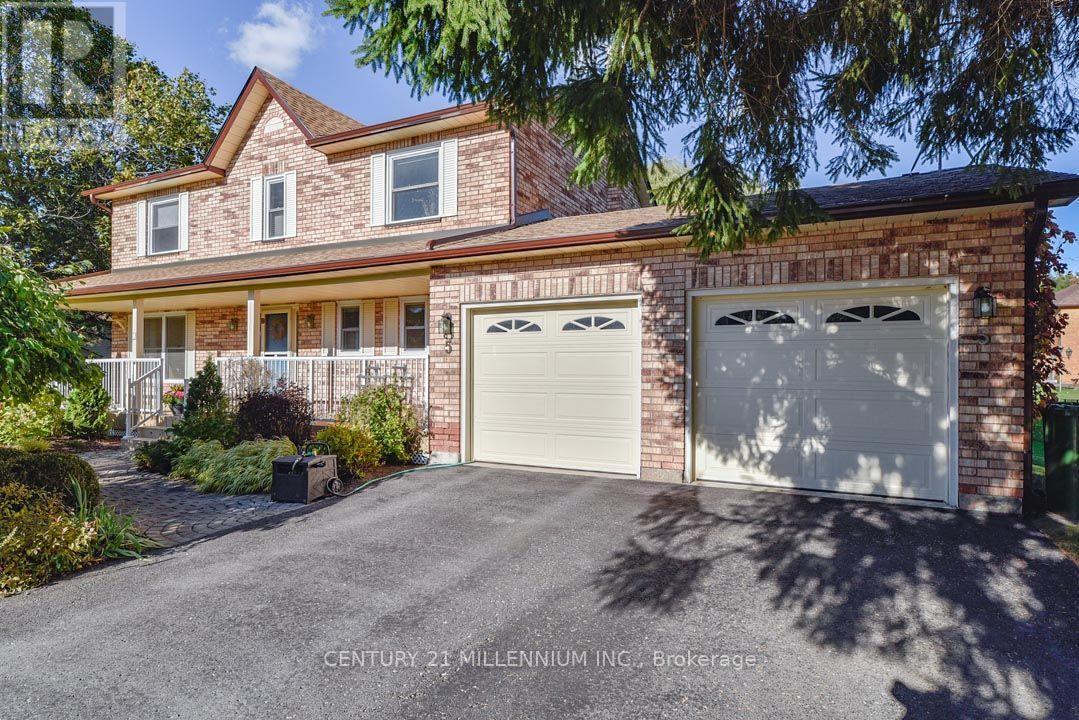 For Sale8 days43
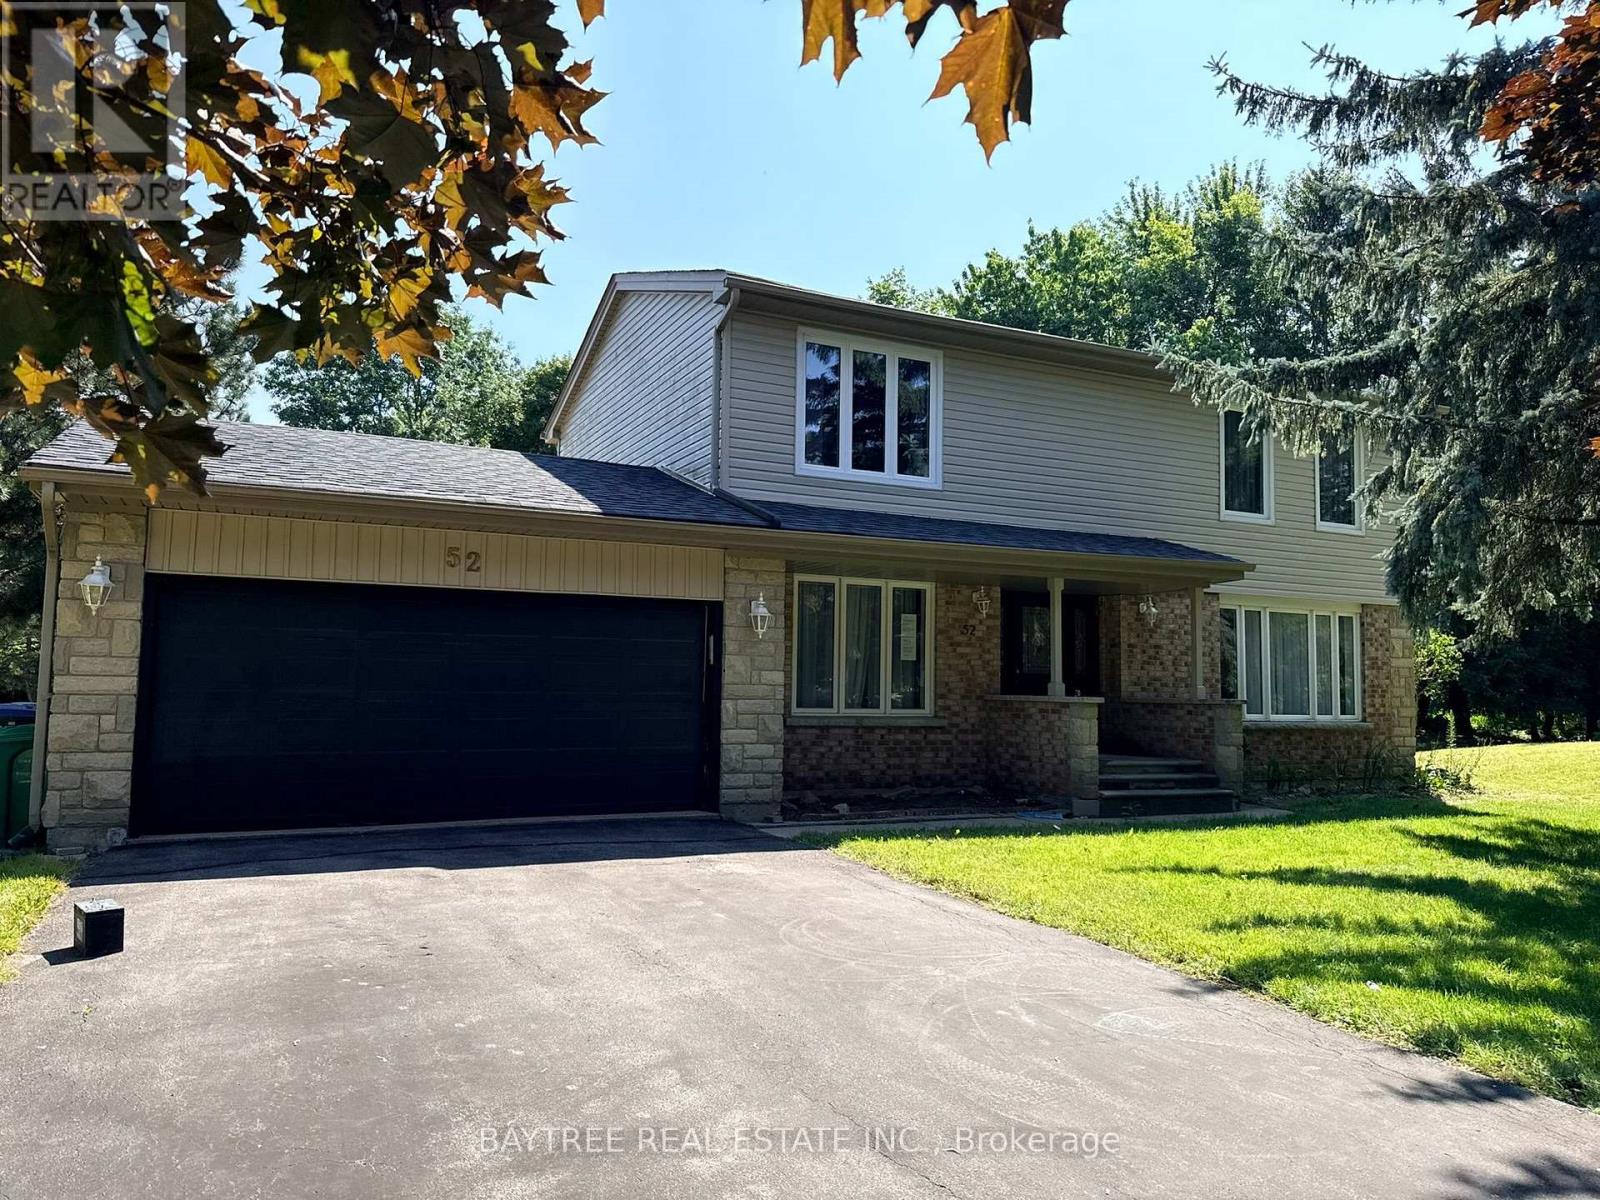 For Sale65 days21
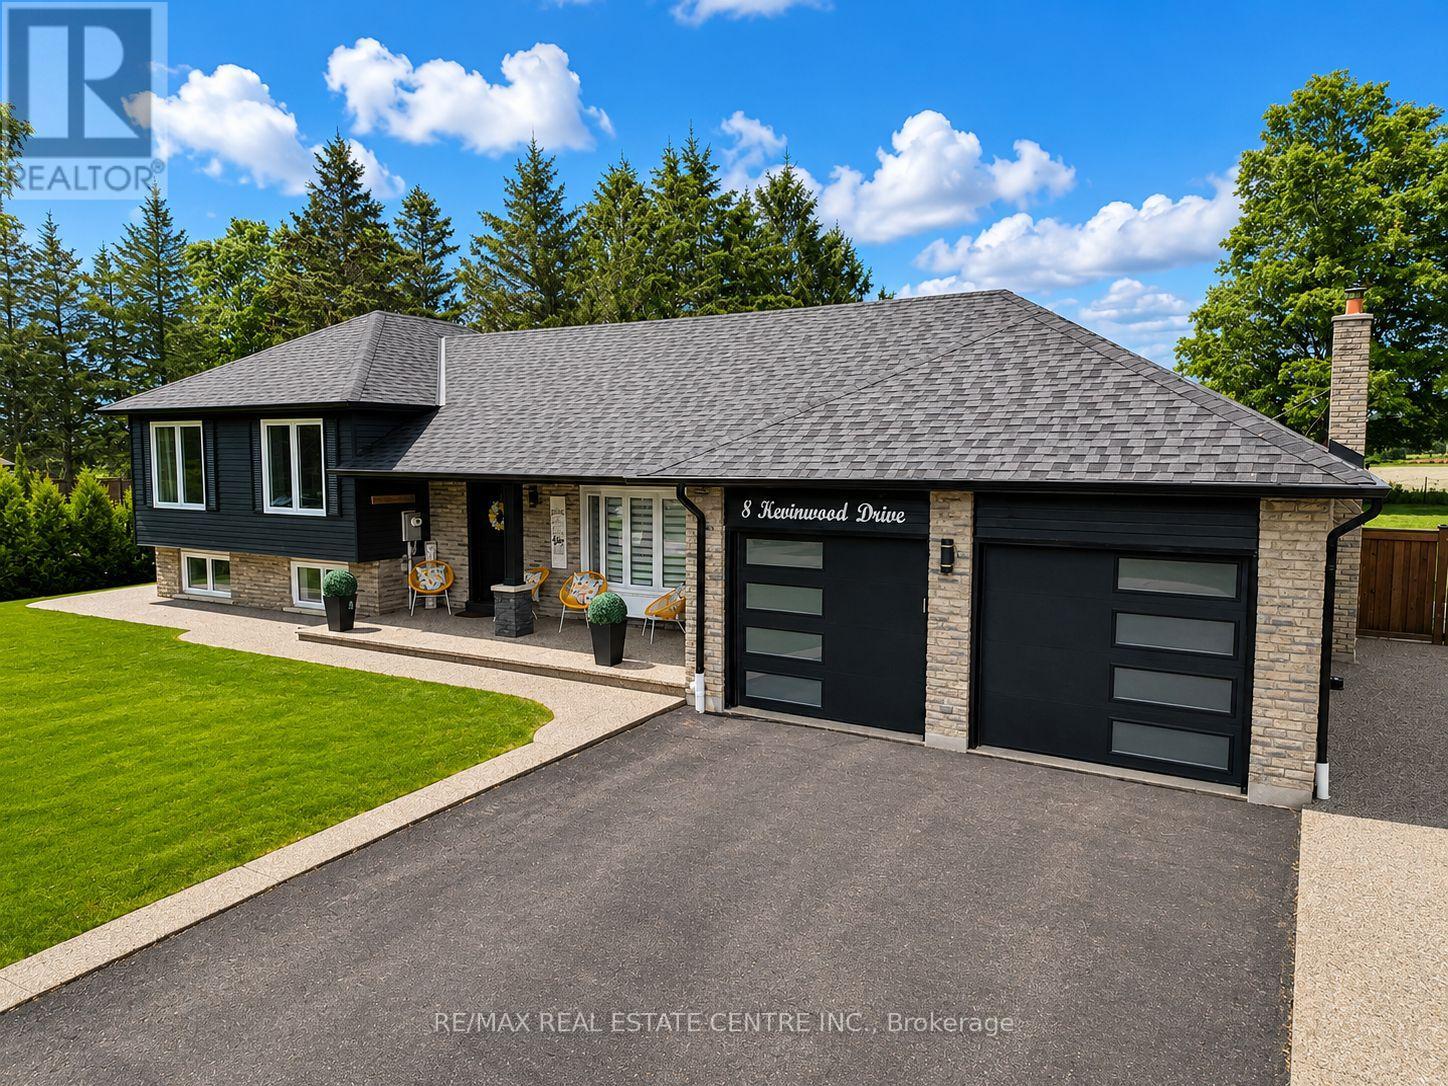 For Sale22 days43

The listing data above is provided under copyright by the Canadian Real Estate Association. While the information is considered reliable, its accuracy is not guaranteed by the Canadian Real Estate Association or getsetsold.ca. Neither getsetsold.ca nor its affiliates make any representations or warranties, express or implied, regarding the accuracy or completeness of the information presented here.