Get $3,875 Cash Back
1 BENSON AVENUE, Mono — listed at $1,550,000. Earn buyer cashback at closing. No catches, just more money in your pocket.
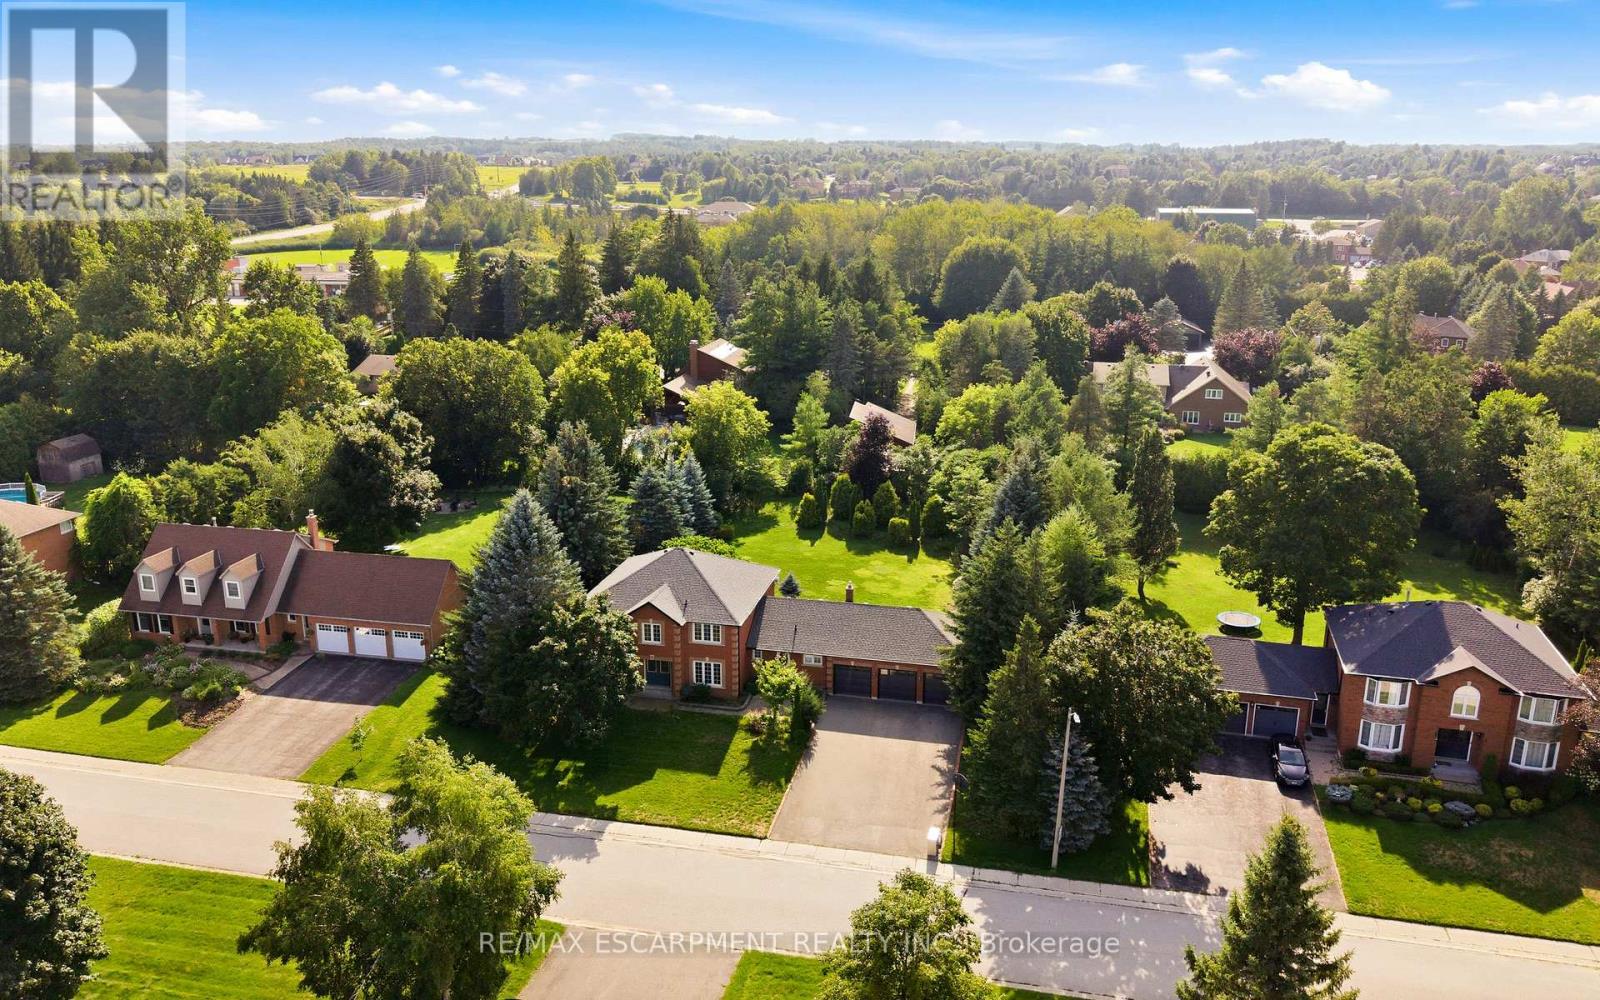
Open House 9th &10th May, 2:00-4:00 PM, Spectacular all-brick executive estate home, situated on a premium corner lot in Mono's prestigious "Fieldstone" community, offers 3,000 square feet of refined living space. The home's open-concept design begins with a majestic porcelain tile foyer, accented by crisp wainscoting, espresso-toned hardwoods, a cozy gas fireplace, 9 ft ceilings and an oversized picture window. At the heart of the residence, the gourmet kitchen serves as a true focal point, featuring premium granite and an elegant backsplash, and The second floor hosts four spacious bedrooms, including a king-sized primary retreat complete with a walk-in closet and a five-piece ensuite featuring a seamless glass shower and a corner Roman tub. Every bedroom enjoys direct access to one of three pristine bathrooms, ensuring comfort for family and guests alike. With a massive 3.5-car garage, professional landscaping, and extensive high-end upgrades throughout, this meticulously maintained "10++" property represents a rare opportunity in a highly sought-after multi million-dollar neighborhood. Professionally landscaped with stone walkway and stone steps leasing to main door. The stone patio and gazebo in backyard invite everyone to enjoy outdoor fun. AC replaced in 2025. (id:60164)
| Room | Level | Dimensions |
|---|---|---|
| Living room | Ground level | 3.7 x 3.05 meters |
| Dining room | Ground level | 4.22 x 3.56 meters |
| Family room | Ground level | 5.07 x 4.27 meters |
| Kitchen | Ground level | 4.57 x 3.73 meters |
| Eating area | Ground level | 4.57 x 2.24 meters |
| Primary Bedroom | Upper Level | 6.1 x 4.27 meters |
| Bedroom 2 | Upper Level | 4.3 x 3.7 meters |
| Bedroom 3 | Upper Level | 4.67 x 4.04 meters |
| Bedroom 4 | Upper Level | 4.88 x 4.2 meters |
What makes this a luxury property?+
At $1,550,000, standout features include 4 bathrooms. In this price range, expect higher-end finishes — verify during a showing.
Is there air conditioning?+
Yes — central air conditioning cooling is in place.
Does it have a basement, and is it finished?+
The listing describes the basement as: Full. Confirm the finishing status during a showing — it affects both livable space and resale value.
How is the space laid out across floors?+
This is a 2-storey single family. The 4 bedrooms and 4 bathrooms are typically split with living areas on the main floor and bedrooms above — confirm the exact layout during a showing.
What's the parking situation?+
This property includes 9 spaces — Garage.
What are the ongoing costs beyond the mortgage?+
Budget for annual property taxes of $8,025, heating is forced air, natural gas. Always verify the latest figures with your agent before making an offer — these change yearly.
Ask About This Property
Nearby Places
Searching nearby places…
Similar listings
 For Sale35 days32
 For Sale136 days50
 For Sale96 days43
 For Sale35 days49

The listing data above is provided under copyright by the Canadian Real Estate Association. While the information is considered reliable, its accuracy is not guaranteed by the Canadian Real Estate Association or getsetsold.ca. Neither getsetsold.ca nor its affiliates make any representations or warranties, express or implied, regarding the accuracy or completeness of the information presented here.