Get $3,238 Cash Back
245 GEDDES Street, Elora — listed at $1,295,000. Earn buyer cashback at closing. No catches, just more money in your pocket.
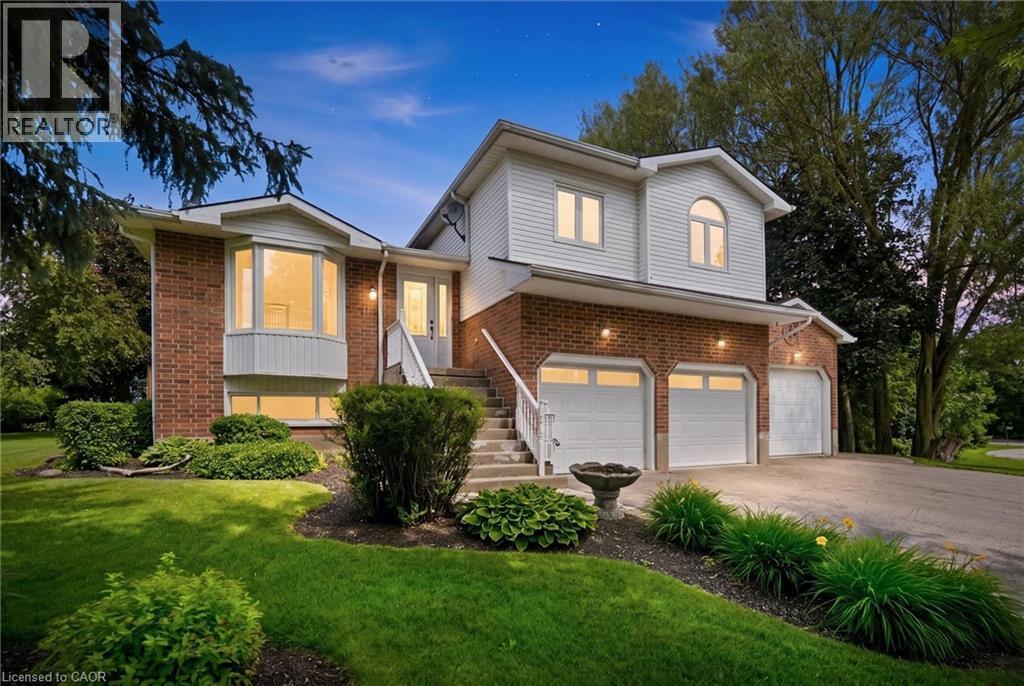
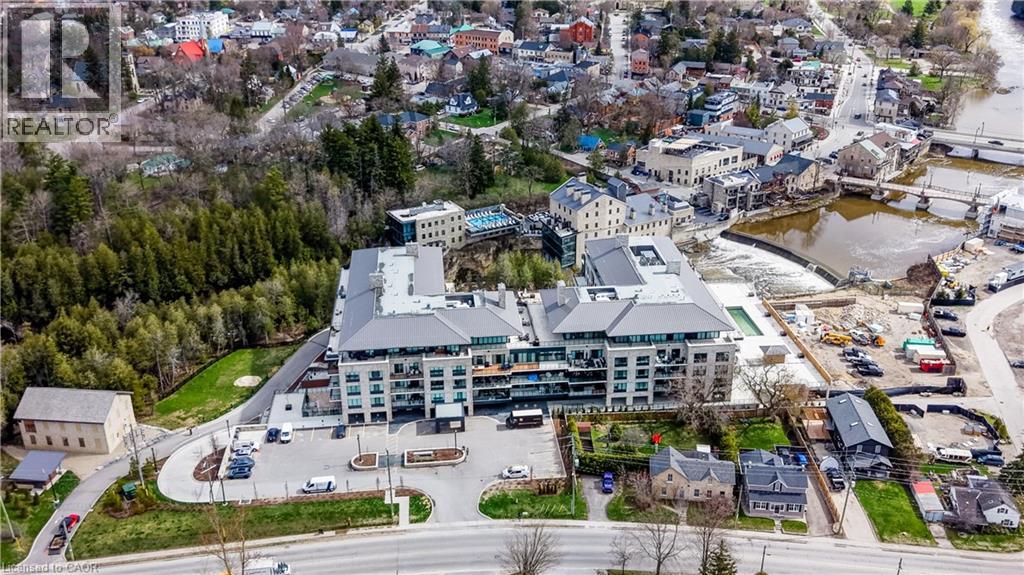
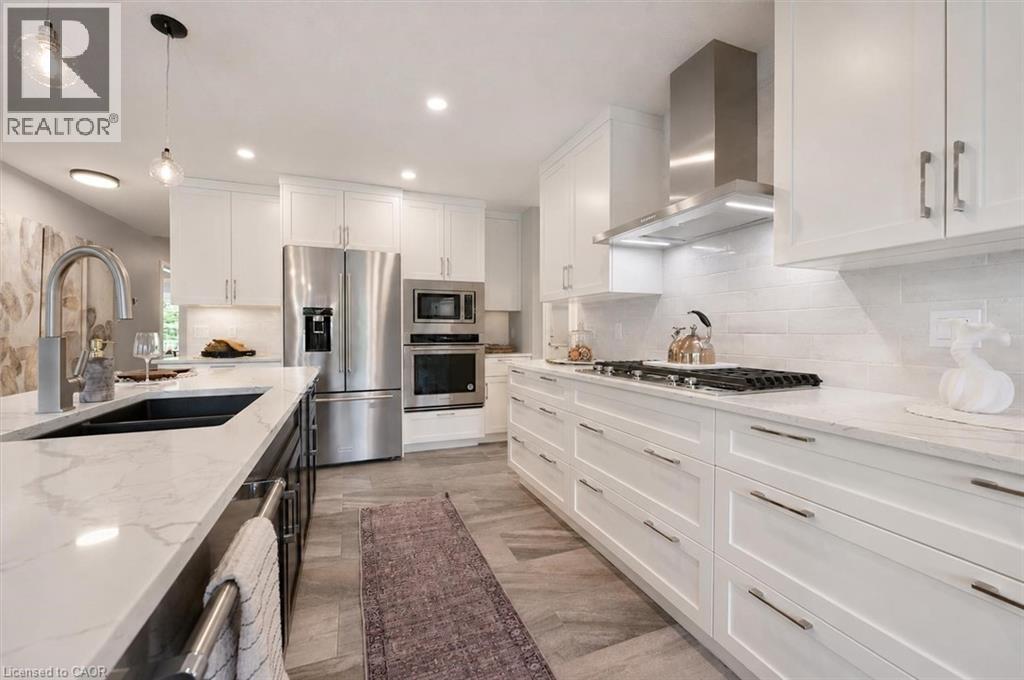
Welcome to 245 Geddes Street, a breathtaking custom-built residence nestled in the vibrant heart of downtown Elora. Previously operated as a successful high-end AirBNB and being sold fully furnished. This exquisite home built in 2021 showcases unparalleled craftsmanship and premium finishes at every turn. Natural light floods the interior, accentuating the luxurious heated flooring in the bathrooms and foyer, and the elegant engineered hardwood throughout. Solid wood privacy doors open to reveal a spacious kitchen, adorned with high-end appliances, quartz countertops, and a generous island perfect for entertaining. Adjacent to the kitchen, the charming dining room and inviting family room, featuring a striking gas fireplace, create a warm and welcoming atmosphere. Upstairs, the residence offers three generously sized bedrooms, a convenient laundry area, a stylishly appointed bathroom, and a sumptuous primary suite complete with a walk-in closet and a spa-like ensuite. The finished basement, with its 9-foot ceilings, provides additional living space including an extra bedroom currently set up as a home gym, a versatile recroom, ample storage, and a luxury three-piece bathroom. Outdoors, a large covered front porch, mature trees, and a low-maintenance landscaped yard invite relaxation and enjoyment. The newly paved driveway allows for 4-5 vehicles. With C4 zoning, this property offers a wealth of possibilities. This showpiece home can come furnished, and a great rental possibility! This is Downtown Elora's best kept secret, perfectly tucked away from view of the street. Experience this exceptional home for yourself—schedule your private tour today! (id:60164)
| Room | Level | Dimensions |
|---|---|---|
| Utility room | Lower level | 8'10'' x 6'5'' |
| Recreation room | Lower level | 13'6'' x 22'1'' |
| Bedroom | Lower level | 11'7'' x 15'3'' |
| Cold room | Lower level | 17'0'' x 7'4'' |
| 3pc Bathroom | Lower level | 7'5'' x 6'5'' |
| Primary Bedroom | Second level | 12'5'' x 15'1'' |
| Bedroom | Second level | 10'4'' x 13'2'' |
| Bedroom | Second level | 15'9'' x 10'2'' |
| 4pc Ensuite bath | Second level | 12'4'' x 7'2'' |
| 4pc Bathroom | Second level | 7'7'' x 6'4'' |
| Living room | Main level | 14'4'' x 13'6'' |
| Kitchen | Main level | 12'5'' x 14'6'' |
| Foyer | Main level | 10'1'' x 5'1'' |
| Dining room | Main level | 17'11'' x 10'1'' |
| 3pc Bathroom | Main level | 8'0'' x 7'10'' |
What's the parking situation?+
This property includes 4 spaces — Open.
How is the space laid out across floors?+
This is a 2-storey single family. The 4 bedrooms and 4 bathrooms are typically split with living areas on the main floor and bedrooms above — confirm the exact layout during a showing.
What makes this a luxury property?+
At $1,295,000, standout features include 2435 sq ft, 4 bathrooms, 1 fireplace. In this price range, expect higher-end finishes — verify during a showing.
Does it have a basement, and is it finished?+
Yes — Finished, Full. A finished basement adds meaningful living space beyond the listed square footage.
Is there air conditioning?+
Yes — central air conditioning cooling is in place.
How many fireplaces are there, and what type?+
This home has 1 fireplace. Confirm the fuel type (wood, gas, or electric) and have it inspected — especially wood-burning, which needs a WETT certification for insurance.
Ask About This Property
Nearby Places
Searching nearby places…
Similar listings
 For Sale52 days47
 For Sale56 days46
 For Sale4 days30
 For Sale56 days25

The listing data above is provided under copyright by the Canadian Real Estate Association. While the information is considered reliable, its accuracy is not guaranteed by the Canadian Real Estate Association or getsetsold.ca. Neither getsetsold.ca nor its affiliates make any representations or warranties, express or implied, regarding the accuracy or completeness of the information presented here.