Get $4,373 Cash Back
6523 WELLINGTON ROAD 7 Unit# 114, Elora — listed at $1,749,000. Earn buyer cashback at closing. No catches, just more money in your pocket.
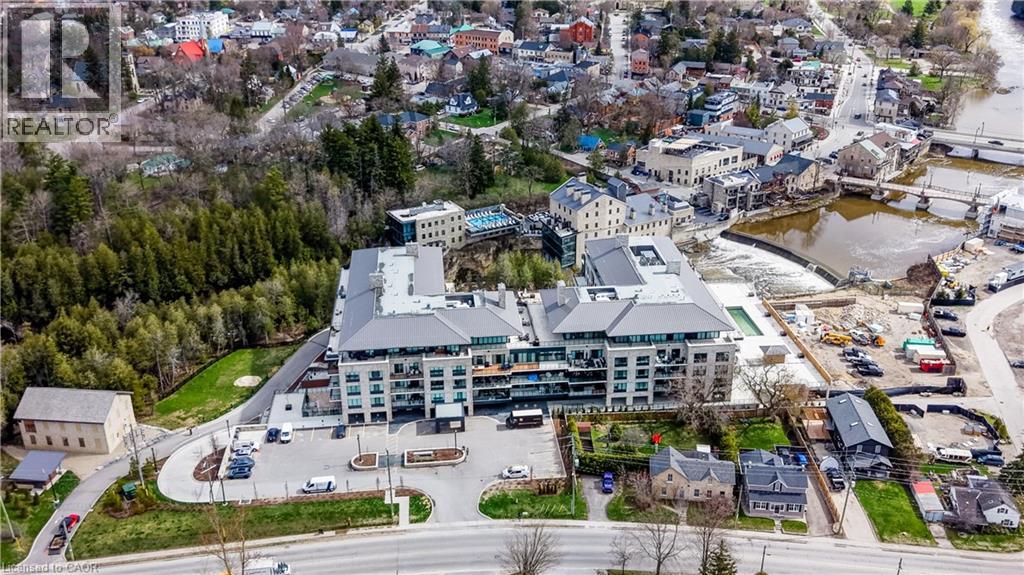
Luxury Living at The Elora Mill Residences! Introducing a professionally furnished, riverfront corner suite at Elora Mill Residences, with refined living space and a private 734 sq. ft. wraparound terrace. Professionally designed, with all furnishings included, this two-bedroom, two-bathroom residence offers a turnkey opportunity in the heart of Elora. Wraparound floor-to-ceiling windows frame views of the Grand River and historic Elora Mill, while three walkouts connect the suite to its expansive terrace. Custom privacy screening and electric blinds provide comfort and control. The open-concept kitchen features custom cabinetry, an oversized waterfall island with seating, KitchenAid appliances and an integrated Fisher & Paykel fridge/freezer. The dining and living areas create an inviting setting for entertaining, anchored by an elegant fireplace feature. The primary suite includes a walk-in closet, a second closet and a spa-inspired ensuite with heated floors, double vanity, walk-in shower and soaker tub. A second bedroom and full bathroom with heated floors, offer comfortable accommodation for guests. Whirlpool in-suite laundry, EV parking and a storage locker complete the suite. Residents enjoy concierge service, a lobby coffee bar, lounge, private dining room, gym, yoga studio, fire-pit patios, outdoor pool and sun deck. With Elora's shops, cafes, restaurants, trails and parks just steps away, this ground-level corner residence combines luxury finishes, generous outdoor space and a distinctive riverfront setting. This rare ground-level suite with walkout terrace delivers unmatched luxury, convenience, and views - a truly exceptional offering in the heart of Elora. (id:60164)
| Room | Level | Dimensions |
|---|---|---|
| Laundry room | Main level | — |
| Bedroom | Main level | 15'1'' x 9'4'' |
| 5pc Ensuite bath | Main level | 11'0'' x 10'0'' |
| Primary Bedroom | Main level | 15'0'' x 17'1'' |
| 4pc Bathroom | Main level | 6'2'' x 9'1'' |
| Kitchen | Main level | 20'5'' x 10'2'' |
| Dining room | Main level | 5'10'' x 6'5'' |
| Living room | Main level | 17'0'' x 19'3'' |
| Foyer | Main level | 7'3'' x 6'1'' |
Built in 2024 — is this considered new?+
A 2024 build means modern building codes, likely better insulation and wiring than older homes. Ask if any major systems (roof, furnace, windows) have been replaced — even newer homes need maintenance.
Is there air conditioning?+
Yes — central air conditioning cooling is in place.
Who is 6523 WELLINGTON ROAD 7 Unit# 114 best suited for?+
With 2 bedrooms and 2 bathrooms, this is ideal for a couple, a small family, or as a low-maintenance investment property.
How is the home heated? Is it efficient?+
Heating is natural gas. Gas heating is generally the most cost-efficient option in Ontario winters.
What do the condo/maintenance fees cover?+
The $824.14/mo fee covers: Landscaping, Property Management, Cable TV, Insurance, Parking.
Tell me about the pool.+
This property has a pool: Inground pool. Ask whether it's open year-round or seasonal, and factor in maintenance costs when budgeting.
Ask About This Property
Nearby Places
Searching nearby places…
Similar listings
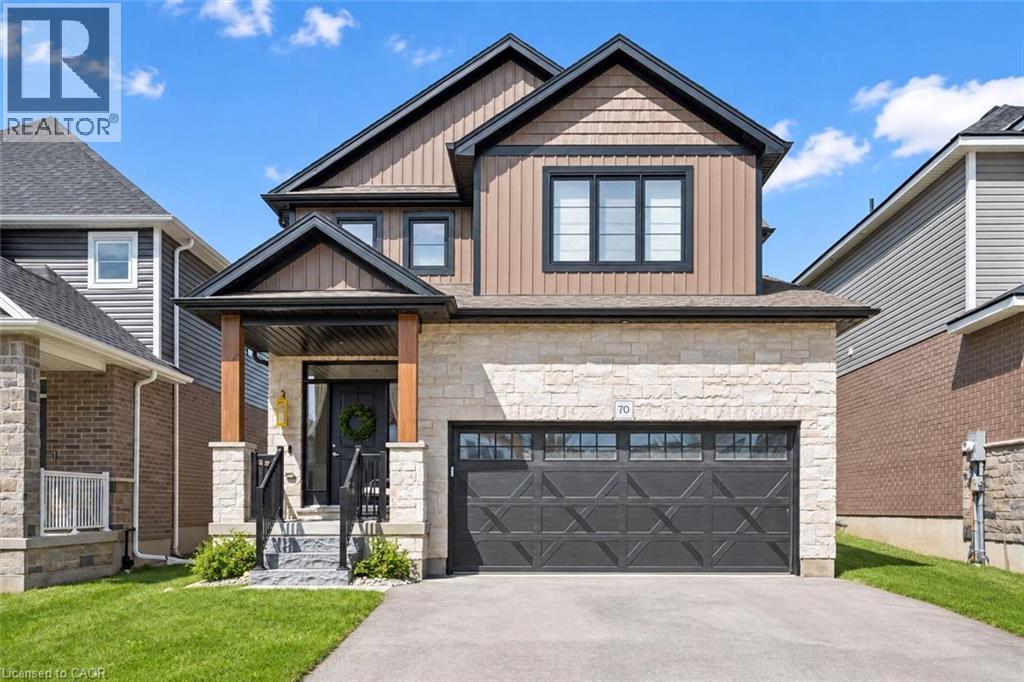
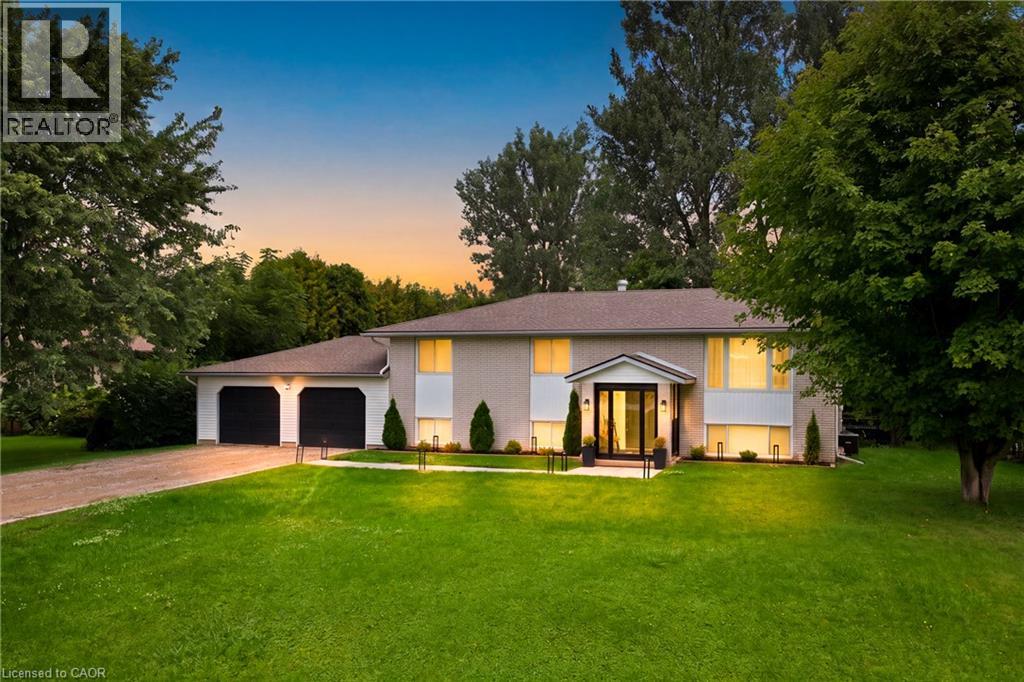
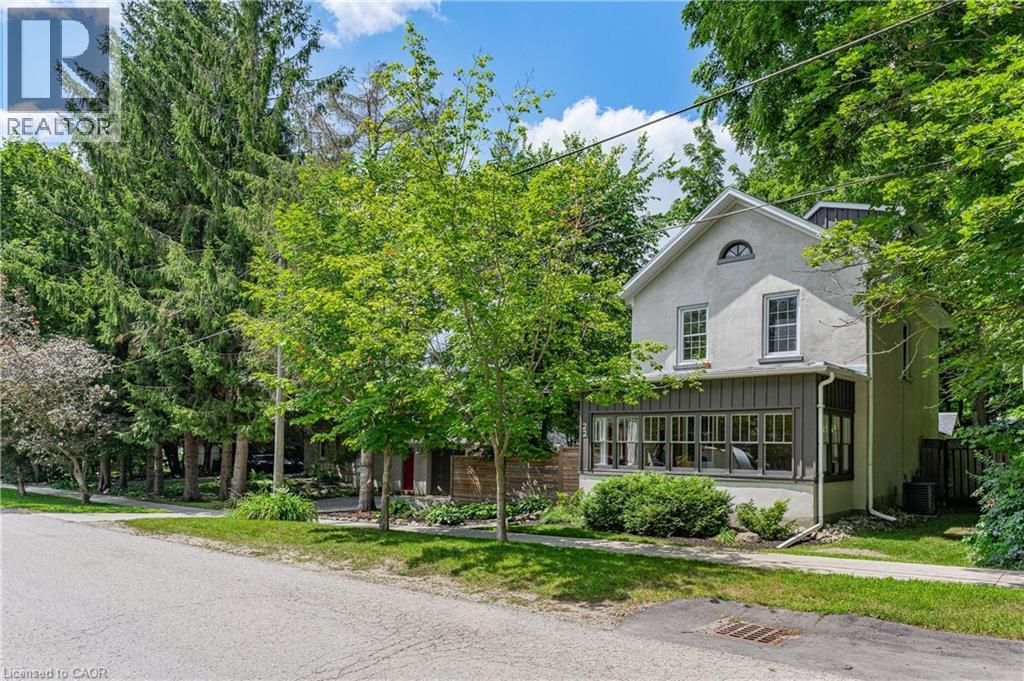
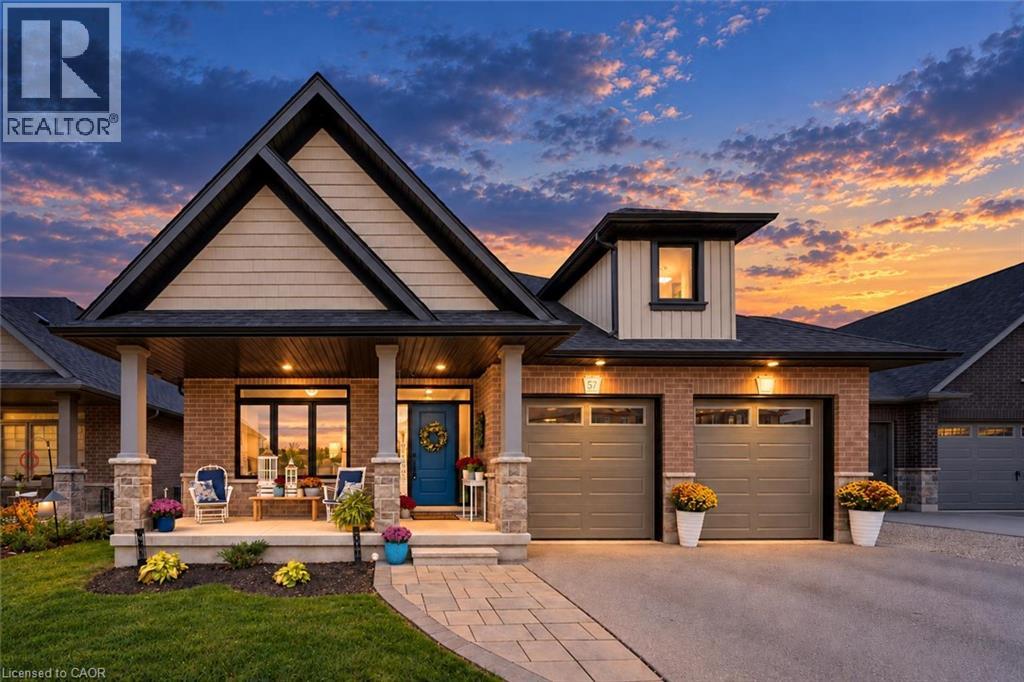
 For Sale52 days47
 For Sale56 days46
 For Sale4 days30
 For Sale56 days25

The listing data above is provided under copyright by the Canadian Real Estate Association. While the information is considered reliable, its accuracy is not guaranteed by the Canadian Real Estate Association or getsetsold.ca. Neither getsetsold.ca nor its affiliates make any representations or warranties, express or implied, regarding the accuracy or completeness of the information presented here.