Get $2,750 Cash Back
57 CUTTING Drive, Elora — listed at $1,099,900. Earn buyer cashback at closing. No catches, just more money in your pocket.
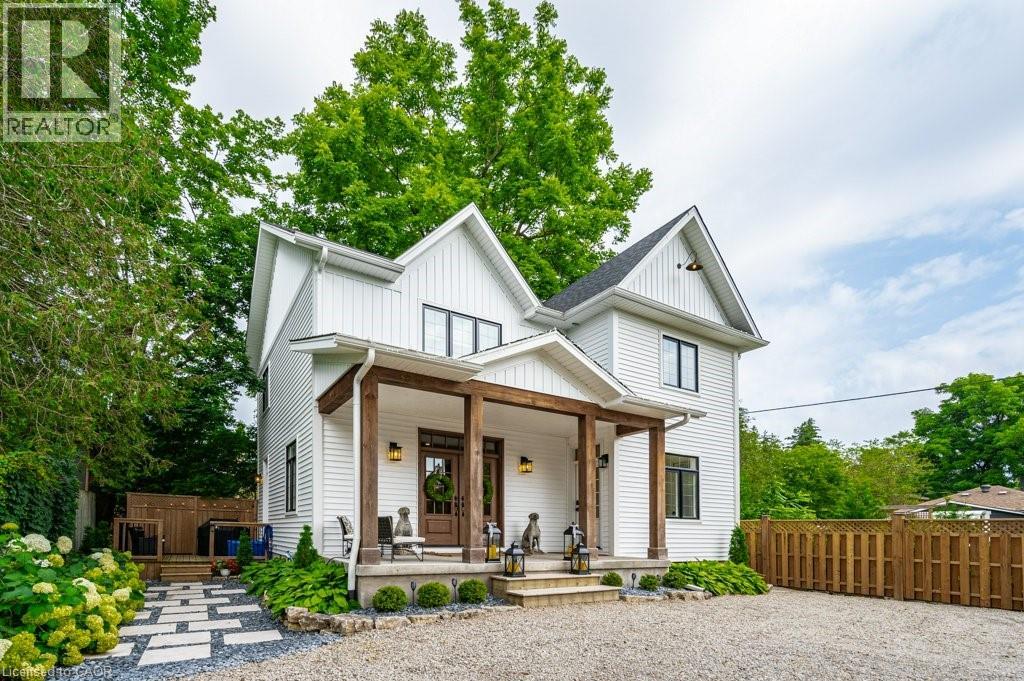
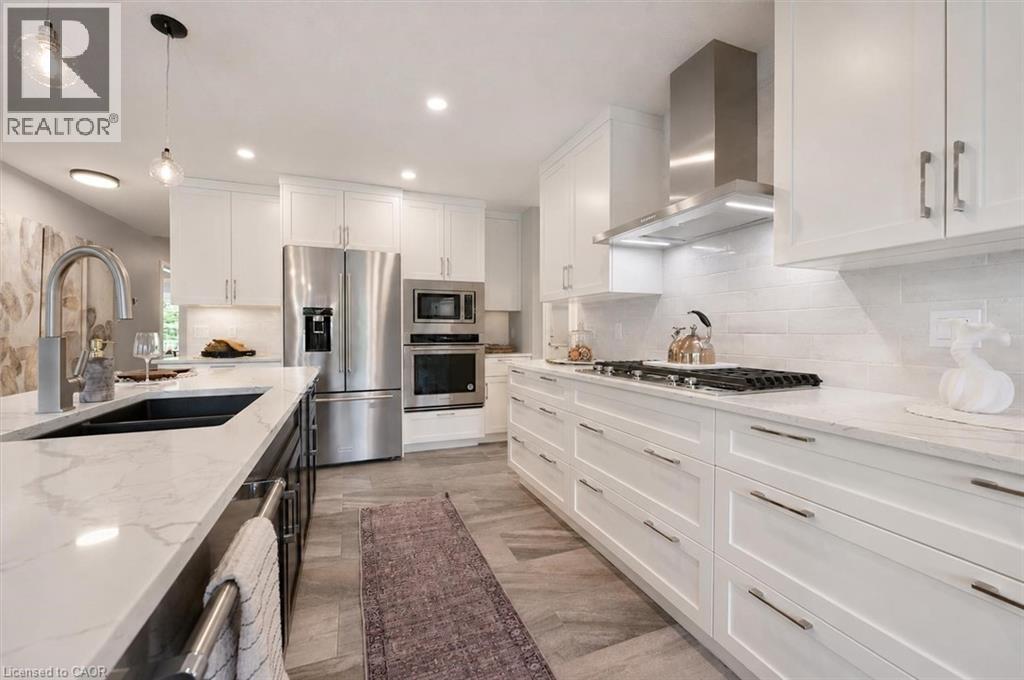
Stunning custom-built luxury bungalow offering 4 bdrms, over 3000sqft of finished living space, bright lookout bsmt W/in-law potential & backyard oasis all nestled in the town of Elora! Thoughtfully designed in collaboration with an interior designer, every finish has been carefully selected to create a home that exudes sophistication & warmth. Step into spectacular backyard where hardscaping, composite privacy fencing & mature trees create a peaceful retreat. Designed W/low-maintenance in mind you can spend less time on upkeep & more time enjoying this outdoor space. Lounge by the 12' x 24' heated saltwater pool surrounded by stone patios W/lots of space for relaxing & entertaining. Elevated deck is perfect for BBQs & cocktails while covered patio below offers charming outdoor bar & lounge area. Inside an open-concept layout is designed for entertaining & everyday comfort. Living room W/fireplace, rustic wood mantel & expansive windows. Custom kitchen W/white cabinetry, quartz counters, premium S/S appliances & centre island W/breakfast bar seating. Adjoining dining area is surrounded by oversized windows & offers access to elevated deck creating effortless indoor-outdoor living. Primary bdrm W/large windows overlooking mature trees, W/I closet & ensuite W/dbl vanity & tiled W/I glass shower. A 2nd bdrm offers ensuite access to the main bathroom making it ideal for guests or home office. Main-floor laundry completes this level. Prof. finished lookout bsmt offers add'l 1485sqft of finished living space. Large windows make the lower level feel open & welcoming. Rec room offers perfect setting for movies, family gatherings or games area W/fireplace. There are 2 bdrms, 3pc bath & 2 add'l flexible spaces ideal for playroom, hobby room, gym or office. W/its large layout & potential for future sep walk up entrance, this level offers exciting possibilities for an in-law suite. Enjoy nearby trails or spend wknds exploring Elora Gorge, shops, cafes & restaurants of downtown (id:60164)
| Room | Level | Dimensions |
|---|---|---|
| Cold room | Basement | 5'7'' x 17'4'' |
| Utility room | Basement | 9'3'' x 13'1'' |
| 3pc Bathroom | Basement | — |
| Studio | Basement | 8'8'' x 10'2'' |
| Den | Basement | 9'3'' x 13'1'' |
| Bedroom | Basement | 13'2'' x 17'3'' |
| Bedroom | Basement | 13'1'' x 13'7'' |
| Recreation room | Basement | 20'9'' x 24'4'' |
| Foyer | Main level | 5'8'' x 9'1'' |
| Laundry room | Main level | 8'0'' x 8'10'' |
| 4pc Bathroom | Main level | — |
| Bedroom | Main level | 13'0'' x 13'4'' |
| 4pc Ensuite bath | Main level | — |
| Primary Bedroom | Main level | 12'6'' x 20'11'' |
| Living room | Main level | 14'2'' x 17'4'' |
| Dining room | Main level | 12'0'' x 13'6'' |
| Kitchen | Main level | 11'11'' x 18'5'' |
Is there air conditioning?+
Yes — central air conditioning cooling is in place.
What's the parking situation?+
This property includes 4 spaces — Attached Garage.
What are the ongoing costs beyond the mortgage?+
Budget for annual property taxes of $6,466.01, heating is forced air, natural gas. Always verify the latest figures with your agent before making an offer — these change yearly.
How many fireplaces are there, and what type?+
This home has 2 fireplaces. Confirm the fuel type (wood, gas, or electric) and have it inspected — especially wood-burning, which needs a WETT certification for insurance.
Built in 2020 — is this considered new?+
A 2020 build means modern building codes, likely better insulation and wiring than older homes. Ask if any major systems (roof, furnace, windows) have been replaced — even newer homes need maintenance.
Is 57 CUTTING Drive a good fit for a growing family?+
With 4 bedrooms and 3 bathrooms (3106 sq ft), there's room for kids plus a guest room or home office.
Ask About This Property
Nearby Places
Searching nearby places…
Similar listings
 For Sale52 days47
 For Sale56 days46
 For Sale4 days30
 For Sale56 days25

The listing data above is provided under copyright by the Canadian Real Estate Association. While the information is considered reliable, its accuracy is not guaranteed by the Canadian Real Estate Association or getsetsold.ca. Neither getsetsold.ca nor its affiliates make any representations or warranties, express or implied, regarding the accuracy or completeness of the information presented here.