Get $2,875 Cash Back
516490 COUNTY RD 124 ROAD, Melancthon — listed at $1,149,900. Earn buyer cashback at closing. No catches, just more money in your pocket.
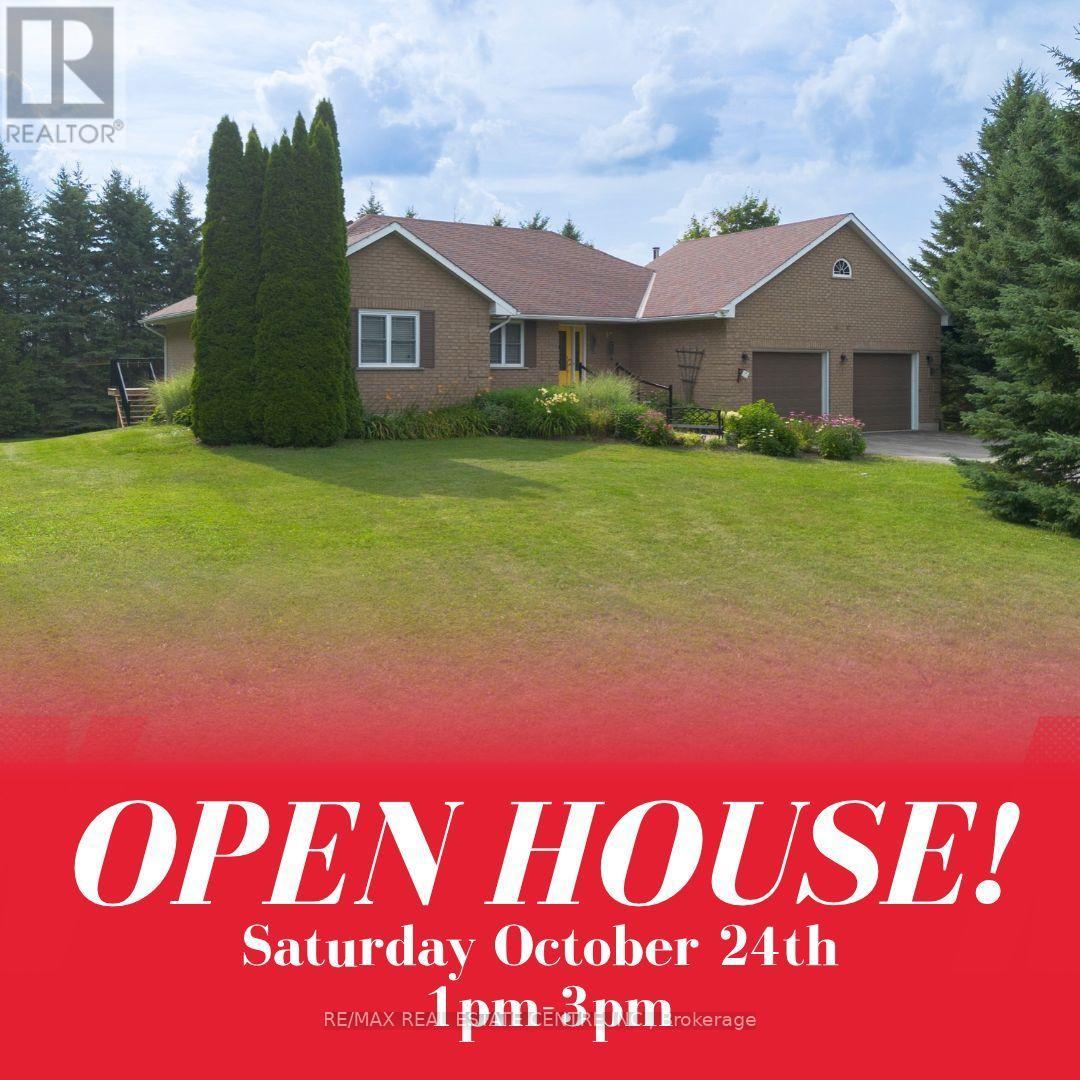
Dreaming of country living without sacrificing convenience? Set on a private, 2.17-acre lot with a fully-fenced backyard, just 4 km from Shelburne, this meticulously maintained all-brick bungalow with a two-car garage offers the perfect blend of comfort, space, and lifestyle. Pride of ownership shines throughout, from the inviting living room with a cozy corner fireplace to the stunning open-concept designer kitchen, spacious dining area, and main-floor family room. The primary bedroom features an updated 3-piece ensuite, while the fully finished lower level offers a large recreation room, fourth bedroom, 3-piece bath, potential fifth bedroom, and a spacious laundry & storage room. Recent updates include the fence, natural gas service inside and out, newer windows, broadloom, freshly painted interior, and pool heater. Step outside and enjoy the best of country living with your fur friends, kids, family & friends! With an invisible dog fence, mature trees, breathtaking sunset views, a two-tiered deck, and an above-ground pool. Located minutes from Shelburne Golf & Country Club and close to the amenities of Shelburne and Orangeville, this desirable Melancthon location offers the perfect balance of rural tranquility, recreation, and everyday convenience. (id:60164)
| Room | Level | Dimensions |
|---|---|---|
| Living room | Main level | 4.79 x 4.27 meters |
| Bedroom 5 | Lower level | 4.75 x 4.83 meters |
| Utility room | Lower level | 3.91 x 7.23 meters |
| Kitchen | Main level | 4.42 x 3.93 meters |
| Dining room | Main level | 2.71 x 3.62 meters |
| Family room | Main level | 4.37 x 3.96 meters |
| Primary Bedroom | Main level | 4.45 x 3.62 meters |
| Bedroom 2 | Main level | 3.4 x 3.18 meters |
| Bedroom 3 | Main level | 3.68 x 3.18 meters |
| Great room | Lower level | 4.25 x 7.23 meters |
| Office | Lower level | 3.45 x 2.95 meters |
| Bedroom 4 | Lower level | 3.04 x 4.83 meters |
Tell me about the pool.+
This property has a pool: Above ground pool. Ask whether it's open year-round or seasonal, and factor in maintenance costs when budgeting.
Does it have a basement, and is it finished?+
Yes — Finished, Full. A finished basement adds meaningful living space beyond the listed square footage.
How many fireplaces are there, and what type?+
This home has 1 fireplace. Confirm the fuel type (wood, gas, or electric) and have it inspected — especially wood-burning, which needs a WETT certification for insurance.
What makes this a luxury property?+
At $1,149,900, standout features include 3 bathrooms, a pool, 1 fireplace. In this price range, expect higher-end finishes — verify during a showing.
What are the ongoing costs beyond the mortgage?+
Budget for annual property taxes of $4,337.12, heating is forced air, natural gas. Always verify the latest figures with your agent before making an offer — these change yearly.
Is 516490 COUNTY RD 124 ROAD a good fit for a growing family?+
With 5 bedrooms and 3 bathrooms, there's room for kids plus a guest room or home office.
Ask About This Property
Nearby Places
Searching nearby places…
Similar listings

 For Sale144 days25
 For Sale41 days27
 For Sale4 days38
 For Sale72 days46

The listing data above is provided under copyright by the Canadian Real Estate Association. While the information is considered reliable, its accuracy is not guaranteed by the Canadian Real Estate Association or getsetsold.ca. Neither getsetsold.ca nor its affiliates make any representations or warranties, express or implied, regarding the accuracy or completeness of the information presented here.