Get $1,875 Cash Back
517578 COUNTY ROAD 124, Melancthon — listed at $749,900. Earn buyer cashback at closing. No catches, just more money in your pocket.
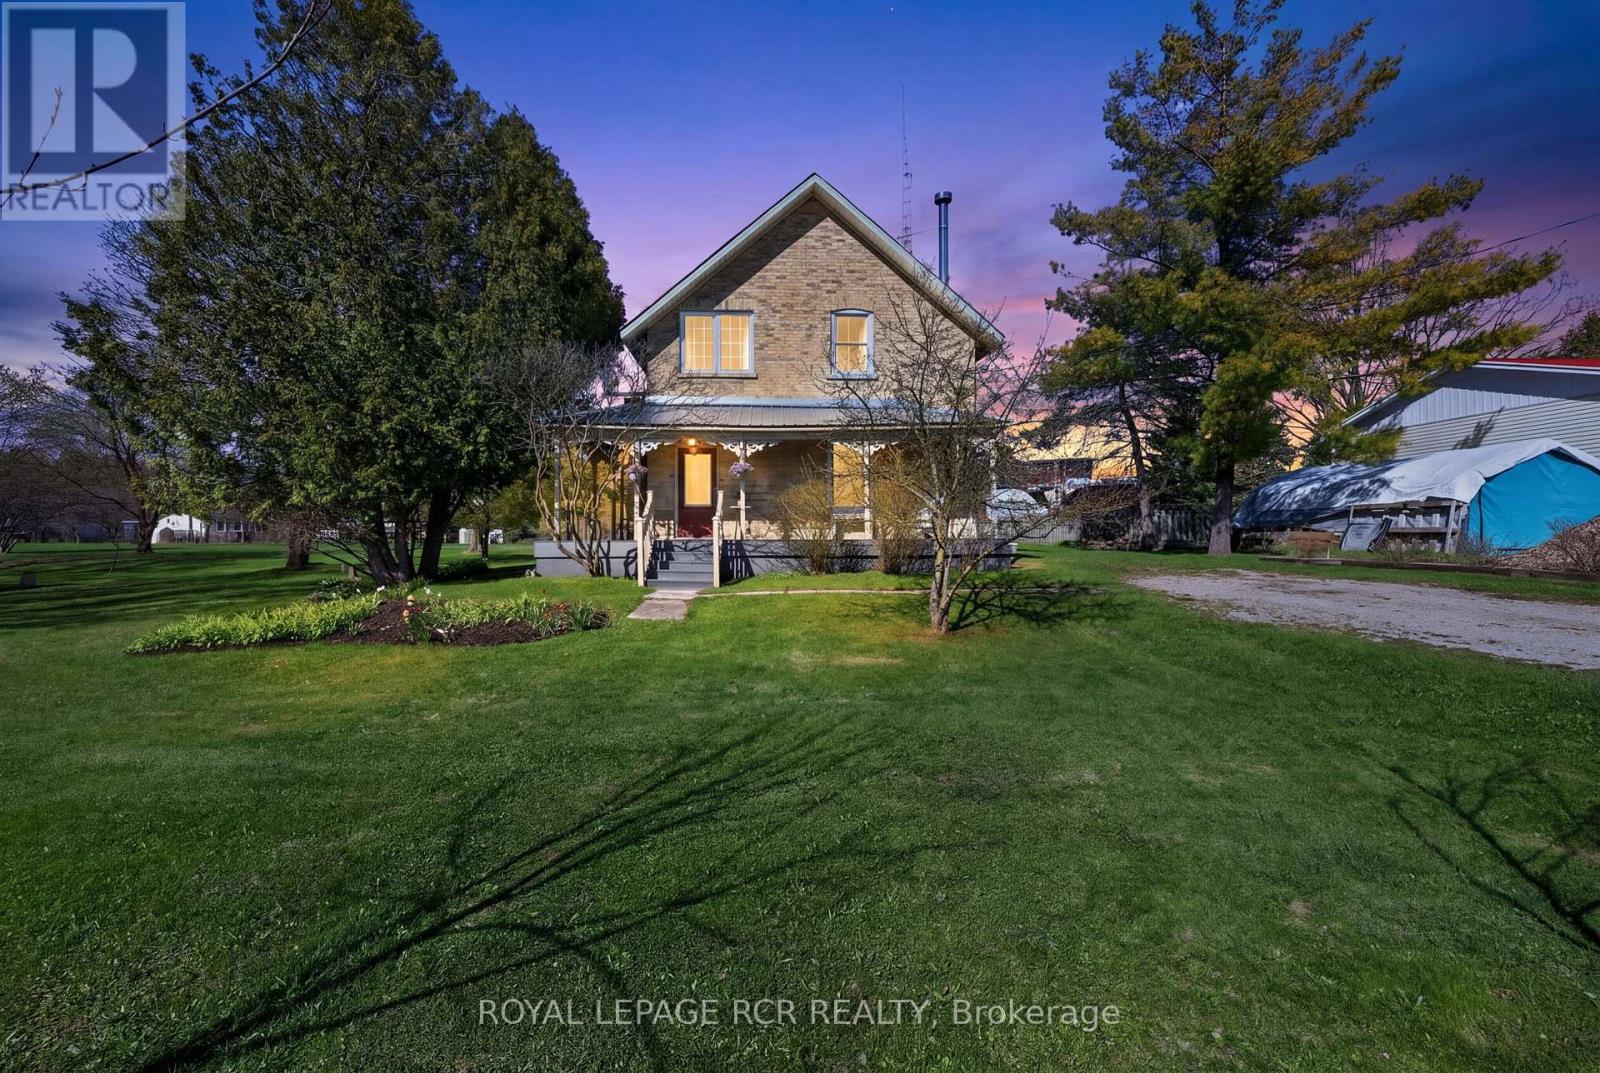
Welcome to your country escape! Set on 2.76 acres in Melancthon, this beautifully updated farmhouse offers the perfect blend of classic country charm and modern comfort, with over 1,900 sq. ft. of living space. Thoughtfully renovated by a previous owner who was a contractor, the home was stripped back to the exterior walls and re-insulated with spray foam insulation, new drywall, and updated electrical. Additional improvements include new windows and doors, hardwood flooring, and exterior stucco all completed between 2013-2015. The home features 3 bedrooms, 2 full bathrooms, a custom kitchen with granite countertops and large centre island, and convenient main floor laundry. The main floor living room showcases a beautiful fieldstone fireplace with a wood stove insert, creating a cozy ambiance and offering a practical supplemental heating source. A fully unfinished basement provides exciting potential for future expansion, allowing you to customize the space to suit your family's needs. Outside, enjoy 2.76 acres of space, an attached one-car garage, and plenty of room for outdoor activities, hobbies, and future plans. Three-phase power is available at the road, offering potential flexibility for buyers whose business needs may benefit from this type of electrical service, subject to verification and applicable approvals. Whether you're looking for more space for your family, a peaceful country setting, or a property with room to grow, this Melancthon farmhouse offers an exciting opportunity to make country living your own. (id:60164)
| Room | Level | Dimensions |
|---|---|---|
| Kitchen | Ground level | 5.22 x 4.52 meters |
| Dining room | Ground level | 5.22 x 2.91 meters |
| Living room | Ground level | 5.64 x 7.44 meters |
| Primary Bedroom | Second level | 4.43 x 4.52 meters |
| Bedroom 2 | Second level | 3.28 x 3.33 meters |
| Bedroom 3 | Second level | 3.22 x 2.99 meters |
| Laundry room | Ground level | 3.42 x 1.8 meters |
| Bathroom | Ground level | 3.42 x 1.47 meters |
| Bathroom | Second level | 2.31 x 2.99 meters |
What's the parking situation?+
This property includes 11 spaces — Attached Garage, Garage.
Is 517578 COUNTY ROAD 124 a good fit for a growing family?+
With 3 bedrooms and 2 bathrooms, there's room for kids plus a guest room or home office. The 2-storey layout keeps living and sleeping areas separated.
How is the home heated? Is it efficient?+
Heating is forced air, oil. Ask for past utility bills to understand real heating costs.
What are the ongoing costs beyond the mortgage?+
Budget for annual property taxes of $5,587.37, heating is forced air, oil. Always verify the latest figures with your agent before making an offer — these change yearly.
How is the space laid out across floors?+
This is a 2-storey single family. The 3 bedrooms and 2 bathrooms are typically split with living areas on the main floor and bedrooms above — confirm the exact layout during a showing.
Does it have a basement, and is it finished?+
Yes — Unfinished, Full. A finished basement adds meaningful living space beyond the listed square footage.
Ask About This Property
Nearby Places
Searching nearby places…
Similar listings

 For Sale144 days25
 For Sale41 days27
 For Sale4 days38
 For Sale72 days46

The listing data above is provided under copyright by the Canadian Real Estate Association. While the information is considered reliable, its accuracy is not guaranteed by the Canadian Real Estate Association or getsetsold.ca. Neither getsetsold.ca nor its affiliates make any representations or warranties, express or implied, regarding the accuracy or completeness of the information presented here.