Get $3,000 Cash Back
112 MITCHELL Street, Ayr — listed at $1,200,000. Earn buyer cashback at closing. No catches, just more money in your pocket.
Surrounded by the beauty of autumn, with vibrant colours and peaceful views, 112 Mitchell offers a stunning backdrop to everyday living. Move in, unpack, and start enjoying everything property has to offer. Located in the charming village of Ayr, this home combines modern comfort, thoughtful design, and a private backyard backing onto greenspace— minutes from the 401 & 403, it's an ideal location for commuters. Designed for effortless living, this move-in-ready home offers a turnkey opportunity, with the option to include furnishings for an even more seamless transition. The heart of the home is a bright, open-concept living area where expansive windows frame the natural surroundings. The open-concept kitchen blends contemporary finishes with purposeful design, making it equally suited for everyday living and entertaining. Flexible main-floor living spaces adapt to your changing needs, while the spacious primary bedroom provides a peaceful retreat. The fully finished basement offers exceptional versatility with a self-contained in-law suite featuring its own living area, kitchen, bedroom, bathroom, laundry, and storage. With both interior access and a separate entrance, it is ideal for multi-generational living, extended family or guests. Step outside to discover a backyard designed for both relaxation and entertaining. Multiple composite decks and patios create inviting outdoor living spaces, while the swim spa, pollinator garden, and peaceful greenspace views make this property truly special. Enjoy direct access to nearby trails and take in spectacular night skies. Additional features include a workshop with electrical service, garden shed, outdoor well, concrete driveway, and beautifully designed courtyard, adding even more functionality to this remarkable property. Offering move-in-ready convenience, flexible living spaces, income potential, and a nature-connected lifestyle, it is more than a home—it's a place you'll love coming home to. (id:60164)
| Room | Level | Dimensions |
|---|---|---|
| Utility room | Basement | 25'8'' x 21'11'' |
| Storage | Basement | 8'5'' x 13'11'' |
| Recreation room | Basement | 15'3'' x 17'11'' |
| Living room | Basement | 9'3'' x 13'0'' |
| Kitchen | Basement | 7'2'' x 10'1'' |
| Bedroom | Basement | 10'7'' x 11'10'' |
| 3pc Bathroom | Basement | 6'2'' x 7'3'' |
| Storage | Main level | 5'11'' x 13'4'' |
| Living room | Main level | 22'11'' x 13'4'' |
| Family room | Main level | 15'8'' x 8'11'' |
| Kitchen/Dining room | Main level | 15'8'' x 28'8'' |
| Foyer | Main level | 10'6'' x 14'5'' |
| 3pc Bathroom | Main level | 7'7'' x 10'1'' |
| 4pc Ensuite bath | Main level | 13'7'' x 10'0'' |
| Bedroom | Main level | 9'9'' x 8'7'' |
| Primary Bedroom | Main level | 10'1'' x 17'0'' |
What makes this a luxury property?+
At $1,200,000, standout features include 2643 sq ft, 3 bathrooms, 1 fireplace. In this price range, expect higher-end finishes — verify during a showing.
What's the parking situation?+
This property includes 6 spaces.
Is 112 MITCHELL Street a good fit for a growing family?+
With 3 bedrooms and 3 bathrooms (2643 sq ft), there's room for kids plus a guest room or home office.
Is there air conditioning?+
Yes — central air conditioning cooling is in place.
This home was built in 1978 — what should I watch for?+
Homes from this era may have original wiring, plumbing, or insulation. Key checks: electrical panel (100 vs 200 amp), roof age, furnace age, and whether the basement has ever had water issues. A thorough home inspection is essential.
What are the ongoing costs beyond the mortgage?+
Budget for annual property taxes of $6,580, heating is heat pump, forced air, natural gas. Always verify the latest figures with your agent before making an offer — these change yearly.
Ask About This Property
Nearby Places
Searching nearby places…
Similar listings

 For Sale72 days40
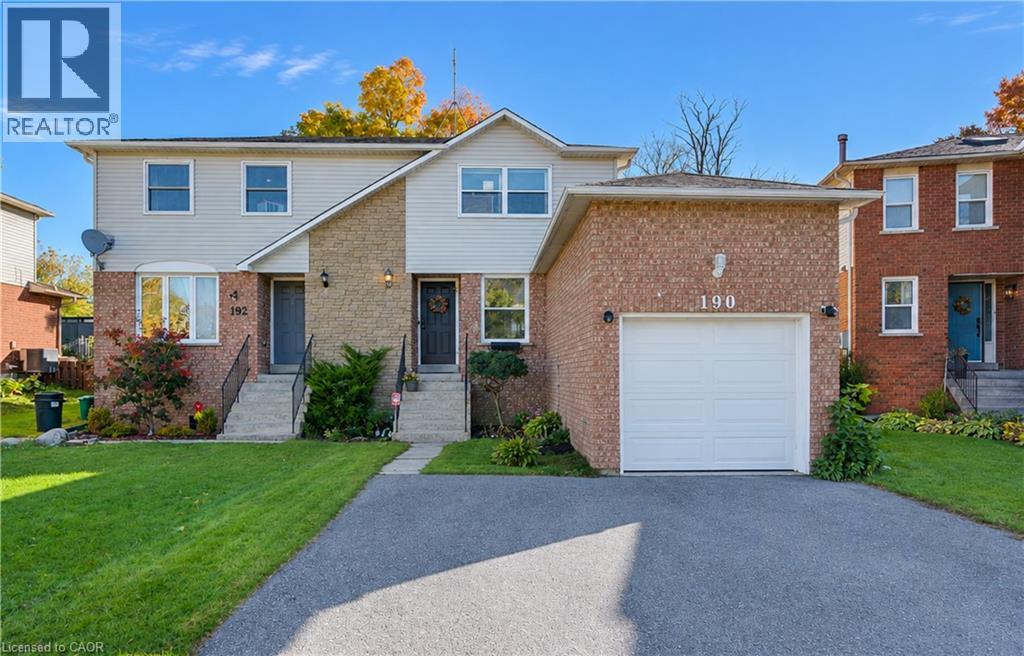 For Sale16 days32
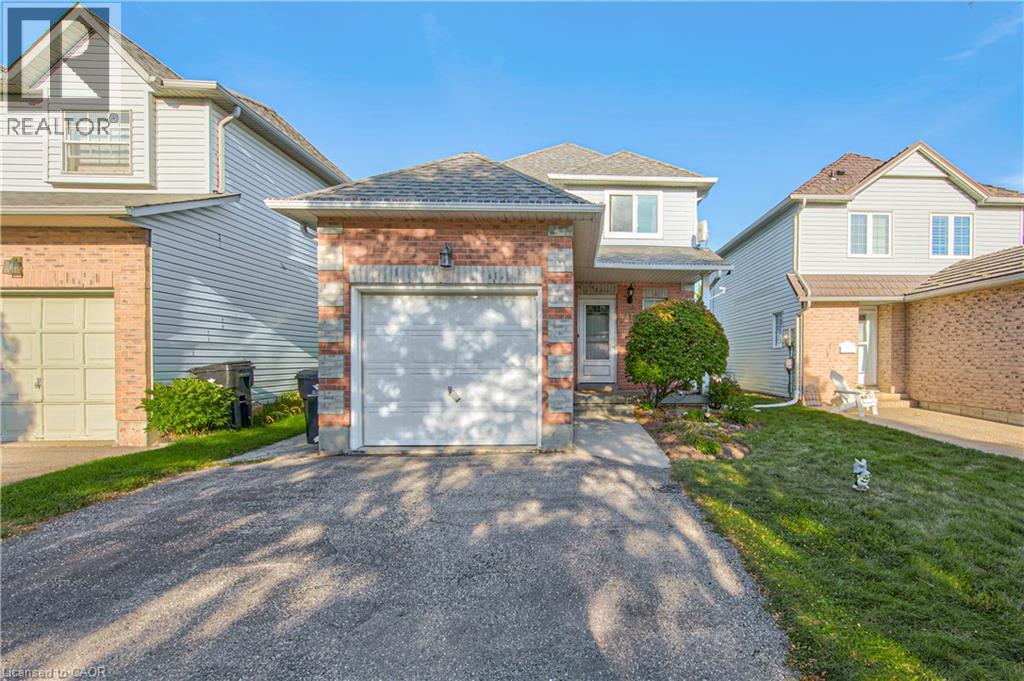 For Sale29 days40
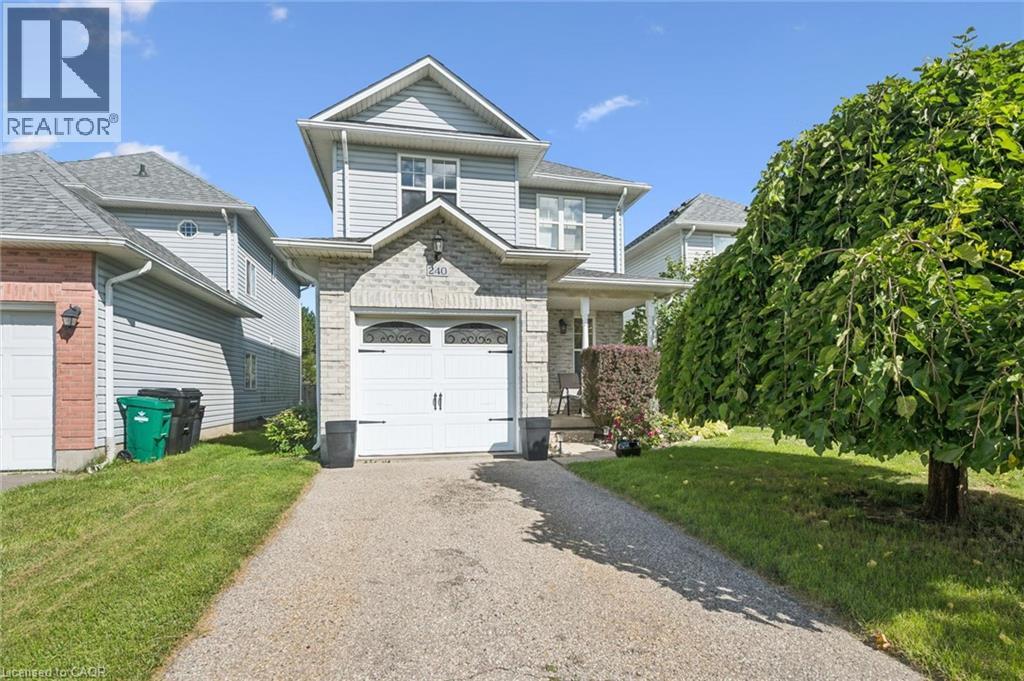 For Sale37 days25

The listing data above is provided under copyright by the Canadian Real Estate Association. While the information is considered reliable, its accuracy is not guaranteed by the Canadian Real Estate Association or getsetsold.ca. Neither getsetsold.ca nor its affiliates make any representations or warranties, express or implied, regarding the accuracy or completeness of the information presented here.