Get $1,925 Cash Back
979 CRESCENT ROAD, Fort Erie (Crescent Park) — listed at $769,900. Earn buyer cashback at closing. No catches, just more money in your pocket.
Sometimes looks can be deceiving!! This impeccably maintained Crescent Park bungalow features over 3000 square feet of total living area, and provides so much space and flexibility! Living space abounds with 4 separate "living rooms". Walk into an extra large and wide foyer with tongue and groove ceilings and look through glass french doors to a 17.4x16.6 living room with gas fireplace, ceramic tile floors and a patio door to the newer fully fenced in yard! On the main level you'll find a large oak kitchen, eating area, another living room with hardwood floors, a bedroom, a renovated 4pc bath and a mammoth 20.6x11.9 primary suite with 3pc ensuite. Downstairs are 2 more bedroom, yet another living room with gas fireplace and a flexible area that could be ideal as a 2nd kitchen, a wet bar, or perhaps could provide some inlaw capability...along with a finished laundry room. Behind the oversized 19.6x24 2 car garage with new concrete resin floor, is a completely finished 18x20 finished area that could be used for a million purposes. It's insulated, heated and cooled with laminate floors. Office? Separate living area? Gym? Media room? Additional goodies include a 220 hookup for an RV, a natural gas standby generator and a newer roof in 2022. This house is beautiful, and spacious! (id:60164)
| Room | Level | Dimensions |
|---|---|---|
| Foyer | Main level | 4.53 x 3.87 meters |
| Bedroom | Basement | 4.3 x 3.24 meters |
| Other | Basement | 3.4 x 3.55 meters |
| Living room | Main level | 7.13 x 3.77 meters |
| Dining room | Main level | 3.32 x 3.2 meters |
| Kitchen | Main level | 3.2 x 4.26 meters |
| Primary Bedroom | Main level | 3.57 x 6.28 meters |
| Bedroom | Main level | 2.59 x 3.5 meters |
| Family room | Main level | 5.25 x 5 meters |
| Recreational, Games room | Basement | 3.08 x 6 meters |
| Laundry room | Basement | 3.4 x 3.55 meters |
| Bedroom | Basement | 3.23 x 4.29 meters |
What's the parking situation?+
This property includes 8 spaces — Attached Garage, Garage, Inside Entry.
What are the ongoing costs beyond the mortgage?+
Budget for annual property taxes of $4,624.6, heating is forced air, natural gas. Always verify the latest figures with your agent before making an offer — these change yearly.
How is the home heated? Is it efficient?+
Heating is forced air, natural gas. Gas heating is generally the most cost-efficient option in Ontario winters.
How many fireplaces are there, and what type?+
This home has 2 fireplaces. Confirm the fuel type (wood, gas, or electric) and have it inspected — especially wood-burning, which needs a WETT certification for insurance.
Does it have a basement, and is it finished?+
Yes — Finished, Full, Walk out. A finished basement adds meaningful living space beyond the listed square footage.
Is 979 CRESCENT ROAD a good fit for a growing family?+
With 4 bedrooms and 3 bathrooms, there's room for kids plus a guest room or home office.
Ask About This Property
Nearby Places
Searching nearby places…
Benchmark price · Updated 2026-09
Year over year
Past 10 years
Similar listings
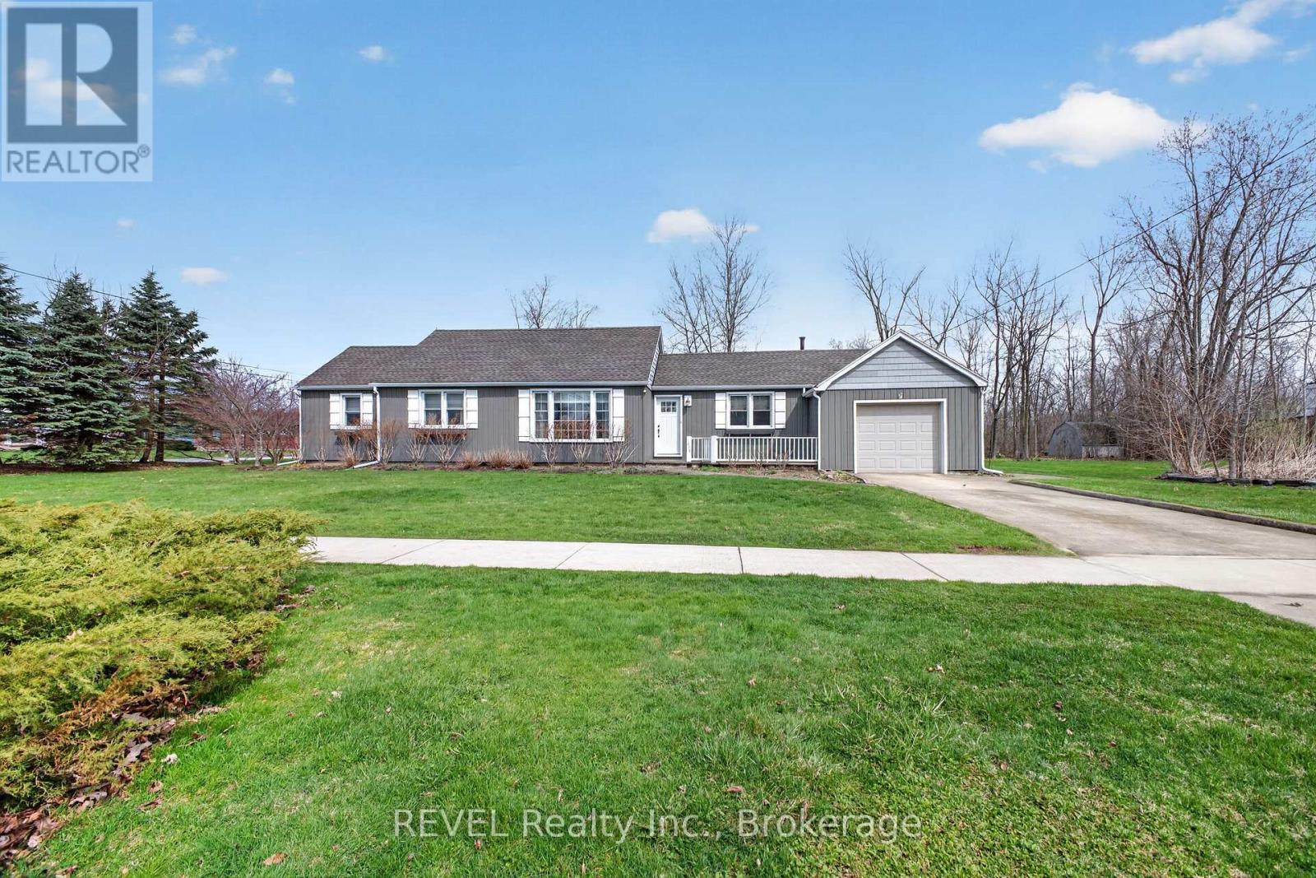
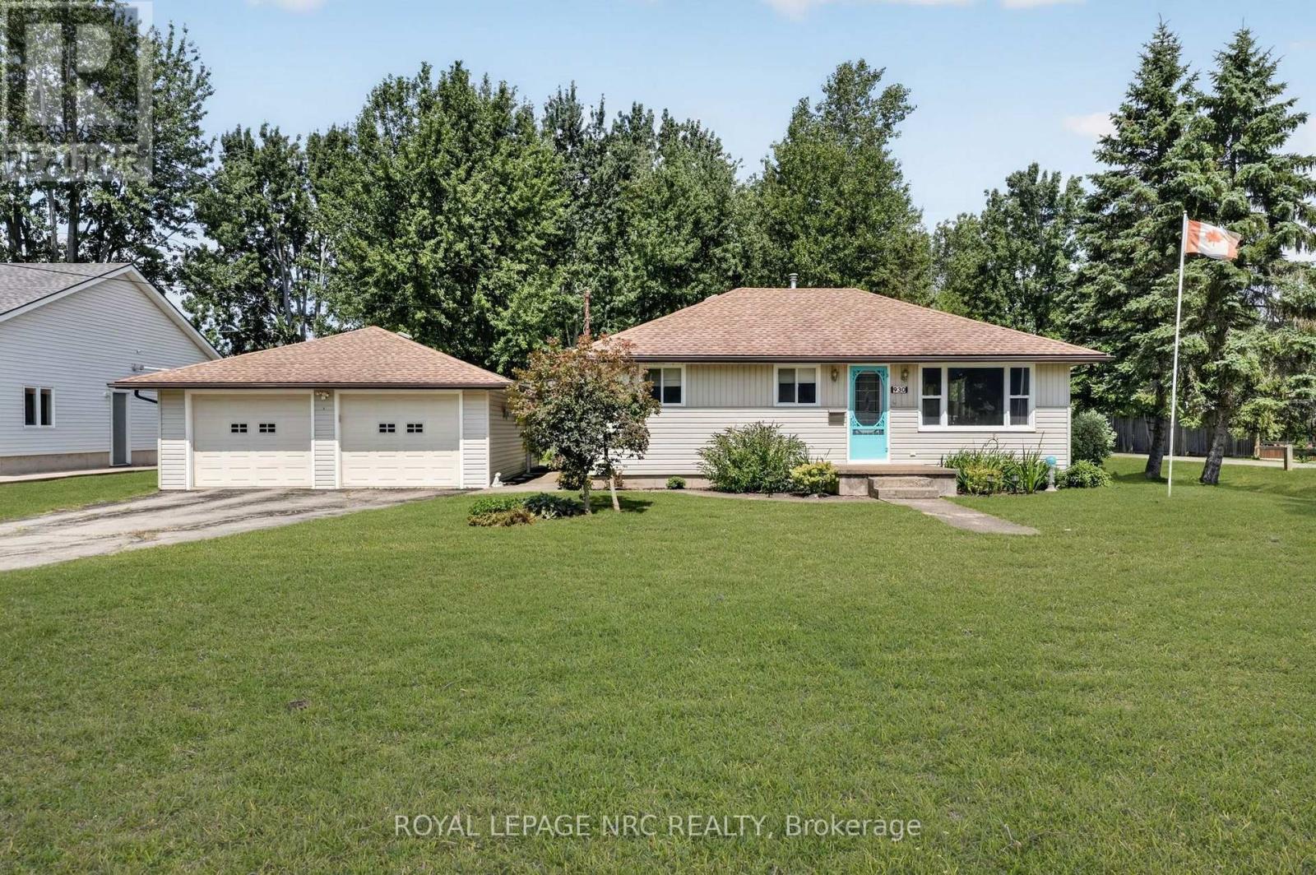
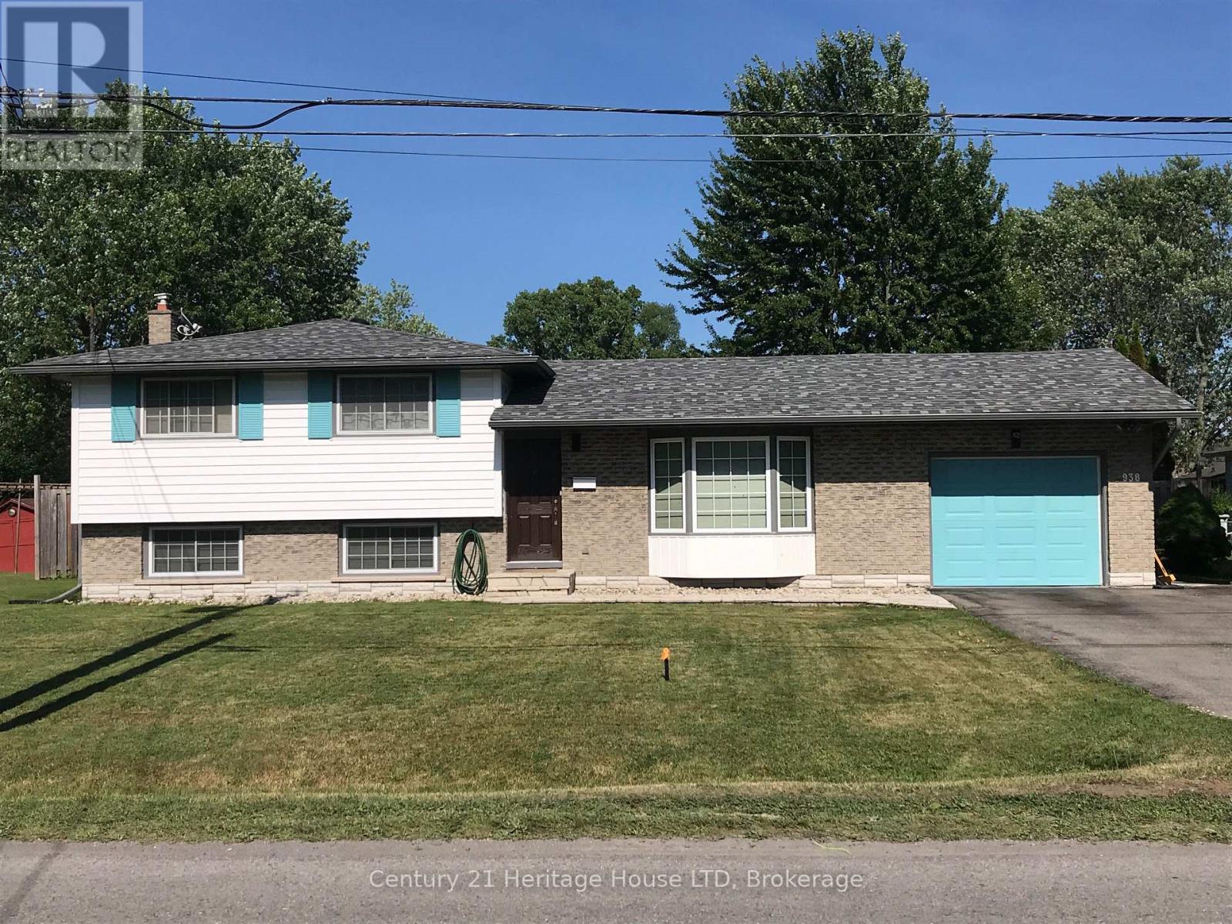
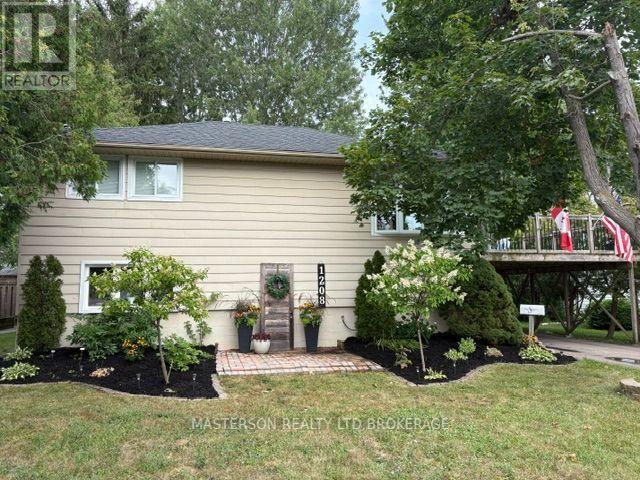
 For Sale16 days27
 For Sale152 days39
 For Sale10 days31
 For Sale25 days22

The listing data above is provided under copyright by the Canadian Real Estate Association. While the information is considered reliable, its accuracy is not guaranteed by the Canadian Real Estate Association or getsetsold.ca. Neither getsetsold.ca nor its affiliates make any representations or warranties, express or implied, regarding the accuracy or completeness of the information presented here.