Get $2,469 Cash Back
153 BAYSHORE DRIVE, Ramara (Brechin) — listed at $987,500. Earn buyer cashback at closing. No catches, just more money in your pocket.
Welcome to 153 Bayshore Drive, an exceptionally maintained 3-bedroom, 2.5-bath bungalow offering a rare combination of comfort, elegance, and an unmatched golf course setting in sought after Bayshore Village. Situated on a premium lot backing directly onto the golf course, providing breathtaking views and a truly special lifestyle opportunity. Step inside and experience a thoughtfully designed layout where each room flows seamlessly into the next. The spacious living room features hardwood flooring and direct access to the back deck. The beautifully appointed kitchen offers an abundance of cabinetry, under-cabinet lighting, stainless steel appliances, and a large centre island. The bright and airy four-season sunroom provides an additional space to enjoy your surroundings year-round, overlooking the beautifully landscaped yard and picturesque golf course view while also enjoying direct access to the expansive back deck makes indoor-outdoor entertaining effortless. The expansive primary suite offers a peaceful retreat with a stunning 4-piece ensuite, while 2 additional bedrooms are generous in size and share a well appointed 4-piece bathroom.The partially finished basement adds even more living space, featuring a large recreation room. An attached double-car garage provides convenience and ample storage. Enjoy the tranquility of this premium golf course lot while being just steps away from the amenities of Bayshore Village. Located only 600 metres from the Bayshore Village Association clubhouse, residents can enjoy access to golf, swimming, pickleball, special interest groups, game clubs, and a variety of community activities. This exceptional home offers the perfect blend of luxury, recreation, and relaxed village living. (id:60164)
| Room | Level | Dimensions |
|---|---|---|
| Foyer | Main level | 1.95 x 5.44 meters |
| Recreational, Games room | Basement | 5.57 x 5.63 meters |
| Other | Basement | 17.29 x 7.58 meters |
| Other | Basement | 9.08 x 3.19 meters |
| Other | Basement | 2.43 x 3.19 meters |
| Other | Basement | 2.51 x 2.34 meters |
| Living room | Main level | 7.44 x 4.63 meters |
| Other | Basement | 6.35 x 0.99 meters |
| Dining room | Main level | 3.62 x 3.66 meters |
| Eating area | Main level | 4.96 x 2.94 meters |
| Kitchen | Main level | 3.62 x 3.49 meters |
| Laundry room | Main level | 2.25 x 2.67 meters |
| Sunroom | Main level | 4.33 x 3.68 meters |
| Primary Bedroom | Main level | 4.06 x 4.64 meters |
| Bedroom 2 | Main level | 4.16 x 3.16 meters |
| Bedroom 3 | Main level | 4.18 x 4.32 meters |
Does it have a basement, and is it finished?+
Yes — Partially finished, Full. A finished basement adds meaningful living space beyond the listed square footage.
Is there air conditioning?+
Yes — central air conditioning cooling is in place.
Is 153 BAYSHORE DRIVE a good fit for a growing family?+
With 3 bedrooms and 3 bathrooms, there's room for kids plus a guest room or home office.
What's the parking situation?+
This property includes 12 spaces — Attached Garage, Garage.
How is the home heated? Is it efficient?+
Heating is forced air, electric. Electric heating can mean higher winter bills — ask for past utility statements.
How many fireplaces are there, and what type?+
This home has 1 fireplace. Confirm the fuel type (wood, gas, or electric) and have it inspected — especially wood-burning, which needs a WETT certification for insurance.
Ask About This Property
Nearby Places
Searching nearby places…
Similar listings

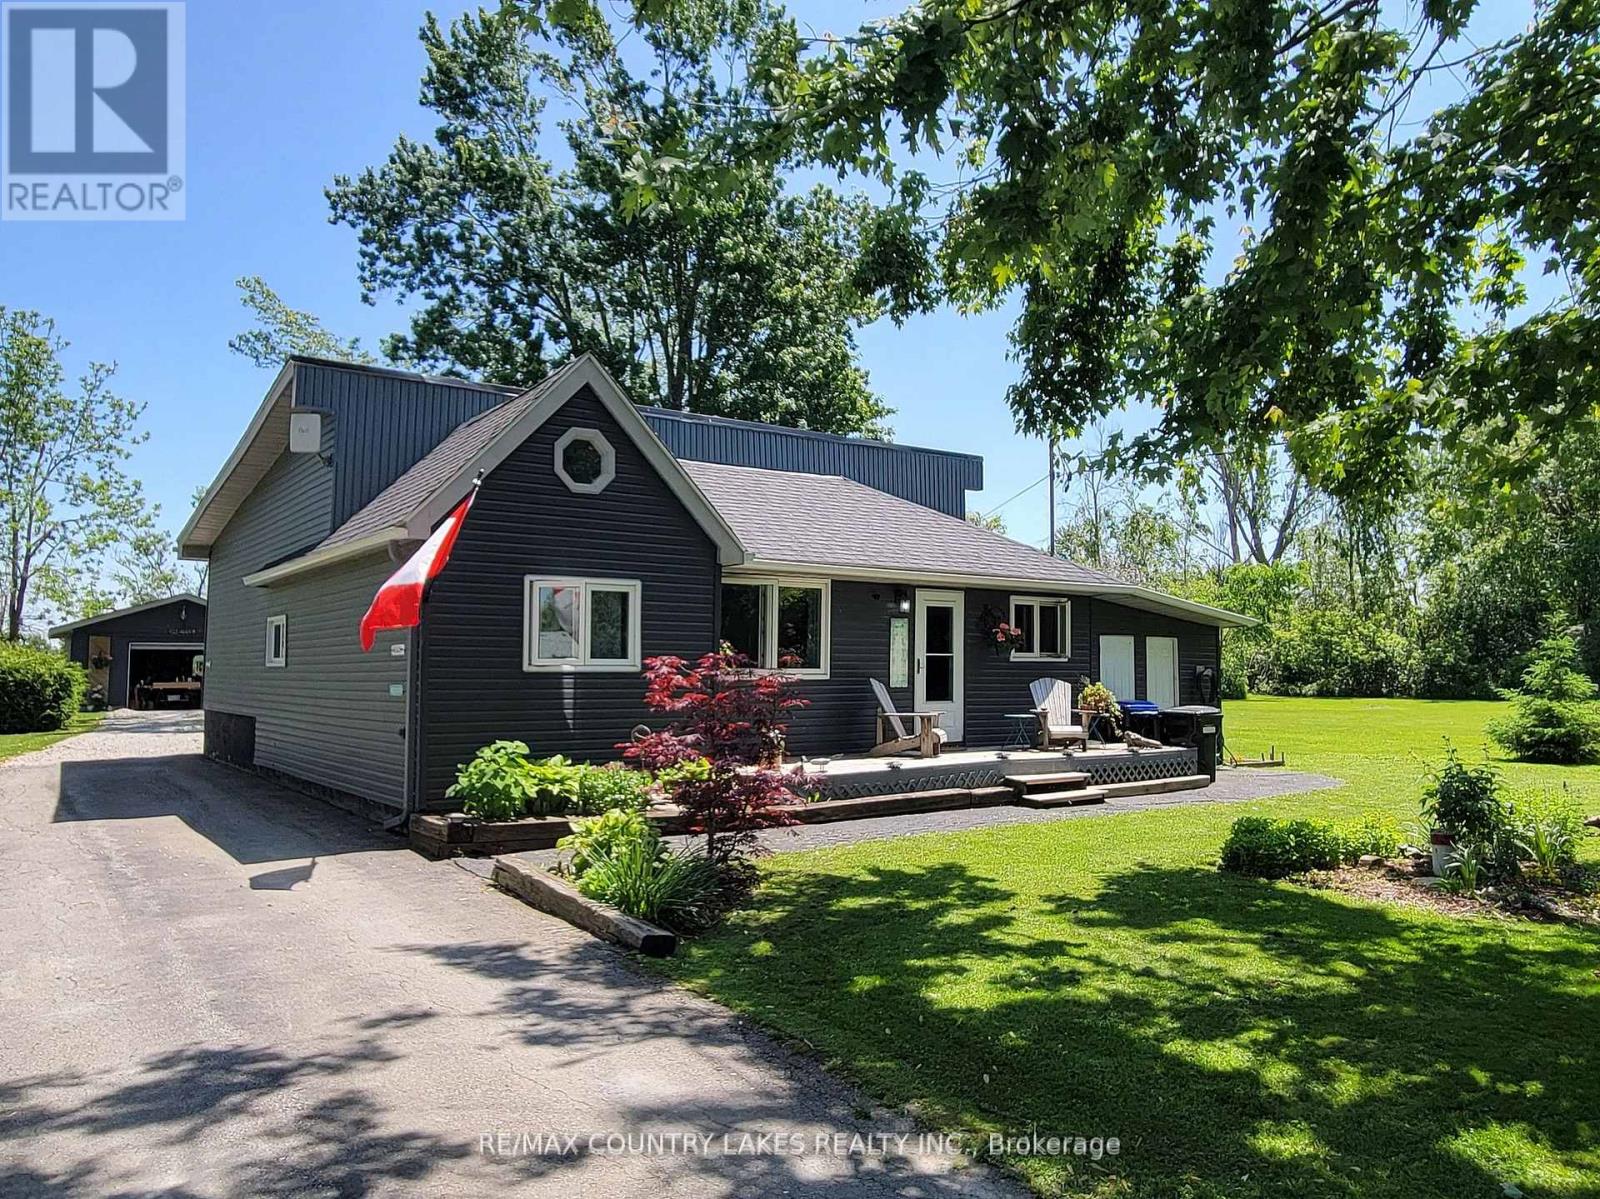
 For Sale22 days14
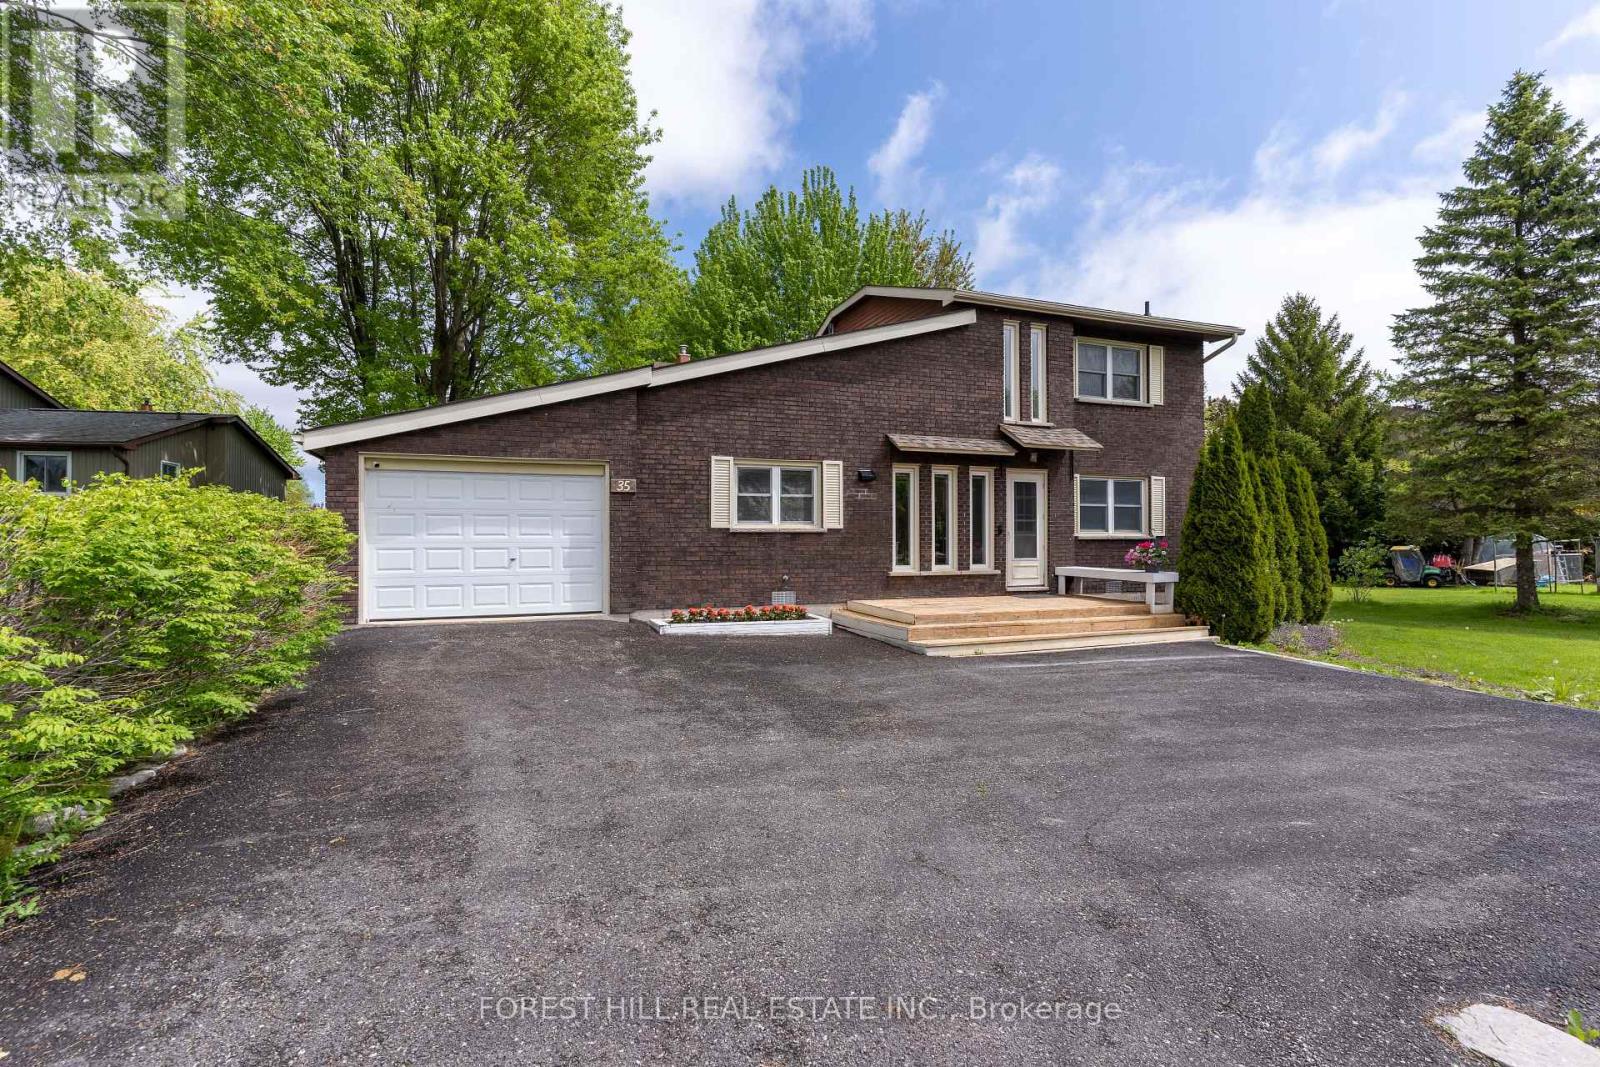
 For Sale127 days21
 For Sale28 days25
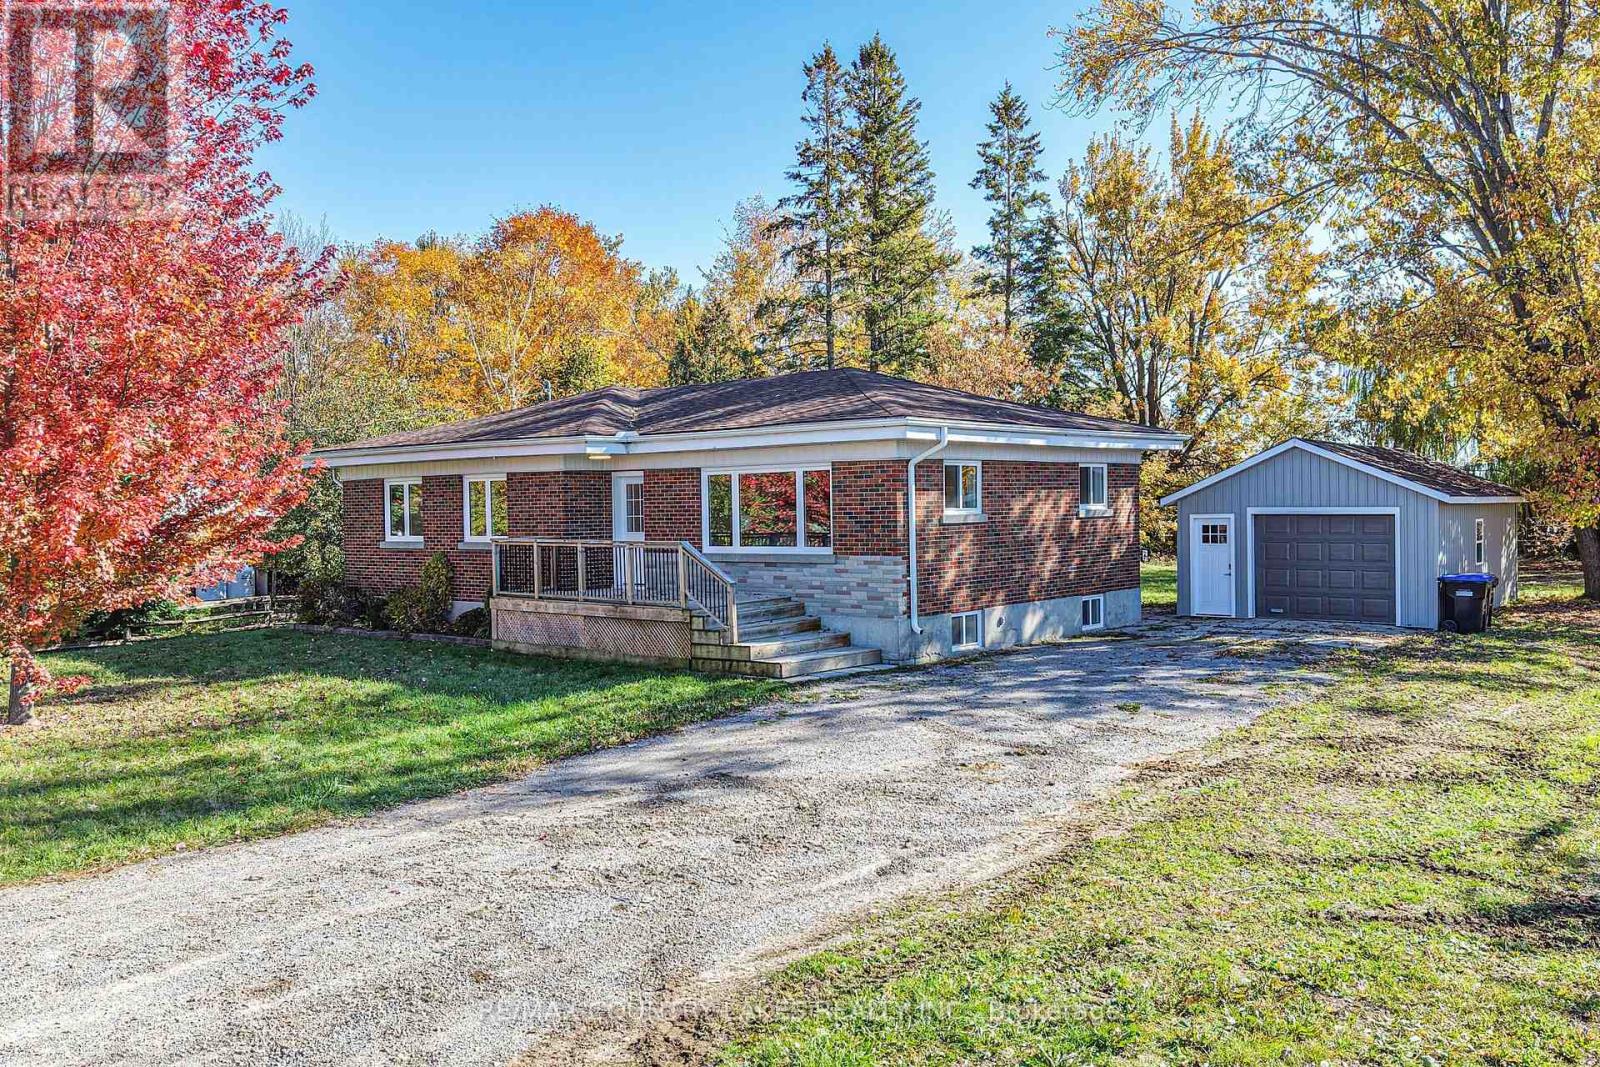
 For Sale108 days24

The listing data above is provided under copyright by the Canadian Real Estate Association. While the information is considered reliable, its accuracy is not guaranteed by the Canadian Real Estate Association or getsetsold.ca. Neither getsetsold.ca nor its affiliates make any representations or warranties, express or implied, regarding the accuracy or completeness of the information presented here.